



Description
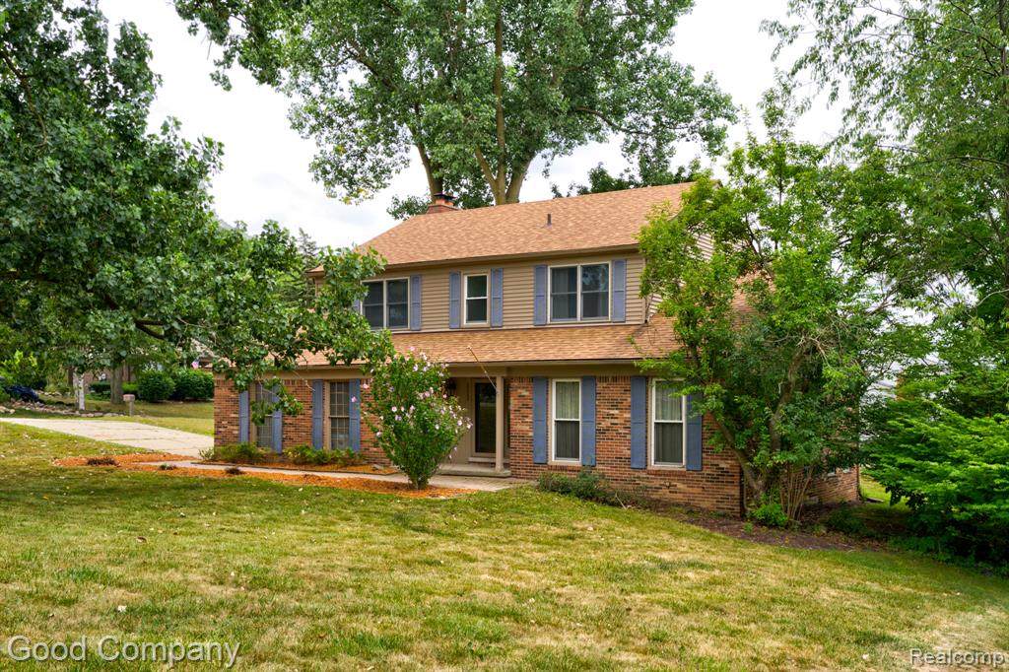
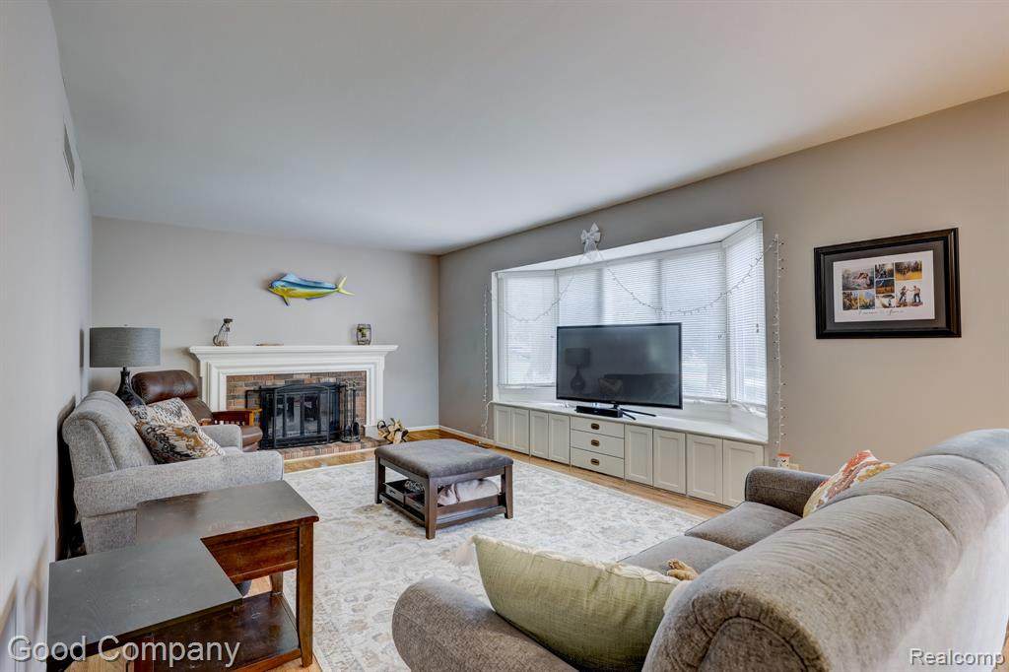
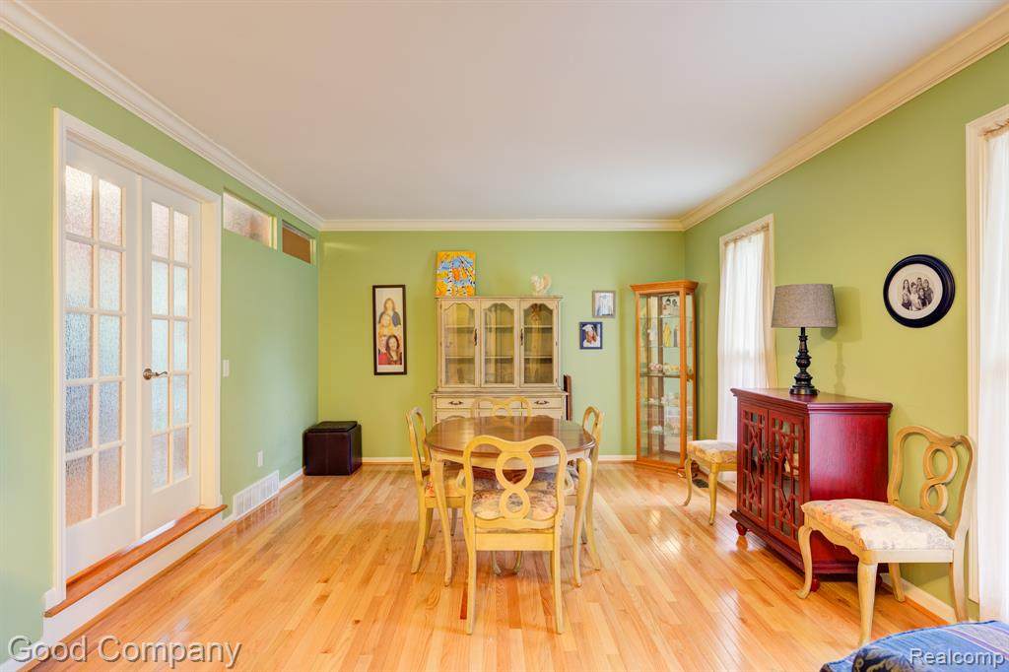
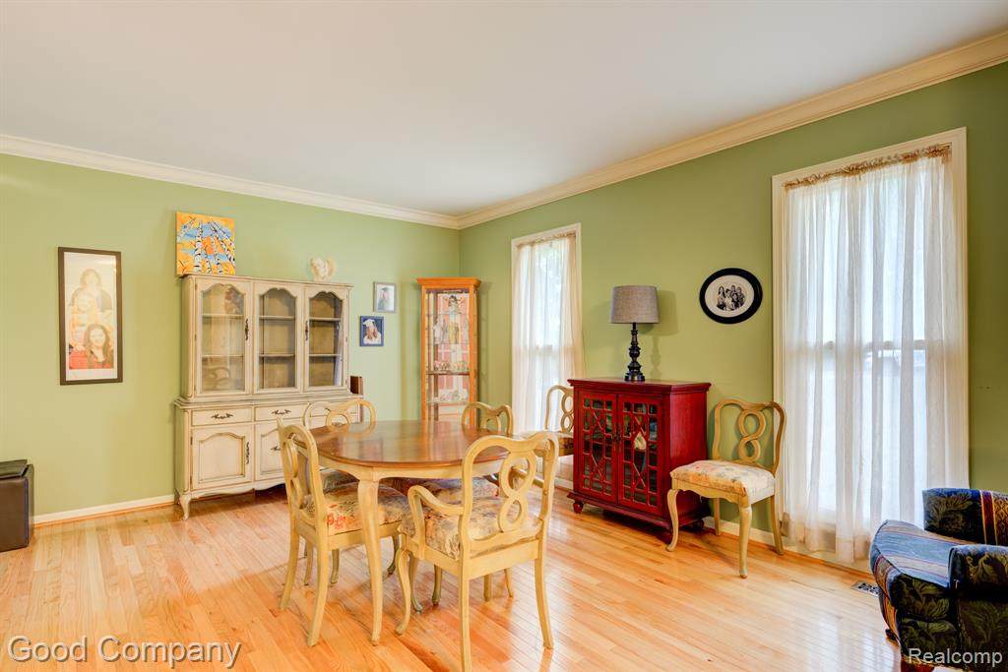
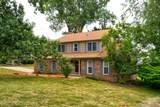
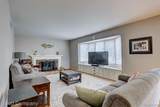
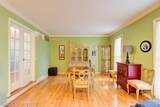
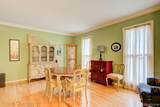
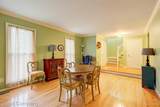
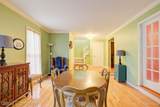
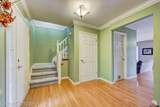
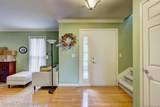
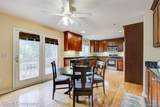
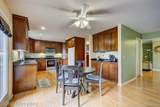
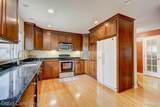
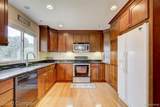
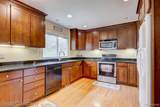
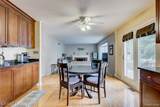
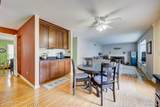
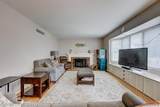
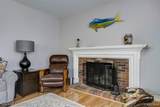
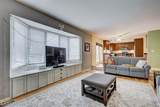
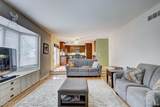
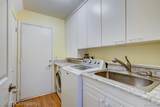
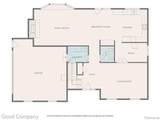
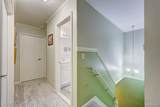
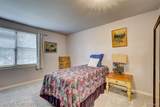
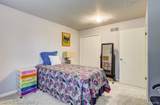
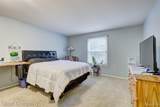
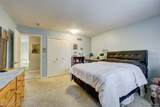
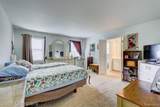
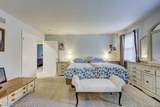
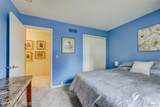
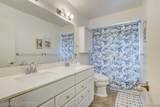
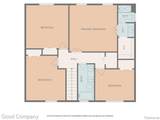
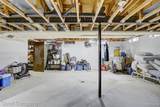
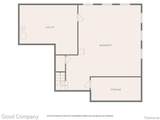
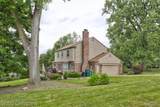
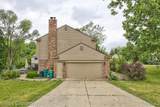
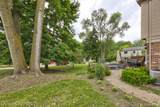
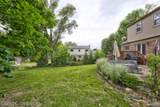
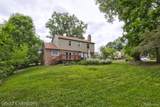
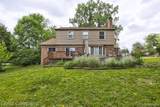
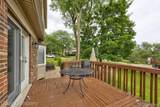
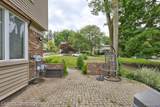
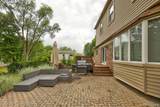
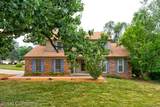
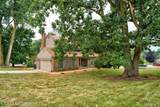
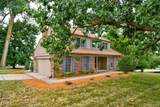
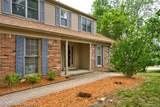
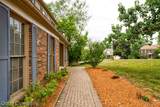
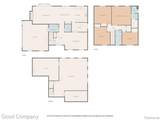
Farmington's leading home seller presents this handsome four-bedroom colonial set on a corner lot among mature trees, with crown molding and rich hardwood floors throughout the main level. A covered front porch welcomes you into a hardwood entry foyer with a staircase leading upstairs, a convenient first-floor half bath, a dedicated laundry room, and access to the attached two-car garage. Step down from the foyer into a bright, generously sized living room wrapped in crown molding, with French doors that open to a warm den. The well-appointed kitchen features cherry cabinetry, granite counters, and recessed lighting, along with a sunny breakfast area and French doors that open to the back deck. A built-in coffee bar with its own granite top connects the kitchen to a comfortable back family room anchored by a brick fireplace and a sun-filled bay window with handy built-in storage below. Upstairs you will find four nicely sized bedrooms and two full baths, including a spacious primary suite with an en suite full bath and a walk-in closet. The basement offers excellent storage and room to grow. Out back, the wood deck steps down to a generous brick paver patio, a wonderful spot for relaxing or entertaining, all set against a backdrop of mature trees and open lawn. Great location with easy freeway access, close to historic downtown Farmington and just minutes from Twelve Oaks Mall. Welcome Home!
-
4BEDS
-
0.33ACRES
-
2BATHS
-
11/2 BATHS
-
2,194SQFT
-
$189$/SQFT
Description
Farmington's leading home seller presents this handsome four-bedroom colonial set on a corner lot among mature trees, with crown molding and rich hardwood floors throughout the main level. A covered front porch welcomes you into a hardwood entry foyer with a staircase leading upstairs, a convenient first-floor half bath, a dedicated laundry room, and access to the attached two-car garage. Step down from the foyer into a bright, generously sized living room wrapped in crown molding, with French doors that open to a warm den. The well-appointed kitchen features cherry cabinetry, granite counters, and recessed lighting, along with a sunny breakfast area and French doors that open to the back deck. A built-in coffee bar with its own granite top connects the kitchen to a comfortable back family room anchored by a brick fireplace and a sun-filled bay window with handy built-in storage below. Upstairs you will find four nicely sized bedrooms and two full baths, including a spacious primary suite with an en suite full bath and a walk-in closet. The basement offers excellent storage and room to grow. Out back, the wood deck steps down to a generous brick paver patio, a wonderful spot for relaxing or entertaining, all set against a backdrop of mature trees and open lawn. Great location with easy freeway access, close to historic downtown Farmington and just minutes from Twelve Oaks Mall. Welcome Home!
IDX provided courtesy of Realcomp II Ltd. via Berkshire Hathaway HomeServices Snyder & Company, Realtors® and Realcomp II Ltd.. © 2026 Realcomp II Ltd. Shareholders. Real estate listings held by brokerages other than Berkshire Hathaway HomeServices Snyder & Company, Realtors® are marked with the Realcomp-approved IDX logo and are provided through IDX through Realcomp II Ltd. IDX information is provided exclusively for the consumers' personal, non-commercial use and may not be used for any purpose other than to identify prospective properties consumers may be interested in purchasing. Any use of search facilities of data on the site, other than by a consumer looking to purchase real estate, is prohibited. The accuracy of all information, regardless of source, is not guaranteed or warranted. All information should be independently verified. Data last updated: 2026-10-10T09:58:57.113.
 IDX provided courtesy of Realcomp II Ltd., via Good Company: (248) 733-5811 and Realcomp, ©2026 Realcomp II Ltd. Shareholders.