


Description
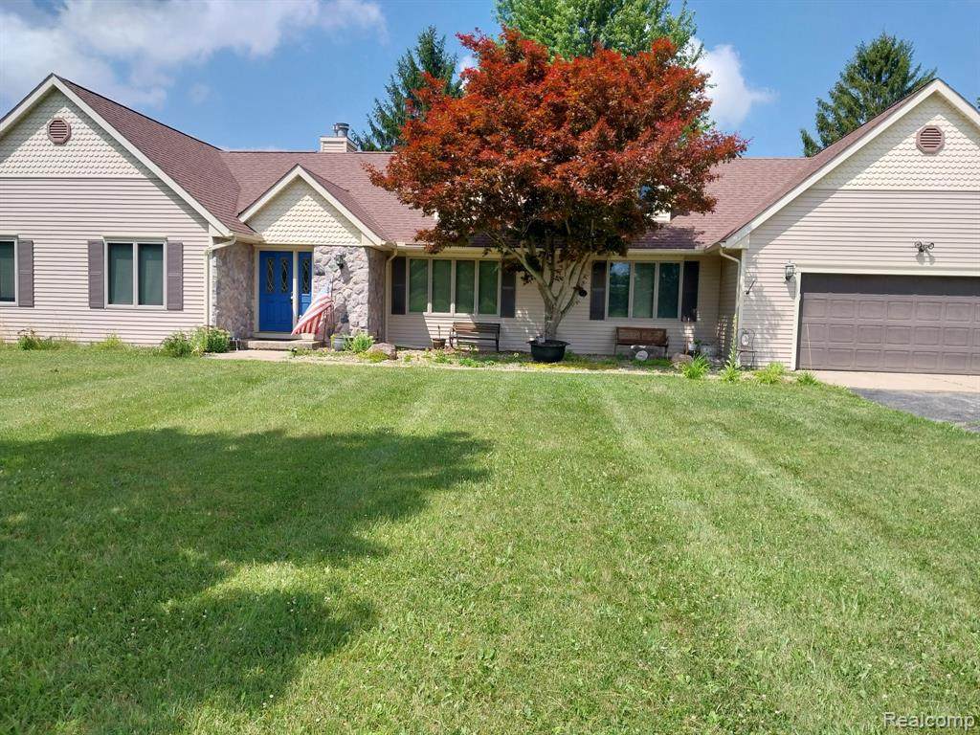
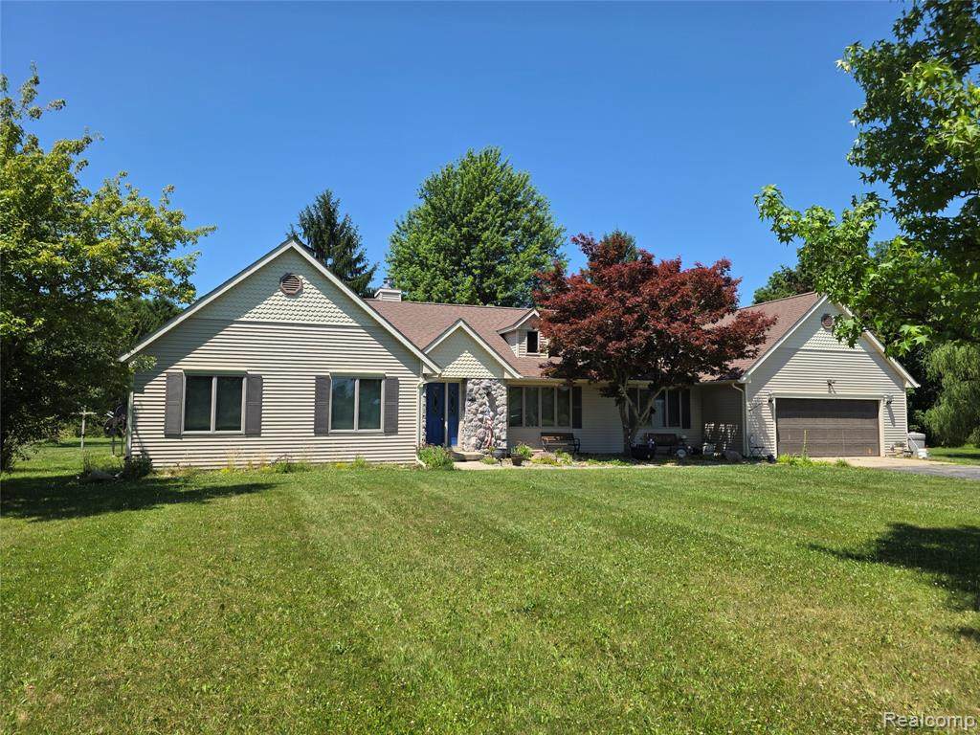
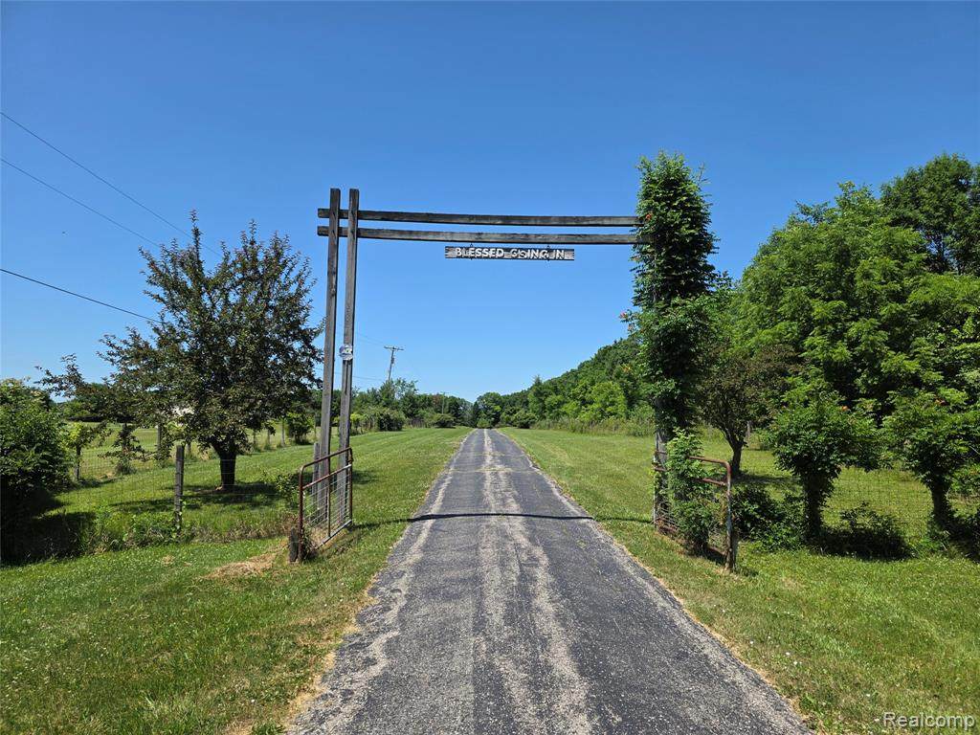
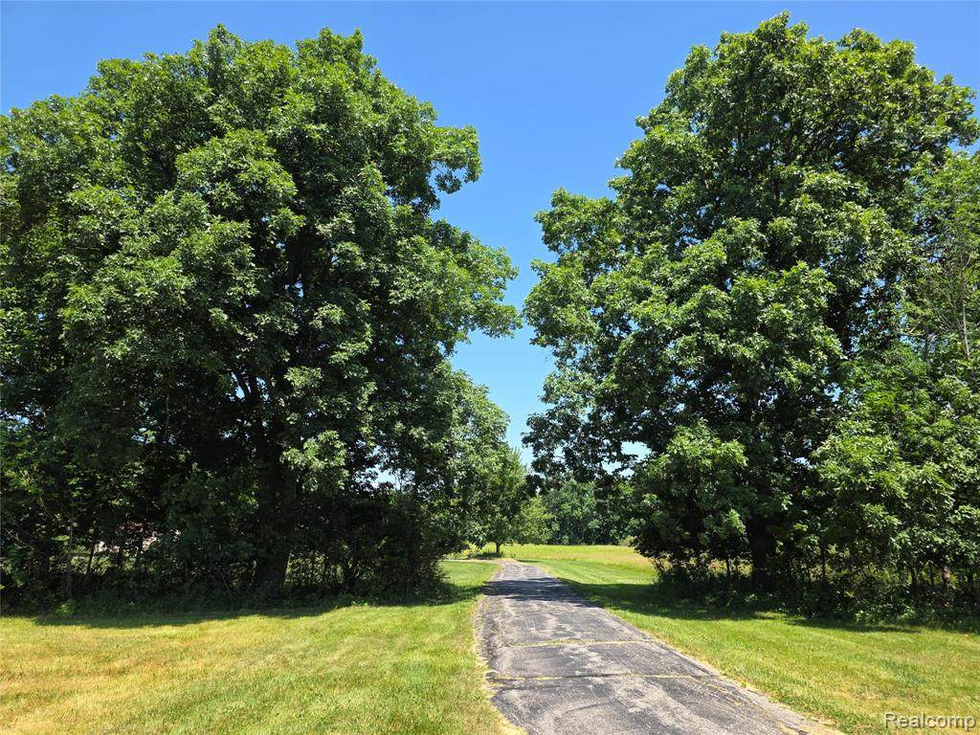
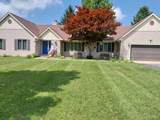
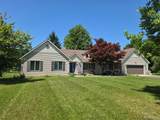
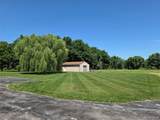
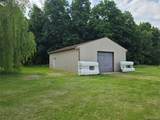
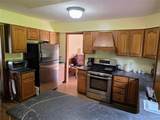
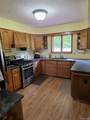
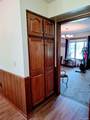
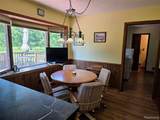
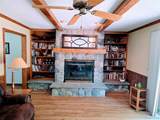
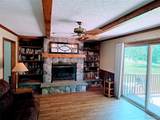
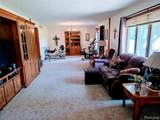
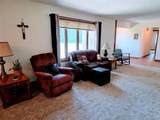
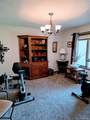
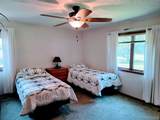
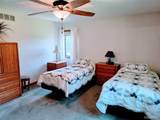
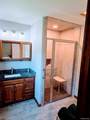
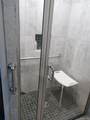
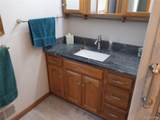
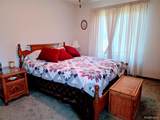
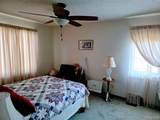
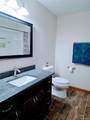
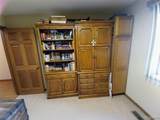
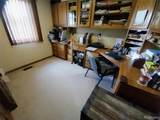
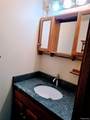
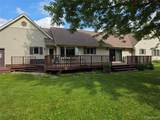
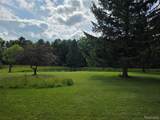
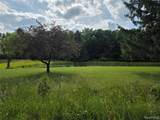
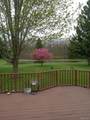
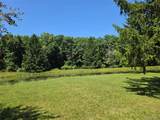
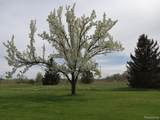
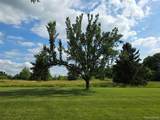
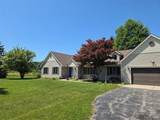
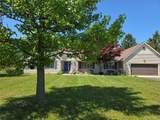
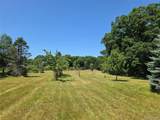
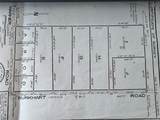
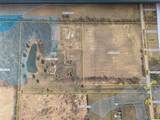
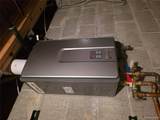
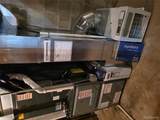
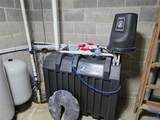
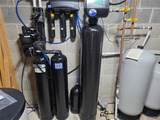
Magnificent Country Home! If you've been dreaming of peaceful country living without sacrificing convenience, this spacious 2,200-square-foot ranch home on over 12 acres checks all the boxes! Ideally located with easy access to I-96, downtown Howell, and the Kensington Outlet Mall, you'll enjoy the perfect balance of privacy and accessibility. Inside, you'll find a warm and inviting floor plan featuring a cozy family room with exposed wood beams and a stunning stone fireplace—the perfect place to gather. The kitchen offers beautiful oak cabinets and granite countertops, combining timeless style with everyday functionality, while the updated bathrooms add a fresh, modern touch. Enjoy 3 large bedrooms, primary with a walk-in closet and an office with built-in cabinetry. Step onto the back deck, relax, and take in the peaceful views as deer, wild turkeys, and other wildlife make their way through the property. Whether you love outdoor recreation, or simply enjoying nature, this property offers endless opportunities. Bring your fishing pole, ATVs, and outdoor toys—there's room for it all! Outside, you'll appreciate the large pole barn with concrete and electric, charming small orchard, and private pond, creating your own recreational retreat. Additional updates include a whole-house generator, LeafGuard gutters, a new furnace (2024), an on-demand water heater (2024), a new Kinetico water purification system, and an engineered drain field, offering comfort and peace of mind for years to come. With over 12 acres to explore and an ideal location just minutes from shopping, dining, and commuter routes, this property offers the perfect combination of convenience, comfort, and country living. Don't miss your opportunity to make this exceptional ranch your own! Do not drive back to house without an appointment.
-
3BEDS
-
12.43ACRES
-
2BATHS
-
11/2 BATHS
-
2,196SQFT
-
$289$/SQFT
Description
Magnificent Country Home! If you've been dreaming of peaceful country living without sacrificing convenience, this spacious 2,200-square-foot ranch home on over 12 acres checks all the boxes! Ideally located with easy access to I-96, downtown Howell, and the Kensington Outlet Mall, you'll enjoy the perfect balance of privacy and accessibility. Inside, you'll find a warm and inviting floor plan featuring a cozy family room with exposed wood beams and a stunning stone fireplace—the perfect place to gather. The kitchen offers beautiful oak cabinets and granite countertops, combining timeless style with everyday functionality, while the updated bathrooms add a fresh, modern touch. Enjoy 3 large bedrooms, primary with a walk-in closet and an office with built-in cabinetry. Step onto the back deck, relax, and take in the peaceful views as deer, wild turkeys, and other wildlife make their way through the property. Whether you love outdoor recreation, or simply enjoying nature, this property offers endless opportunities. Bring your fishing pole, ATVs, and outdoor toys—there's room for it all! Outside, you'll appreciate the large pole barn with concrete and electric, charming small orchard, and private pond, creating your own recreational retreat. Additional updates include a whole-house generator, LeafGuard gutters, a new furnace (2024), an on-demand water heater (2024), a new Kinetico water purification system, and an engineered drain field, offering comfort and peace of mind for years to come. With over 12 acres to explore and an ideal location just minutes from shopping, dining, and commuter routes, this property offers the perfect combination of convenience, comfort, and country living. Don't miss your opportunity to make this exceptional ranch your own! Do not drive back to house without an appointment.
IDX provided courtesy of Realcomp II Ltd. via Berkshire Hathaway HomeServices Snyder & Company, Realtors® and Realcomp II Ltd.. © 2026 Realcomp II Ltd. Shareholders. Real estate listings held by brokerages other than Berkshire Hathaway HomeServices Snyder & Company, Realtors® are marked with the Realcomp-approved IDX logo and are provided through IDX through Realcomp II Ltd. IDX information is provided exclusively for the consumers' personal, non-commercial use and may not be used for any purpose other than to identify prospective properties consumers may be interested in purchasing. Any use of search facilities of data on the site, other than by a consumer looking to purchase real estate, is prohibited. The accuracy of all information, regardless of source, is not guaranteed or warranted. All information should be independently verified. Data last updated: 2026-10-07T05:02:15.527.
 IDX provided courtesy of Realcomp II Ltd., via Prestige Real Estate Group LLC: (810) 599-7328 and Realcomp, ©2026 Realcomp II Ltd. Shareholders.