









Skip To Content

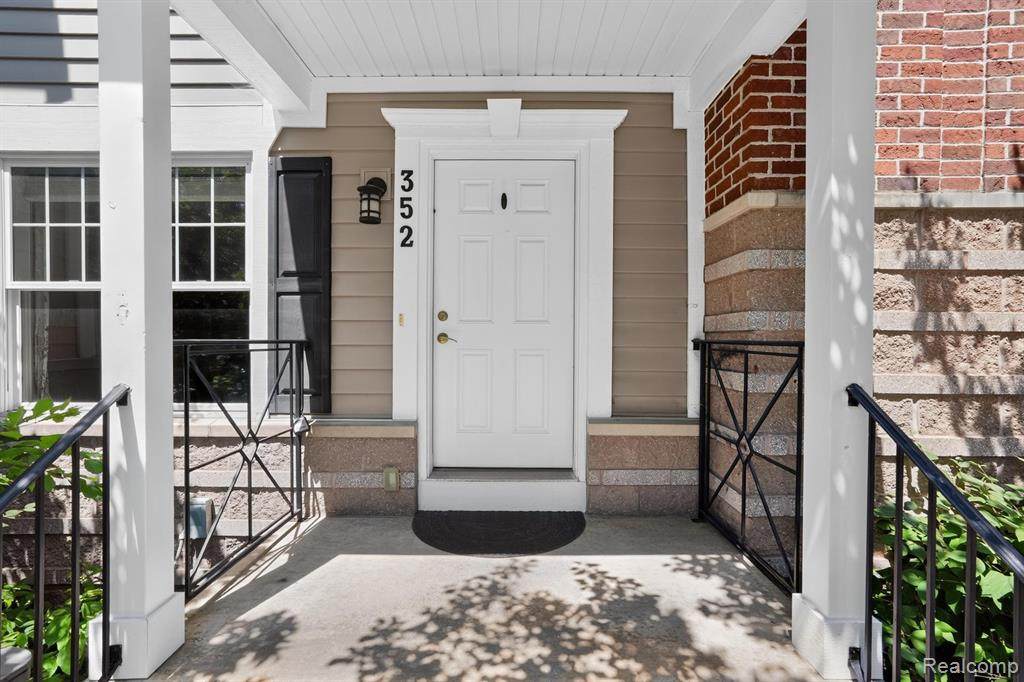
352 W Grand River Avenue , #3

East Lansing, MI 48823
  • $364,900
  • STATUS: Active
  • ON SITE: 91 Days
  • MLS #: 20261052399
UPDATED: 53 min ago
$364,900
  • 2
    BEDS
  • N/A
    ACRES
  • 2
    BATHS
  • 1
    1/2 BATHS
  • 1,280
    SQFT
  • $285
    $/SQFT
Neighborhood:
Type:
Condo
Built:
2007
County:
Area:

School Ratings & Info

School District:

Description

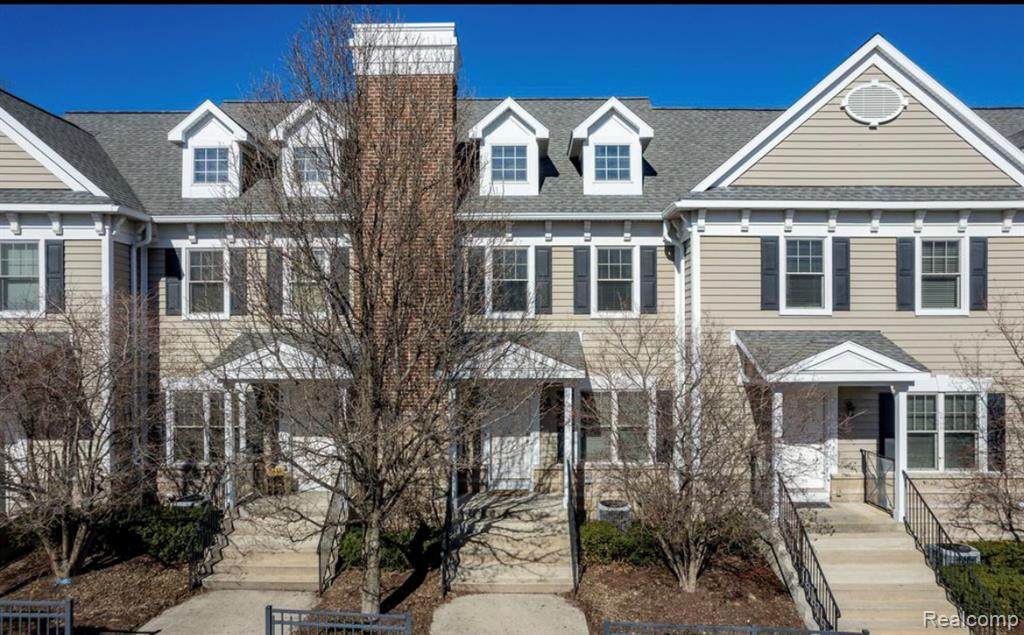
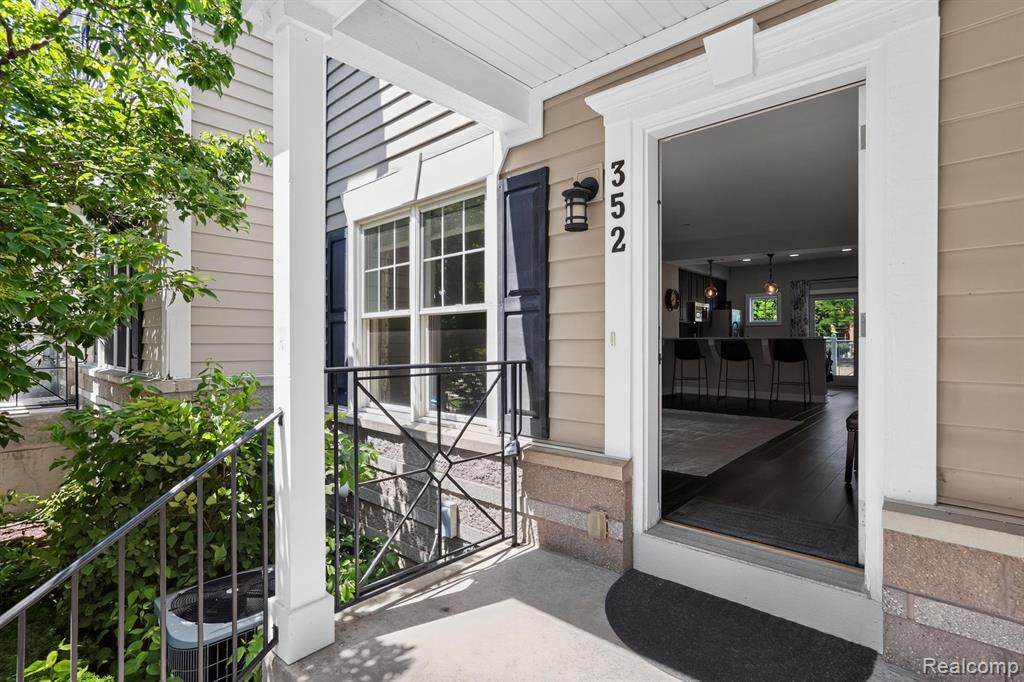
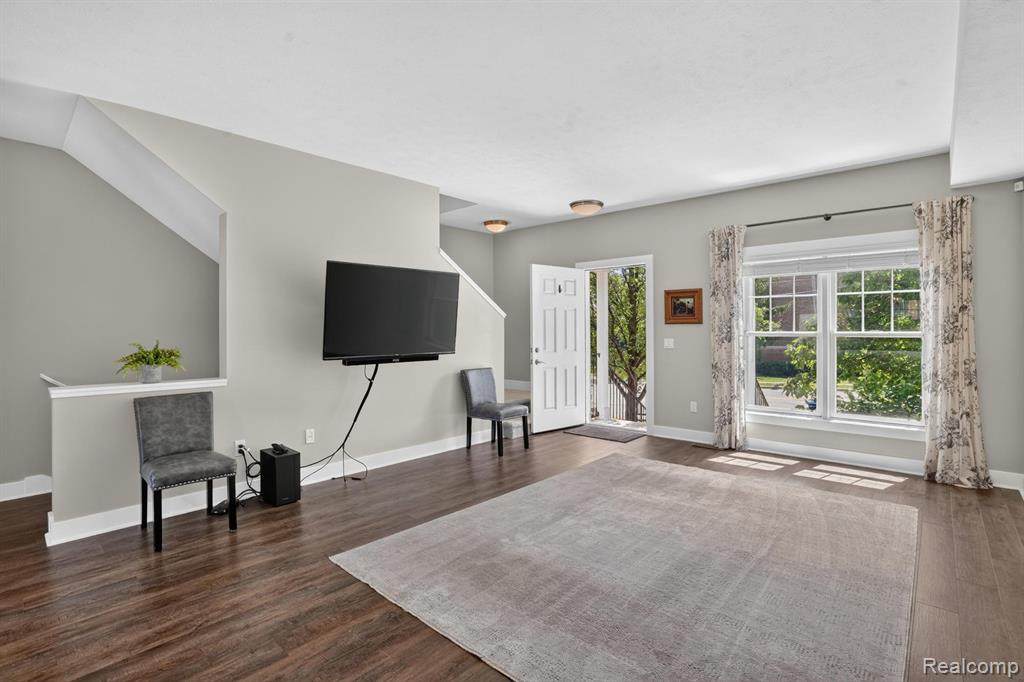
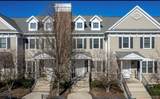
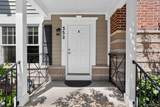
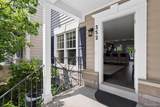
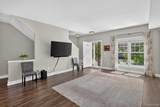
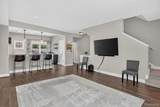
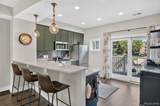
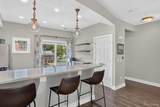
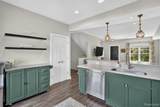
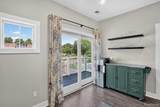
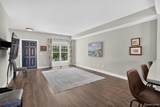
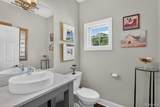
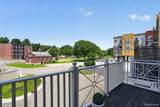
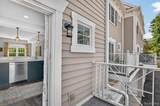
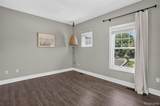
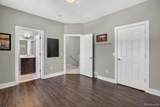
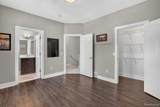
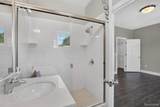
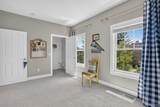
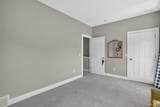
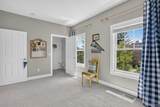
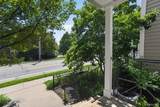
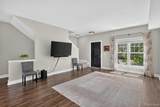
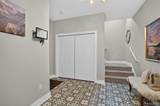
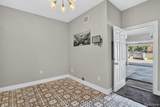
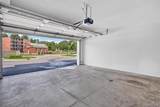
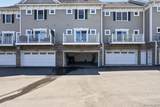
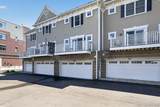
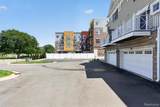
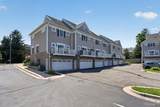
Partially Furnished Luxury Townhouse Condo next to the campus of MSU! 2 Bedrooms, 2 Full and 1 Half Bath. 2 Car Garage and 1 additional parking spot PLUS you can park behind the garage on game days for 2 ADDITIONAL parking spots, MAKING A TOTAL OF 5! Open floor plan and deck with views of Valley Court Park, home of the East Lansing Farmer's Market. Main floor features updated and fresh Kitchen/Dining combo, Living room and half Bath. Newer Stainless Appliances. Gas range. 2nd floor includes Primary Suite, additional Bedroom and Bath and Laundry Closet. Short walk to the famous-Crunchy's- recognized as a top college bar. Walk/Bike to all things MSU!

Monthly Payment Calculator


IDX provided courtesy of Realcomp II Ltd. via Berkshire Hathaway HomeServices Snyder & Company, Realtors® and Realcomp II Ltd.. © 2026 Realcomp II Ltd. Shareholders. Real estate listings held by brokerages other than Berkshire Hathaway HomeServices Snyder & Company, Realtors® are marked with the Realcomp-approved IDX logo and are provided through IDX through Realcomp II Ltd. IDX information is provided exclusively for the consumers' personal, non-commercial use and may not be used for any purpose other than to identify prospective properties consumers may be interested in purchasing. Any use of search facilities of data on the site, other than by a consumer looking to purchase real estate, is prohibited. The accuracy of all information, regardless of source, is not guaranteed or warranted. All information should be independently verified. Data last updated: 2026-10-16T17:04:39.48.
www.bhhssnyder.com/homes/178914599
Print Image

352 W Grand River Avenue , #3 East Lansing, MI 48823

  • Price: $364,900
  • Status: Active
  • On Site: 91 Days
  • Updated: 53 min ago
  • MLS #: 20261052399
2
Beds
2
Baths
1
½ Baths
N/A
Acres
1,280
SQFT
$285
$/SQFT
2007
Built
Neighborhood:
West Village Condo 2
County:
Ingham
Area:
East Lansing
School District:
EAST LANSING
Property Description
Partially Furnished Luxury Townhouse Condo next to the campus of MSU! 2 Bedrooms, 2 Full and 1 Half Bath. 2 Car Garage and 1 additional parking spot PLUS you can park behind the garage on game days for 2 ADDITIONAL parking spots, MAKING A TOTAL OF 5! Open floor plan and deck with views of Valley Court Park, home of the East Lansing Farmer's Market. Main floor features updated and fresh Kitchen/Dining combo, Living room and half Bath. Newer Stainless Appliances. Gas range. 2nd floor includes Primary Suite, additional Bedroom and Bath and Laundry Closet. Short walk to the famous-Crunchy's- recognized as a top college bar. Walk/Bike to all things MSU!
Exterior Features

Architecture Level 3 Story Architecture Style Townhouse Construction Materials BrickVinyl Entry Location Ground Level w/Steps Exterior Features Grounds MaintenanceLightingPrivate Entry Foundation Details Basement Foundation Materials Block Garage Features 1 Assigned SpaceElectricityAttachedGarage Faces RearParking Lot Garage Size 2 Car Garage YN Yes Porch Type BalconyDeckPorch Road Frontage Type PavedPub. Sidewalk Roof Material Asphalt Side Of Street N Waterfront YN No

Interior Features

Basement Type FinishedWalk-Out Access Basement YN Yes Baths Total 2.10 Cooling Central Air Fireplace YN No Heating Forced Air Heating Fuel Natural Gas Interior Features Smoke Alarm220 VoltsCable AvailableCarbon Monoxide Alarm(s)Fire SprinklerHigh Spd Internet AvailFurnished - PartiallyProgrammable Thermostat Kitchen Appliances Vented Exhaust FanDishwasherDisposalDryerFree-Standing Gas OvenMicrowaveStainless Steel Appliance(s)Washer Laundry Facilities YN Yes Room Count 8 Rooms Living Room (First/Entry Level) Kitchen (First/Entry Level) Bath - Full (Second Level) Bath - Primary (Second Level) Bedroom - Primary (Second Level) Bath - Lav (First/Entry Level) Bedroom (Second Level) Other (Basement Level) Sq Ft Combined 1920 Sq Ft Lower Floor 640 Sq Ft Total Basement 640 Water Heater Fuel Natural Gas

Property Features

Association Fee 270 Association Fee Frequency Monthly Association Fee Includes Snow RemovalMaintenance GroundsTrash Association Fee YN Yes Down Payment Resource YN Yes Exclusions YN Yes Existing Lease YN No Homestead YN Yes Land Contract YN No Listing Financing CashConventional Ownership Status Short Sale - NoPrivate Owned Pets Allowed Cats OKDogs OK Possession At Close Postal City East Lansing Protection Period 180 Settlement City Sewer Sewer (Sewer-Sanitary) Short Sale No Tax Amount Summer 5935.1800 Tax Amount Winter 1188.8200 Tenant Amenities Laundry In-Unit Title Standard (Private) Total Tax 7124.0000 Transaction Type Sale Unparsed Address 352 W Grand River Avenue 3 Warranty No Water Source Public (Municipal) Year Remodeled 2020

Realcomp IDX logo IDX provided courtesy of Realcomp II Ltd., via NextHome The Boulevard: (248) 335-0300 and Realcomp, ©2026 Realcomp II Ltd. Shareholders.


IDX provided courtesy of Realcomp II Ltd. via Berkshire Hathaway HomeServices Snyder & Company, Realtors® and Realcomp II Ltd.. © 2026 Realcomp II Ltd. Shareholders. Real estate listings held by brokerages other than Berkshire Hathaway HomeServices Snyder & Company, Realtors® are marked with the Realcomp-approved IDX logo and are provided through IDX through Realcomp II Ltd. IDX information is provided exclusively for the consumers' personal, non-commercial use and may not be used for any purpose other than to identify prospective properties consumers may be interested in purchasing. Any use of search facilities of data on the site, other than by a consumer looking to purchase real estate, is prohibited. The accuracy of all information, regardless of source, is not guaranteed or warranted. All information should be independently verified. Data last updated: 2026-10-16T17:04:39.48.
 
https://bt-photos.global.ssl.fastly.net/michigan/orig_boomver_2_662254141-2.jpg https://bt-photos.global.ssl.fastly.net/michigan/orig_boomver_2_662254141-2.jpg https://bt-photos.global.ssl.fastly.net/michigan/orig_boomver_2_662254141-2.jpg
Logo
Berkshire Hathaway HomeServices Snyder & Company, Realtors®
2655 Plymouth Road
Ann Arbor MI, 48105
;