





Description
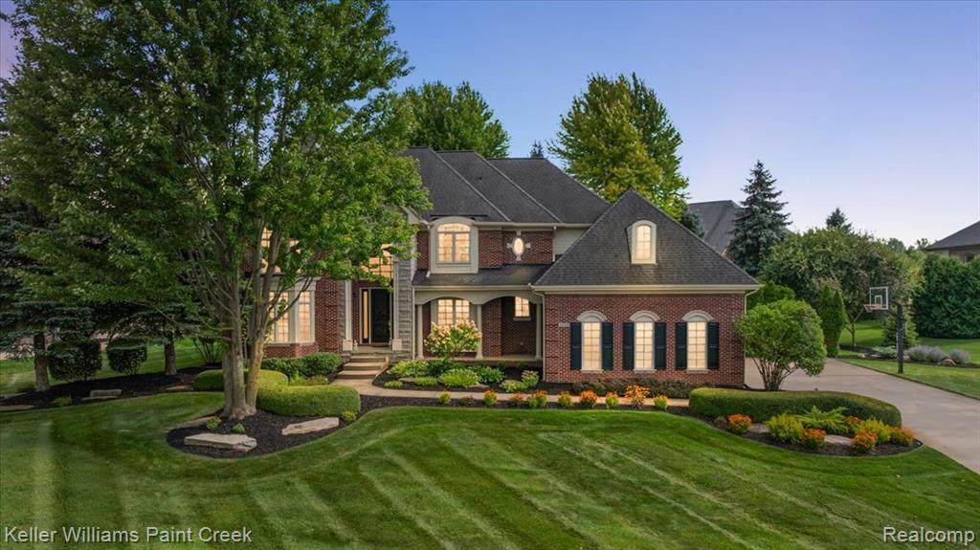
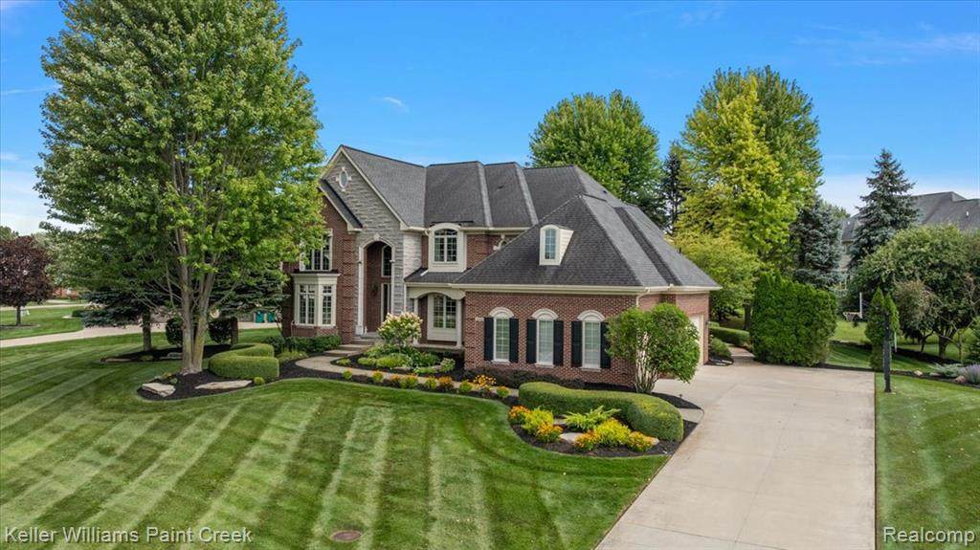
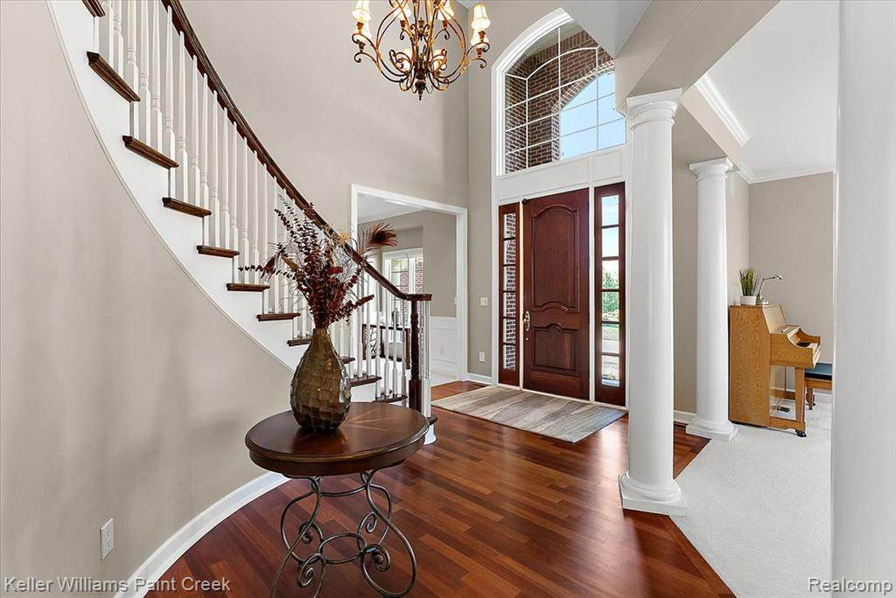
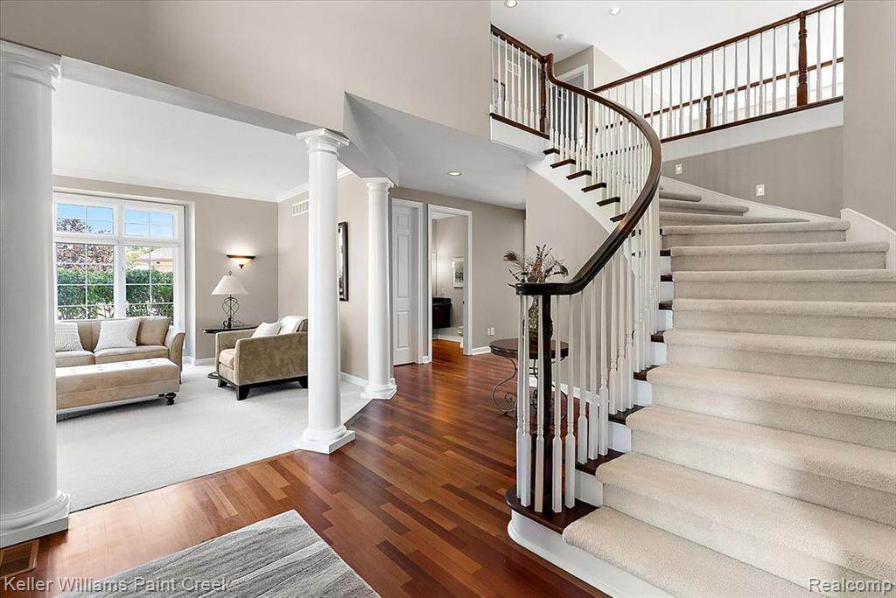
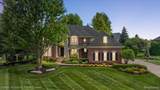
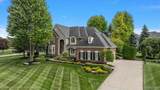
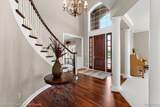
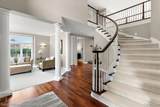
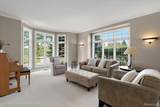
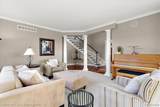
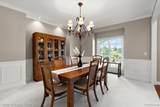
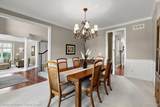
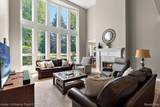
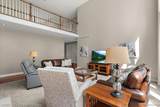
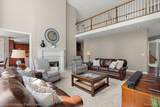
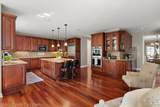
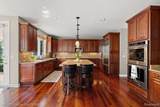
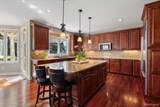
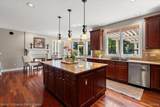
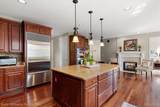
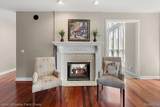
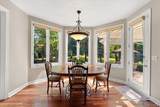
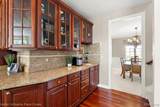
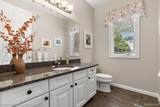
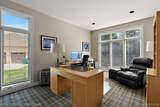
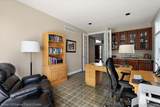
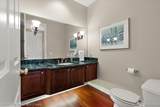
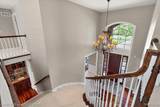
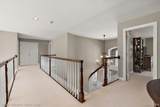
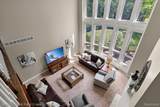
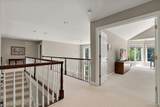
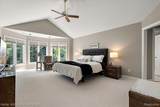
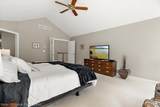
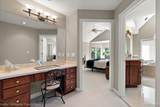
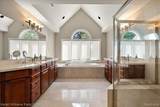
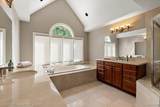
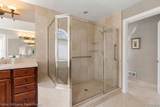
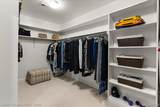
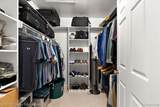
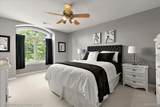
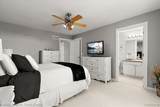
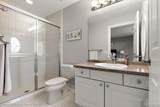
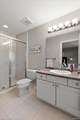
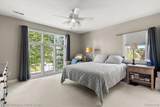
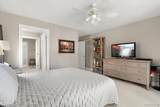
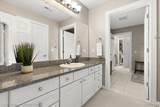
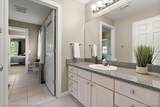
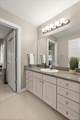
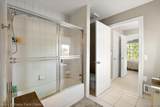
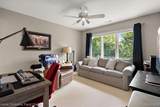
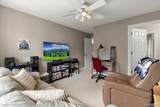
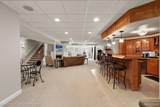
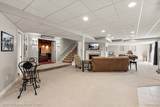
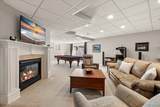
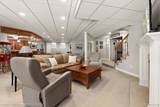
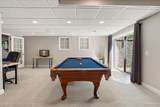
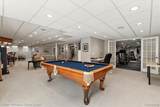
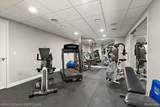
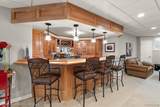
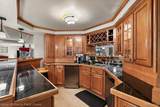
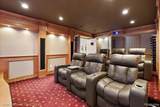
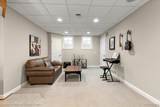
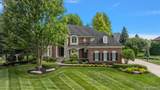
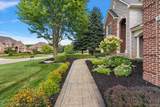
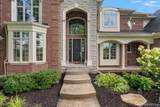
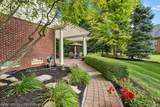
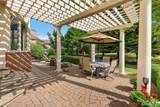
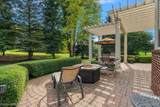
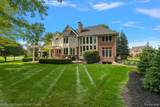
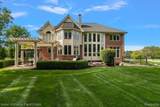
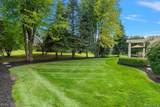
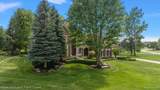
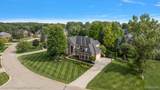
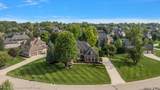
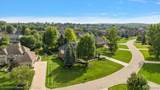
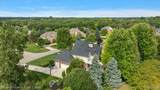
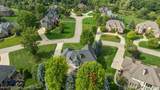
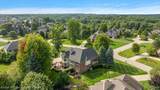
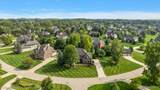
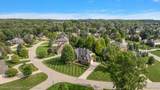
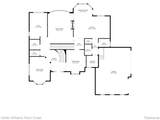
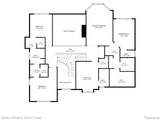
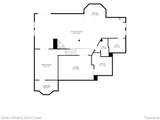
Welcome to an expression of refined luxury at 3493 N Century Oak Circle, an architectural masterpiece set amidst one of Oakland Township’s most prestigious enclaves. Framed by manicured, resort-style grounds, the home commands immediate attention with its timeless brick masonry, dramatic rooflines, an oversized three-car garage. Step inside to an estate defined by soaring proportions, light-filled galleries, and exceptional structural scale. The expansive main level revolves around a huge gourmet kitchen and eat-in area featuring a massive central island designed for culinary precision and casual gatherings alike. Nearby, a dedicated home office, half bath, and walk-in closet present incredible flexibility with clear potential to convert into a complete first-floor extended family suite. Designed for privacy and comfort, the residence boasts four full baths, two half baths, and oversized bedrooms throughout. The thoughtful Jack-and-Jill layout is exceptionally private, spanning three distinct rooms between two suites with dual vanity spaces, separate walk-in closets, and an enclosed water closet and shower. Storage is remarkably abundant across every level, featuring eleven main-floor and upper floor closets, including walk-in closets in all four bedrooms, two in the primary suite with one exceptionally large alongside four dedicated basement storage areas. The sprawling finished lower-level doubles as an executive entertainment hub, fully equipped with a private movie theater, custom bar and dedicated gym. Out back, a serene sanctuary awaits within a deeply private yard ringed by mature blue spruce and maple trees. Perfectly balancing secluded tranquility with refined connectivity in an exclusive neighborhood, this trophy estate offers uncompromising quality, boundless space, and an unmatched living experience. Schools are moments away, located just one mile from Delta Kelly Elementary and three miles from top-ranked Rochester Adams High School.
-
4BEDS
-
0.58ACRES
-
4BATHS
-
21/2 BATHS
-
4,360SQFT
-
$235$/SQFT
Description
Welcome to an expression of refined luxury at 3493 N Century Oak Circle, an architectural masterpiece set amidst one of Oakland Township’s most prestigious enclaves. Framed by manicured, resort-style grounds, the home commands immediate attention with its timeless brick masonry, dramatic rooflines, an oversized three-car garage. Step inside to an estate defined by soaring proportions, light-filled galleries, and exceptional structural scale. The expansive main level revolves around a huge gourmet kitchen and eat-in area featuring a massive central island designed for culinary precision and casual gatherings alike. Nearby, a dedicated home office, half bath, and walk-in closet present incredible flexibility with clear potential to convert into a complete first-floor extended family suite. Designed for privacy and comfort, the residence boasts four full baths, two half baths, and oversized bedrooms throughout. The thoughtful Jack-and-Jill layout is exceptionally private, spanning three distinct rooms between two suites with dual vanity spaces, separate walk-in closets, and an enclosed water closet and shower. Storage is remarkably abundant across every level, featuring eleven main-floor and upper floor closets, including walk-in closets in all four bedrooms, two in the primary suite with one exceptionally large alongside four dedicated basement storage areas. The sprawling finished lower-level doubles as an executive entertainment hub, fully equipped with a private movie theater, custom bar and dedicated gym. Out back, a serene sanctuary awaits within a deeply private yard ringed by mature blue spruce and maple trees. Perfectly balancing secluded tranquility with refined connectivity in an exclusive neighborhood, this trophy estate offers uncompromising quality, boundless space, and an unmatched living experience. Schools are moments away, located just one mile from Delta Kelly Elementary and three miles from top-ranked Rochester Adams High School.
IDX provided courtesy of Realcomp II Ltd. via Berkshire Hathaway HomeServices Snyder & Company, Realtors® and Realcomp II Ltd.. © 2026 Realcomp II Ltd. Shareholders. Real estate listings held by brokerages other than Berkshire Hathaway HomeServices Snyder & Company, Realtors® are marked with the Realcomp-approved IDX logo and are provided through IDX through Realcomp II Ltd. IDX information is provided exclusively for the consumers' personal, non-commercial use and may not be used for any purpose other than to identify prospective properties consumers may be interested in purchasing. Any use of search facilities of data on the site, other than by a consumer looking to purchase real estate, is prohibited. The accuracy of all information, regardless of source, is not guaranteed or warranted. All information should be independently verified. Data last updated: 2026-10-12T23:58:37.137.
 IDX provided courtesy of Realcomp II Ltd., via Keller Williams Paint Creek: (248) 609-8000 and Realcomp, ©2026 Realcomp II Ltd. Shareholders.