


Description
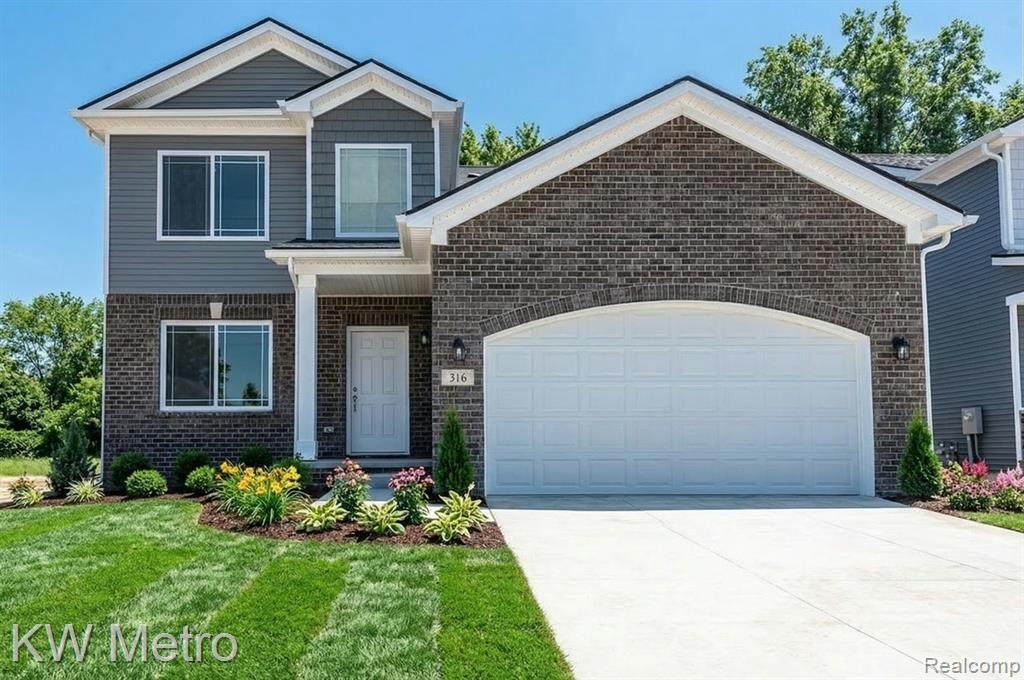
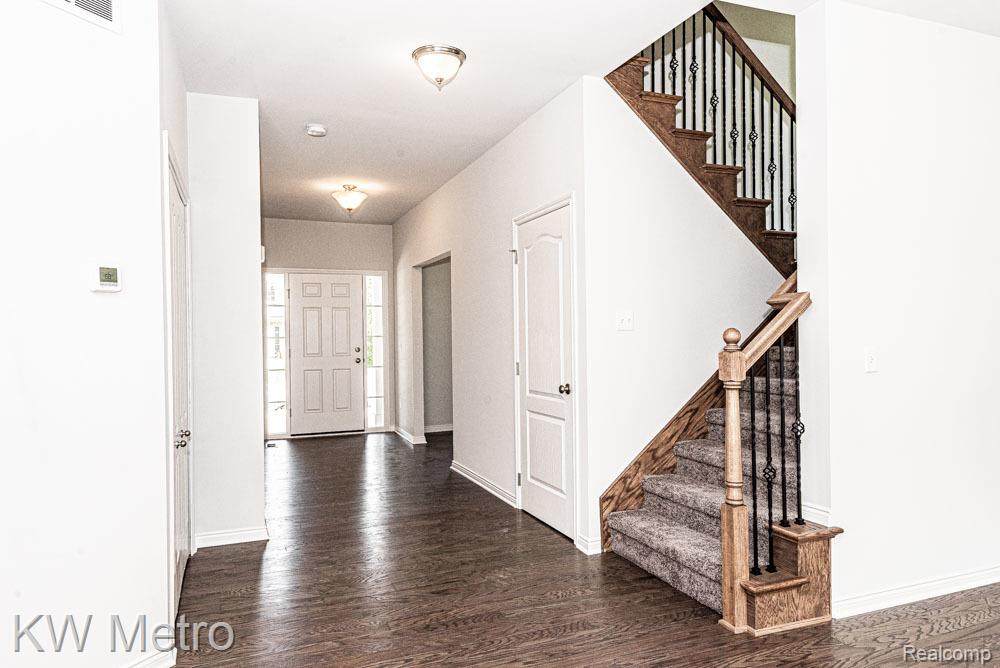
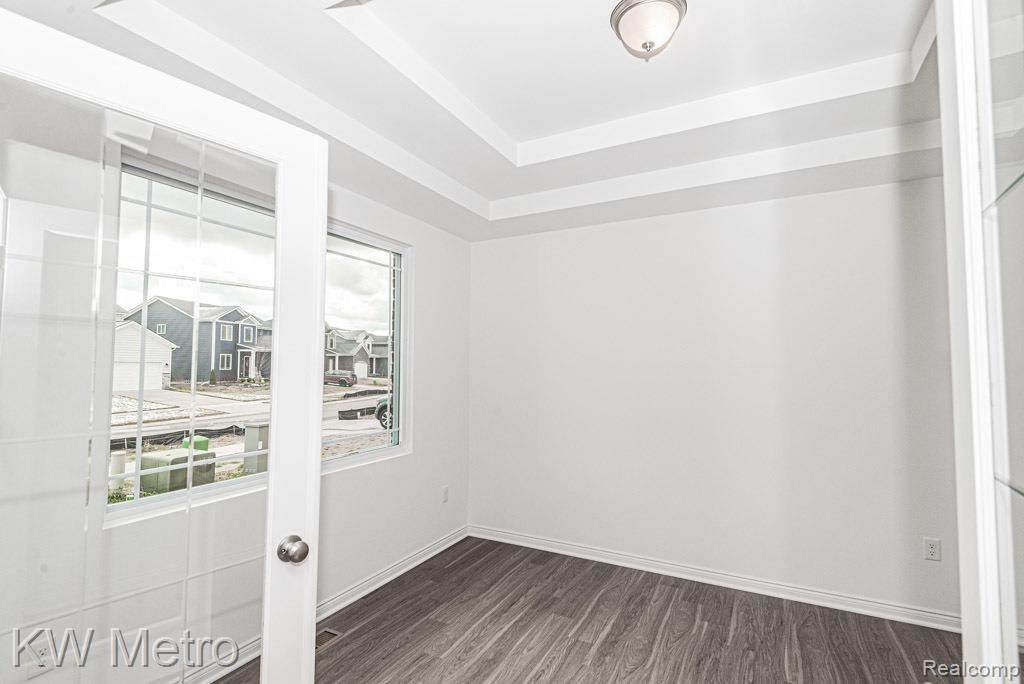
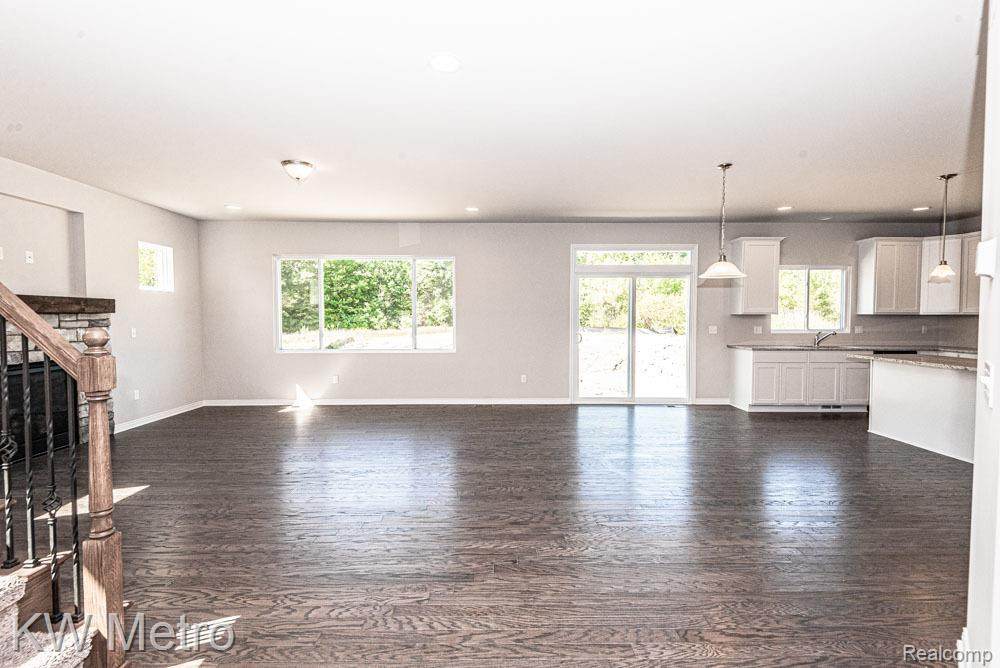
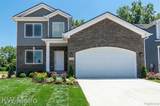
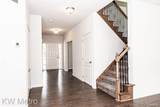
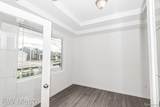
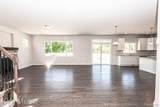
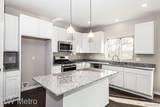
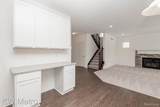
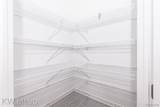
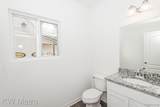
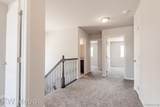
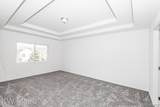
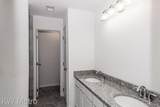
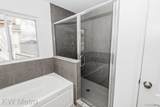
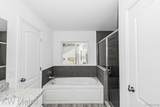
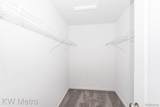
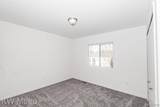
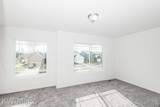
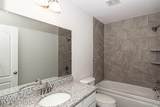
To Be Built - Grand Opening of Warner Meadows Sterling Heights! Popular "Everest" colonial now offered at this premier new community adjacent to Puffin Park.An inviting Foyer with Flex Room on the side for whatever you need - Office, Play Room, Music Room, Living Room, etc. to create a welcoming feel in your new home. Open Floorplan with Great Room, Nook and Kitchen focused on Entertaining Family & Friends. Gourmet Kitchen boasts GE Stainless Steel Appliances, Granite Countertops, Walk-In Pantry, 42" Tall Upper Cabinets and Central Island with Bar Seating. Convenience reigns at entry from the two-car garage into the Mud Room with coat closet & Powder Room. The Second Floor again can be adapted to your needs with the option of a Loft which can also be the Fourth Bedroom. The Primary Master Bedroom Suite showcases a Designer Double Step Ceiling & Walk-In Closet and leads to the Primary Ceramic Tile Bath with separate toilet area, double sink vanity, granite countertop, linen closet and shower. Every Bedroom has a Walk-In Closet for lots of Storage. Energy Efficiency is featured with the Programmable Thermostat, Low E Windows, Central Air and 96% Efficient Furnace. Super Location with easy access to markets, restaurants, parks, schools and expressways. Buy now and make your own color selections for your dream home!
-
4BEDS
-
0.23ACRES
-
2BATHS
-
11/2 BATHS
-
2,438SQFT
-
$224$/SQFT
Description
To Be Built - Grand Opening of Warner Meadows Sterling Heights! Popular "Everest" colonial now offered at this premier new community adjacent to Puffin Park.An inviting Foyer with Flex Room on the side for whatever you need - Office, Play Room, Music Room, Living Room, etc. to create a welcoming feel in your new home. Open Floorplan with Great Room, Nook and Kitchen focused on Entertaining Family & Friends. Gourmet Kitchen boasts GE Stainless Steel Appliances, Granite Countertops, Walk-In Pantry, 42" Tall Upper Cabinets and Central Island with Bar Seating. Convenience reigns at entry from the two-car garage into the Mud Room with coat closet & Powder Room. The Second Floor again can be adapted to your needs with the option of a Loft which can also be the Fourth Bedroom. The Primary Master Bedroom Suite showcases a Designer Double Step Ceiling & Walk-In Closet and leads to the Primary Ceramic Tile Bath with separate toilet area, double sink vanity, granite countertop, linen closet and shower. Every Bedroom has a Walk-In Closet for lots of Storage. Energy Efficiency is featured with the Programmable Thermostat, Low E Windows, Central Air and 96% Efficient Furnace. Super Location with easy access to markets, restaurants, parks, schools and expressways. Buy now and make your own color selections for your dream home!
IDX provided courtesy of Realcomp II Ltd. via Berkshire Hathaway HomeServices Snyder & Company, Realtors® and Realcomp II Ltd.. © 2026 Realcomp II Ltd. Shareholders. Real estate listings held by brokerages other than Berkshire Hathaway HomeServices Snyder & Company, Realtors® are marked with the Realcomp-approved IDX logo and are provided through IDX through Realcomp II Ltd. IDX information is provided exclusively for the consumers' personal, non-commercial use and may not be used for any purpose other than to identify prospective properties consumers may be interested in purchasing. Any use of search facilities of data on the site, other than by a consumer looking to purchase real estate, is prohibited. The accuracy of all information, regardless of source, is not guaranteed or warranted. All information should be independently verified. Data last updated: 2026-10-11T06:59:10.983.
 IDX provided courtesy of Realcomp II Ltd., via KW Metro: (248) 288-3500 and Realcomp, ©2026 Realcomp II Ltd. Shareholders.