Skip To Content

34600 John Bartley Circle

Sterling Heights, MI 48310
  • $439,900
  • STATUS: Active
  • ON SITE: 61 Days
  • MLS #: 20261063960
UPDATED: 188 min ago
$439,900
  • 3
    BEDS
  • 0.21
    ACRES
  • 2
    BATHS
  • 0
    1/2 BATHS
  • 1,408
    SQFT
  • $312
    $/SQFT
Neighborhood:
Type:
Single-Family Home
Built:
2026
County:
Lot Size Dimensions:
60 x 120

School Ratings & Info

School District:

Description

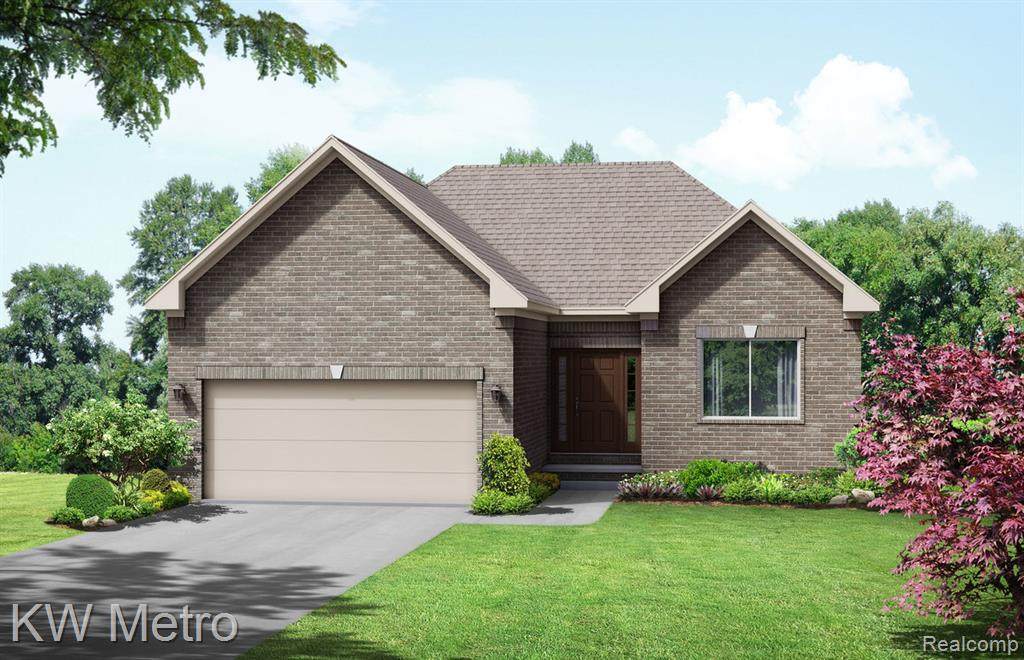
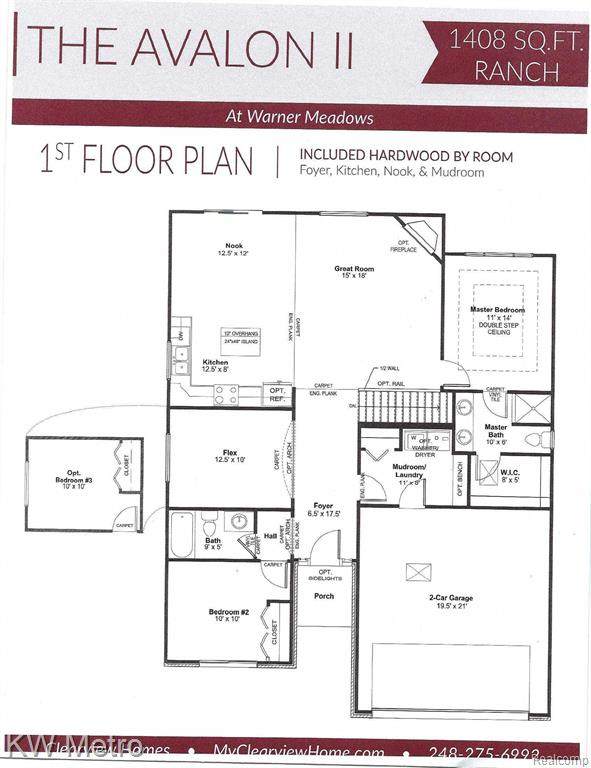
Grand Opening of Warner Meadows! D.R. Horton's Avalon II To Be Built. Three-Bedroom Ranch now offered at this new community adjacent to Puffin Park. Large Foyer with Luxury Vinyl Wood Plank Flooring leads to the Open Floor Plan for Today's Lifestyle Gathering of Family & Friends. Culinary Kitchen features Granite Countertops, Stainless Steel GE Appliances, 42" Tall Upper Cabinets and Central Island with Overhang for Bar Stool Seating. Lots of space in the Great Room with overflow to the Nook. The two secondary bedrooms and the adjoining full bathroom are in the private front wing of the home. Primary Master Bedroom sits in the rear corner of the home showcasing the Designer Double Step Ceiling and EnSuite Ceramic Tile Bath with Double Sink Vanity, Granite Countertop and Walk-In Closet. The First Floor Laundry conveniently nestles at Mud Room off the Garage. Energy Efficiency is a focus with the Programmable Thermostat, Low E Windows, Central Air and 96% Efficient Furnace. Buy now and make your own color selections for your Dream Home. Other floorplans available also. Wonderful location with easy access to parks, restaurants, markets, schools and expressways.

Monthly Payment Calculator


IDX provided courtesy of Realcomp II Ltd. via Berkshire Hathaway HomeServices Snyder & Company, Realtors® and Realcomp II Ltd.. © 2026 Realcomp II Ltd. Shareholders. Real estate listings held by brokerages other than Berkshire Hathaway HomeServices Snyder & Company, Realtors® are marked with the Realcomp-approved IDX logo and are provided through IDX through Realcomp II Ltd. IDX information is provided exclusively for the consumers' personal, non-commercial use and may not be used for any purpose other than to identify prospective properties consumers may be interested in purchasing. Any use of search facilities of data on the site, other than by a consumer looking to purchase real estate, is prohibited. The accuracy of all information, regardless of source, is not guaranteed or warranted. All information should be independently verified. Data last updated: 2026-10-12T23:58:37.137.
www.bhhssnyder.com/homes/180076131
Print Image

34600 John Bartley Circle Sterling Heights, MI 48310

  • Price: $439,900
  • Status: Active
  • On Site: 61 Days
  • Updated: 188 min ago
  • MLS #: 20261063960
3
Beds
2
Baths
0
½ Baths
0.21
Acres
1,408
SQFT
$312
$/SQFT
2026
Built
Neighborhood:
Sterling Heights
County:
Macomb
Area:
Sterling Heights
School District:
WARREN CON
Property Description
Grand Opening of Warner Meadows! D.R. Horton's Avalon II To Be Built. Three-Bedroom Ranch now offered at this new community adjacent to Puffin Park. Large Foyer with Luxury Vinyl Wood Plank Flooring leads to the Open Floor Plan for Today's Lifestyle Gathering of Family & Friends. Culinary Kitchen features Granite Countertops, Stainless Steel GE Appliances, 42" Tall Upper Cabinets and Central Island with Overhang for Bar Stool Seating. Lots of space in the Great Room with overflow to the Nook. The two secondary bedrooms and the adjoining full bathroom are in the private front wing of the home. Primary Master Bedroom sits in the rear corner of the home showcasing the Designer Double Step Ceiling and EnSuite Ceramic Tile Bath with Double Sink Vanity, Granite Countertop and Walk-In Closet. The First Floor Laundry conveniently nestles at Mud Room off the Garage. Energy Efficiency is a focus with the Programmable Thermostat, Low E Windows, Central Air and 96% Efficient Furnace. Buy now and make your own color selections for your Dream Home. Other floorplans available also. Wonderful location with easy access to parks, restaurants, markets, schools and expressways.
Exterior Features

Architecture Level 1 Story Architecture Style Ranch Construction Materials Brick Entry Location Ground Level w/Steps Fencing Fence Allowed Foundation Details Basement Foundation Features Sump Pump Foundation Materials Poured Garage Dimensions 19x21 Garage Features Direct AccessElectricityAttachedDrivewayGarage Faces Front Garage Size 2 Car Garage YN Yes Lot Features Level Lot Size Dimensions 60 x 120 Pool YN No Porch Type Porch Road Frontage Feet 60 Road Frontage Type PavedPub. Sidewalk Roof Material Asphalt Side Of Street E Waterfront YN No

Interior Features

Basement Type Unfinished Basement YN Yes Baths Total 2.00 Cooling Central Air Fireplace YN No Heating ENERGY STAR® Qualified Furnace EquipmentForced Air Heating Fuel Natural Gas Interior Features Cable AvailableEgress Window(s)Entrance FoyerHigh Spd Internet AvailFurnished - No Kitchen Appliances Vented Exhaust FanDisposalENERGY STAR® qualified dishwasherFree-Standing Electric RangeMicrowavePlumbed For Ice MakerStainless Steel Appliance(s) Laundry Facilities YN Yes Room Count 9 Rooms Bedroom (First/Entry Level) Bedroom (First/Entry Level) Bedroom - Primary (First/Entry Level) Bath - Full (First/Entry Level) Bath - Primary (First/Entry Level) Great Room (First/Entry Level) Breakfast Nook/Room (First/Entry Level) Kitchen (First/Entry Level) Laundry Area/Room (First/Entry Level) Sq Ft Combined 1408 Sq Ft Total Basement 1408 Water Heater Fuel ENERGY STAR® Qualified Water HeaterNatural Gas

Property Features

Association Fee 475 Association Fee Frequency Annually Association Fee YN Yes Construction Features Const. Start Upon SaleNew Construction Down Payment Resource YN Yes Exclusions YN No Existing Lease YN No Homestead YN No Land Contract YN No Listing Financing CashConventionalFHAVA Ownership Status Short Sale - NoPrivate Owned Pets Allowed Yes Possession At Close Postal City Sterling Heights Protection Period 90 Days Restrictions YN Yes Settlement City Sewer Sewer (Sewer-Sanitary) Short Sale No Tax Amount Summer 400.0000 Tax Amount Winter 600.0000 Title Standard (Private) Total Tax 1000.0000 Transaction Type Sale Unparsed Address 34600 John Bartley Circle Warranty Yes Water Source Public (Municipal)

Realcomp IDX logo IDX provided courtesy of Realcomp II Ltd., via KW Metro: (248) 288-3500 and Realcomp, ©2026 Realcomp II Ltd. Shareholders.


IDX provided courtesy of Realcomp II Ltd. via Berkshire Hathaway HomeServices Snyder & Company, Realtors® and Realcomp II Ltd.. © 2026 Realcomp II Ltd. Shareholders. Real estate listings held by brokerages other than Berkshire Hathaway HomeServices Snyder & Company, Realtors® are marked with the Realcomp-approved IDX logo and are provided through IDX through Realcomp II Ltd. IDX information is provided exclusively for the consumers' personal, non-commercial use and may not be used for any purpose other than to identify prospective properties consumers may be interested in purchasing. Any use of search facilities of data on the site, other than by a consumer looking to purchase real estate, is prohibited. The accuracy of all information, regardless of source, is not guaranteed or warranted. All information should be independently verified. Data last updated: 2026-10-12T23:58:37.137.
 
https://bt-photos.global.ssl.fastly.net/michigan/orig_boomver_1_667367163-2.jpg
Logo
Berkshire Hathaway HomeServices Snyder & Company, Realtors®
2655 Plymouth Road
Ann Arbor MI, 48105
;