Skip To Content

3451 Cambridge Avenue

Jackson, MI 49203
  • $195,000
  • STATUS: Closed
  • ON SITE: 45 Days
  • MLS #: 26045697
Sold - 09/25/2026
$195,000
SOLD - 09/25/2026
  • 3
    BEDS
  • 0.19
    ACRES
  • 1
    BATHS
  • 0
    1/2 BATHS
  • 1,073
    SQFT
  • $182
    $/SQFT
Neighborhood:
Type:
Single-Family Home
Built:
1958
County:

School Ratings & Info

School District:

Description

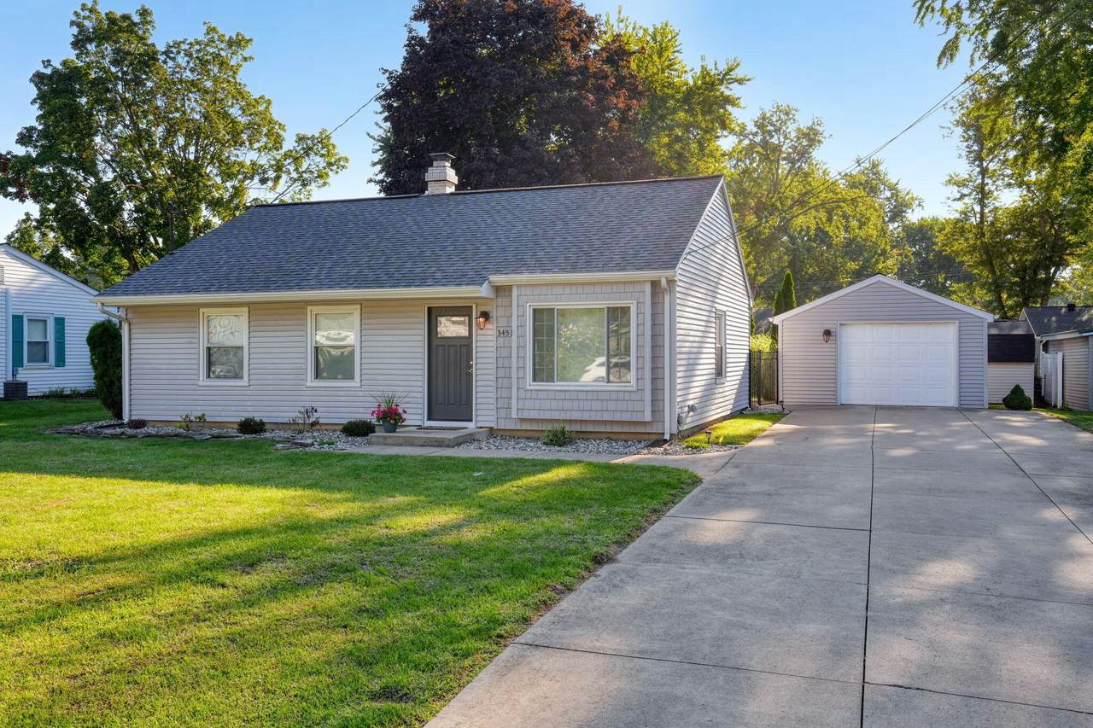
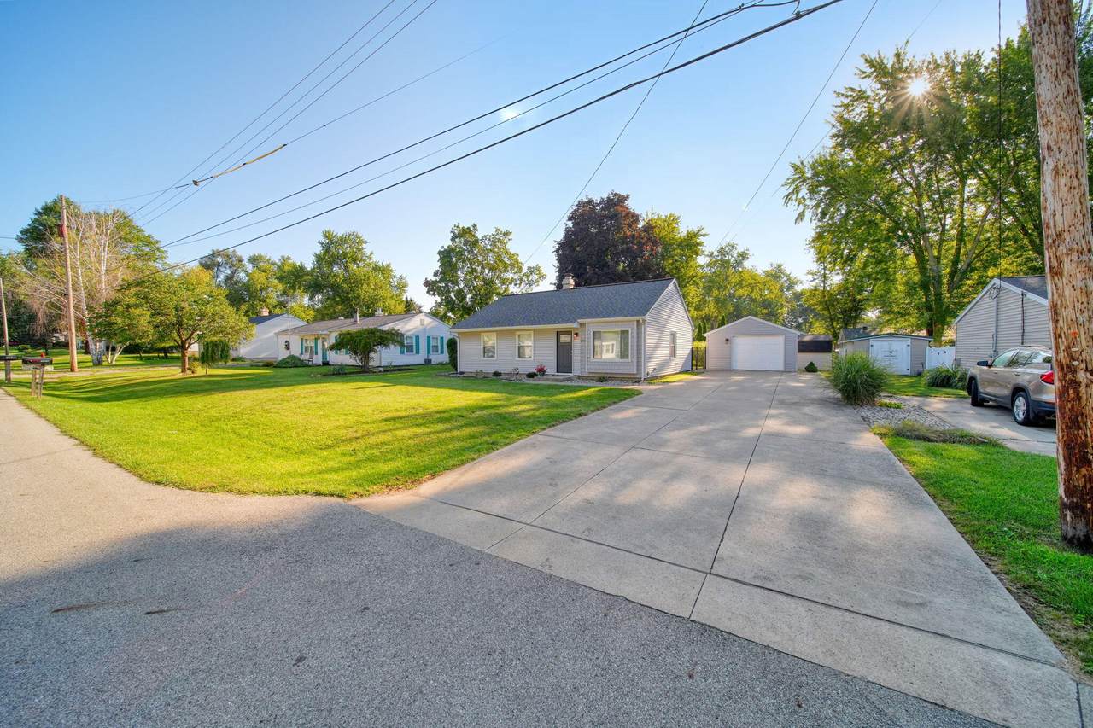
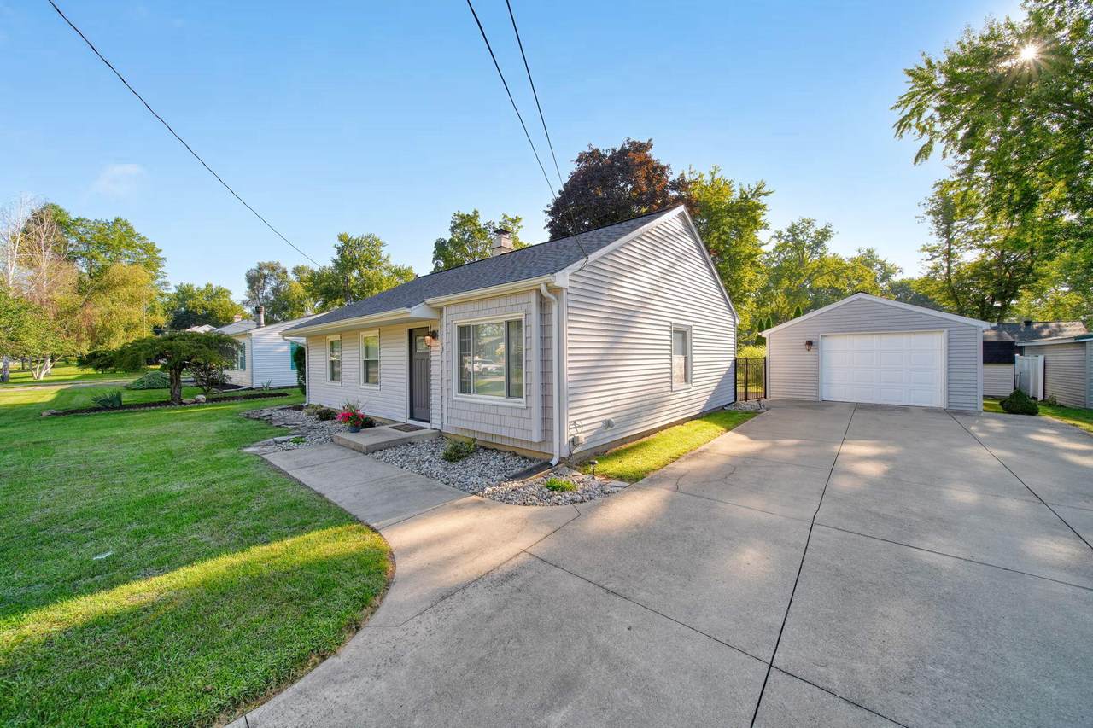
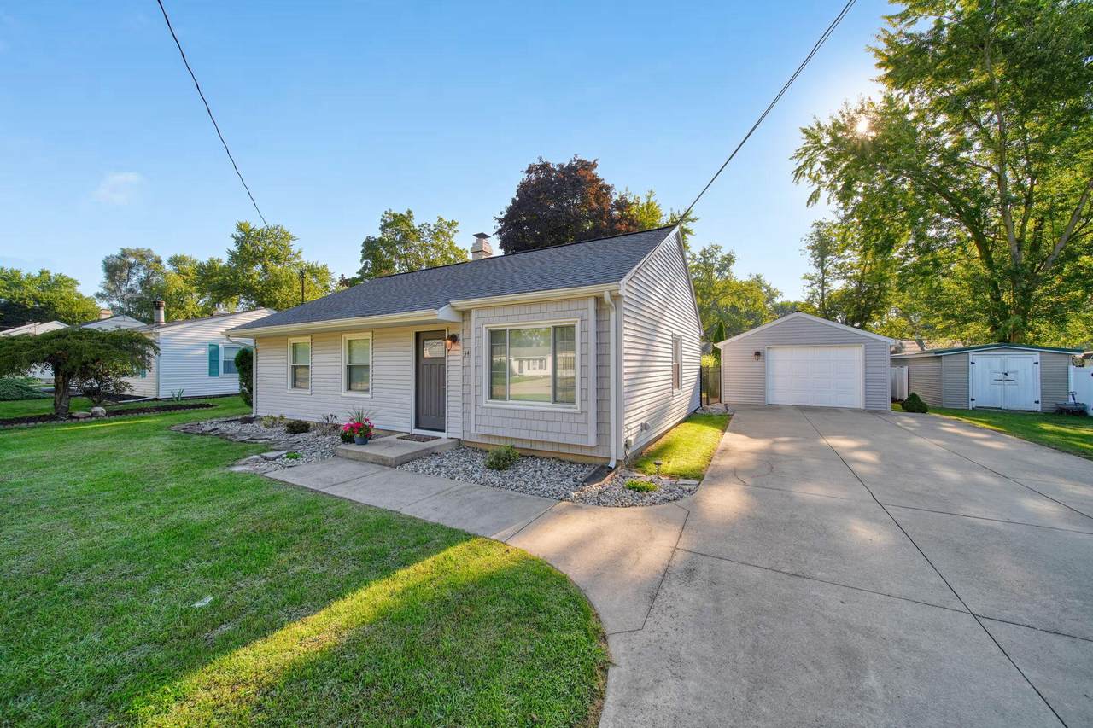
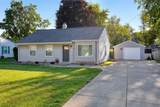
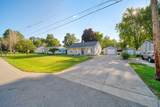
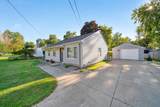
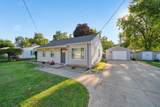
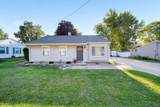
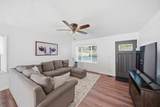
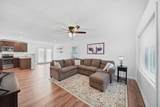
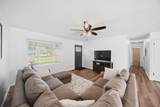
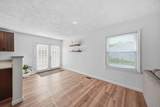
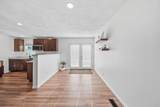
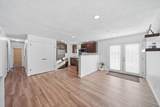
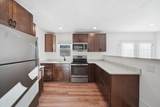
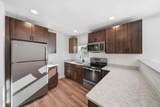
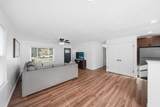
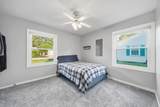
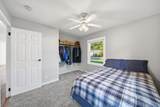
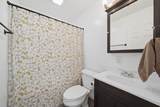
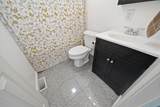
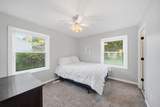
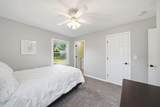
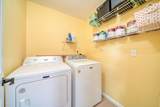
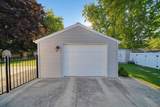
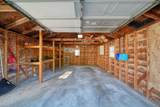
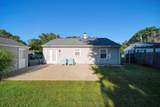
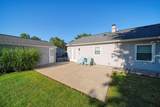
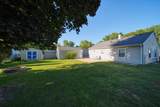
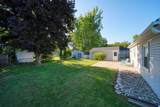
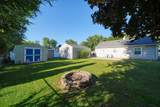
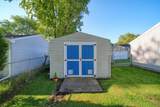
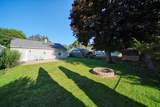
Welcome to 3451 Cambridge Ave, in desirable Summit Township, where you will find this TURNKEY gem! With it's brand new kitchen complete with new appliances, new flooring, new mechanicals, newer roof, and neutral paint throughout, this darling home is ready for you to move right in. The fenced in backyard boasts a large patio, a generous storage shed, a fire pit, and the most beautiful red maple tree. You can't ask for a better location; close to parks, shopping, and recreation. Schedule your showing today!

Monthly Payment Calculator


© 2026 MichRIC, LLC. All rights reserved. Information deemed reliable but not guaranteed. Updated: 2026-10-13T12:33:52.753.
www.bhhssnyder.com/homes/180645913
Print Image

3451 Cambridge Avenue Jackson, MI 49203

  • Price: $189,900
  • Status: Closed
  • On Site: 45 Days
  • Updated: 27 min ago
  • MLS #: 26045697
3
Beds
1
Baths
0
½ Baths
0.19
Acres
1,073
SQFT
$182
$/SQFT
1958
Built
Neighborhood:
Summit Twp
County:
Jackson
School District:
Jackson
Property Description
Welcome to 3451 Cambridge Ave, in desirable Summit Township, where you will find this TURNKEY gem! With it's brand new kitchen complete with new appliances, new flooring, new mechanicals, newer roof, and neutral paint throughout, this darling home is ready for you to move right in. The fenced in backyard boasts a large patio, a generous storage shed, a fire pit, and the most beautiful red maple tree. You can't ask for a better location; close to parks, shopping, and recreation. Schedule your showing today!
Exterior Features

Architectural Style Ranch Attached Garage YN No Construction Materials Vinyl Siding Driveway Paved YN Yes Garage YN Yes Lot Features Level Other Structures Shed(s) Pool Features [] Road Surface Type Paved Roof CompositionShingle Water Access YN No Waterfront Features [] Waterfront YN No Window Features ReplacementWindow Treatments

Interior Features

Appliances DryerMicrowaveRangeRefrigeratorWasher Basement Slab Basement YN No Cooling Central Air Cooling YN Yes Fireplace Features [] Fireplace YN No Heating Forced Air Heating YN Yes Interior Features Ceiling Fan(s)Garage Door OpenerEat-in KitchenPantry Main Floor Bedrooms 3 Pantry YN Yes

Property Features

Accessibility Features 36 Inch Entrance DoorAccessible Mn Flr Full Bath Association Amenities [] Association Fee Includes [] Auction Or For Sale For Sale Cross Street Park Rd. Listing Terms CashFHAVA LoanConventional New Construction YN No Property Sub Type Single Family Residence Sewer Public Tax Annual Amount 2101 Tax Year 2026 Utilities Natural Gas Connected Water Source Public

Listing provided courtesy of Alicia Dickens of Heart for Homes, LLC: 517-798-1497. © 2026 MichRIC, LLC. All rights reserved. Information deemed reliable but not guaranteed.


© 2026 MichRIC, LLC. All rights reserved. Information deemed reliable but not guaranteed. Updated: 2026-10-13T12:33:52.753.
 
https://bt-photos.global.ssl.fastly.net/swmich/1280_boomver_1_26045697-2.jpg https://bt-photos.global.ssl.fastly.net/swmich/1280_boomver_1_26045697-2.jpg https://bt-photos.global.ssl.fastly.net/swmich/1280_boomver_1_26045697-2.jpg
Logo
Berkshire Hathaway HomeServices Snyder & Company, Realtors®
2655 Plymouth Road
Ann Arbor MI, 48105
;