Skip To Content

34340 Huron River Drive

Huron Twp, MI 48164
  • $434,000
  • STATUS: Pending
  • ON SITE: 29 Days
  • MLS #: 20261073400
Pending
UPDATED: 62 min ago
$434,000
  • 3
    BEDS
  • 9.73
    ACRES
  • 1
    BATHS
  • 1
    1/2 BATHS
  • 1,706
    SQFT
  • $254
    $/SQFT
Neighborhood:
Type:
Single-Family Home
Built:
1978
County:
Area:
Lot Size Dimensions:
323 x 1322

School Ratings & Info

School District:

Description

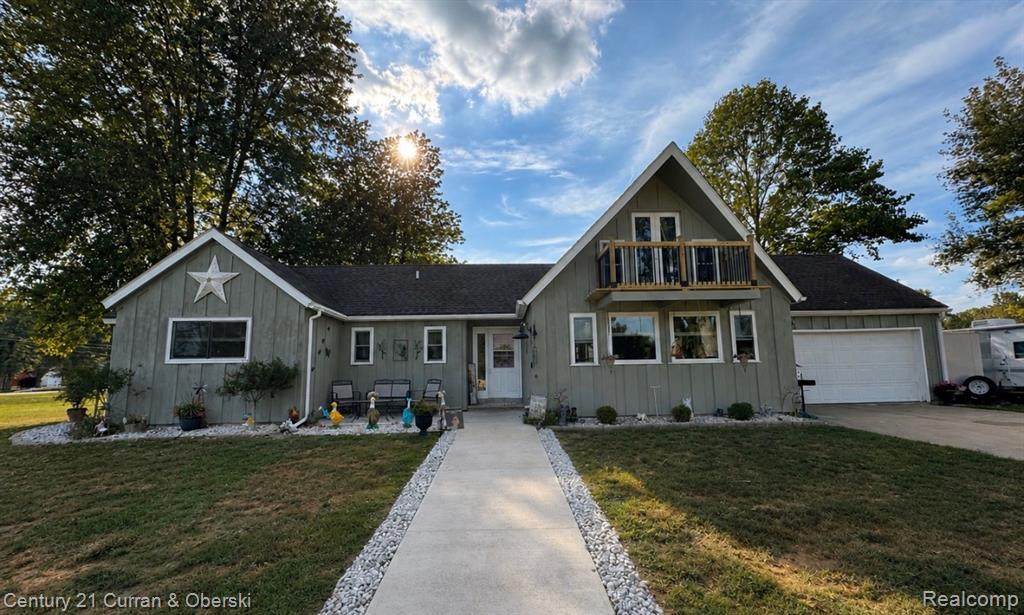
Sellers are motivated, they are under contract with their new house. This one has it all! AC + a rare opportunity to own nearly 10 acres for your very own curated country living! This beautifully updated home features a completely remodeled interior (2023), new flooring, new windows (2024), an insulated attic (2024), a newly sealed and painted exterior, and a brand-new deck & balcony (2026). Enjoy the ease of main-floor living with all bedrooms, bathrooms, and the laundry room conveniently located on the main level. An attached, heated 2-car garage adds even more functionality. A charming loft offers the perfect reading nook, home office, or peaceful place to stargaze. Outside, you’ll find mature apple trees, fresh landscaping (2025), a fenced private area for dogs, negotiable animal dwellings, and the convenience of city water and sewer. All appliances are included. The perfect combination of space, privacy, and location convenience. All measurements are considered reliable, not deemed accurate.

Monthly Payment Calculator


IDX provided courtesy of Realcomp II Ltd. via Berkshire Hathaway HomeServices Snyder & Company, Realtors® and Realcomp II Ltd.. © 2026 Realcomp II Ltd. Shareholders. Real estate listings held by brokerages other than Berkshire Hathaway HomeServices Snyder & Company, Realtors® are marked with the Realcomp-approved IDX logo and are provided through IDX through Realcomp II Ltd. IDX information is provided exclusively for the consumers' personal, non-commercial use and may not be used for any purpose other than to identify prospective properties consumers may be interested in purchasing. Any use of search facilities of data on the site, other than by a consumer looking to purchase real estate, is prohibited. The accuracy of all information, regardless of source, is not guaranteed or warranted. All information should be independently verified. Data last updated: 2026-10-11T07:57:07.01.
www.bhhssnyder.com/homes/181109254
Print Image

34340 Huron River Drive Huron Twp, MI 48164

  • Price: $434,000
  • Status: Pending
  • On Site: 29 Days
  • Updated: 62 min ago
  • MLS #: 20261073400
3
Beds
1
Baths
1
½ Baths
9.73
Acres
1,706
SQFT
$254
$/SQFT
1978
Built
Neighborhood:
Huron Twp
County:
Wayne
Area:
Huron Twp
School District:
HURON
Property Description
Sellers are motivated, they are under contract with their new house. This one has it all! AC + a rare opportunity to own nearly 10 acres for your very own curated country living! This beautifully updated home features a completely remodeled interior (2023), new flooring, new windows (2024), an insulated attic (2024), a newly sealed and painted exterior, and a brand-new deck & balcony (2026). Enjoy the ease of main-floor living with all bedrooms, bathrooms, and the laundry room conveniently located on the main level. An attached, heated 2-car garage adds even more functionality. A charming loft offers the perfect reading nook, home office, or peaceful place to stargaze. Outside, you’ll find mature apple trees, fresh landscaping (2025), a fenced private area for dogs, negotiable animal dwellings, and the convenience of city water and sewer. All appliances are included. The perfect combination of space, privacy, and location convenience. All measurements are considered reliable, not deemed accurate.
Exterior Features

Architecture Level 1 1/2 Story Architecture Style OtherRanch Construction Materials VinylWood Entry Location Ground Level Foundation Details Crawl Garage Features Attached Garage Size 2 Car Garage YN Yes Lot Size Dimensions 323 x 1322 Pool YN No Porch Type BalconyDeck Road Frontage Feet 323 Road Frontage Type Paved Roof Material Asphalt Side Of Street N Waterfront YN No

Interior Features

Basement YN No Baths Total 1.10 Cooling Ceiling Fan(s)Central Air Fireplace YN No Heating Baseboard Heating Fuel Natural Gas Kitchen Appliances DishwasherDryerFree-Standing RefrigeratorMicrowaveStainless Steel Appliance(s)Washer Room Count 8 Rooms Living Room (First/Entry Level) Kitchen (First/Entry Level) Laundry Area/Room (First/Entry Level) Bath - Lav (First/Entry Level) Bath - Full (First/Entry Level) Bedroom (First/Entry Level) Bedroom (First/Entry Level) Bedroom (First/Entry Level) Sq Ft Combined 1706 Water Heater Fuel Natural Gas

Property Features

Association Fee YN No Down Payment Resource YN Yes Existing Lease YN No Homestead YN Yes Land Contract YN No Listing Financing CashConventionalFHAVA Ownership Status Short Sale - NoPrivate Owned Possession Negotiable Postal City New Boston Protection Period 180 Settlement Township Sewer Sewer (Sewer-Sanitary) Short Sale No Tax Amount Summer 3633.9200 Tax Amount Winter 2895.0000 Title Standard (Private) Total Tax 6528.9200 Transaction Type Sale Unparsed Address 34340 Huron River Drive Warranty No Water Source Public (Municipal) Year Remodeled 2022

Realcomp IDX logo IDX provided courtesy of Realcomp II Ltd., via Century 21 Curran & Oberski: (313) 274-7200 and Realcomp, ©2026 Realcomp II Ltd. Shareholders.


IDX provided courtesy of Realcomp II Ltd. via Berkshire Hathaway HomeServices Snyder & Company, Realtors® and Realcomp II Ltd.. © 2026 Realcomp II Ltd. Shareholders. Real estate listings held by brokerages other than Berkshire Hathaway HomeServices Snyder & Company, Realtors® are marked with the Realcomp-approved IDX logo and are provided through IDX through Realcomp II Ltd. IDX information is provided exclusively for the consumers' personal, non-commercial use and may not be used for any purpose other than to identify prospective properties consumers may be interested in purchasing. Any use of search facilities of data on the site, other than by a consumer looking to purchase real estate, is prohibited. The accuracy of all information, regardless of source, is not guaranteed or warranted. All information should be independently verified. Data last updated: 2026-10-11T07:57:07.01.
 
Logo
Berkshire Hathaway HomeServices Snyder & Company, Realtors®
2655 Plymouth Road
Ann Arbor MI, 48105
;