
























Description
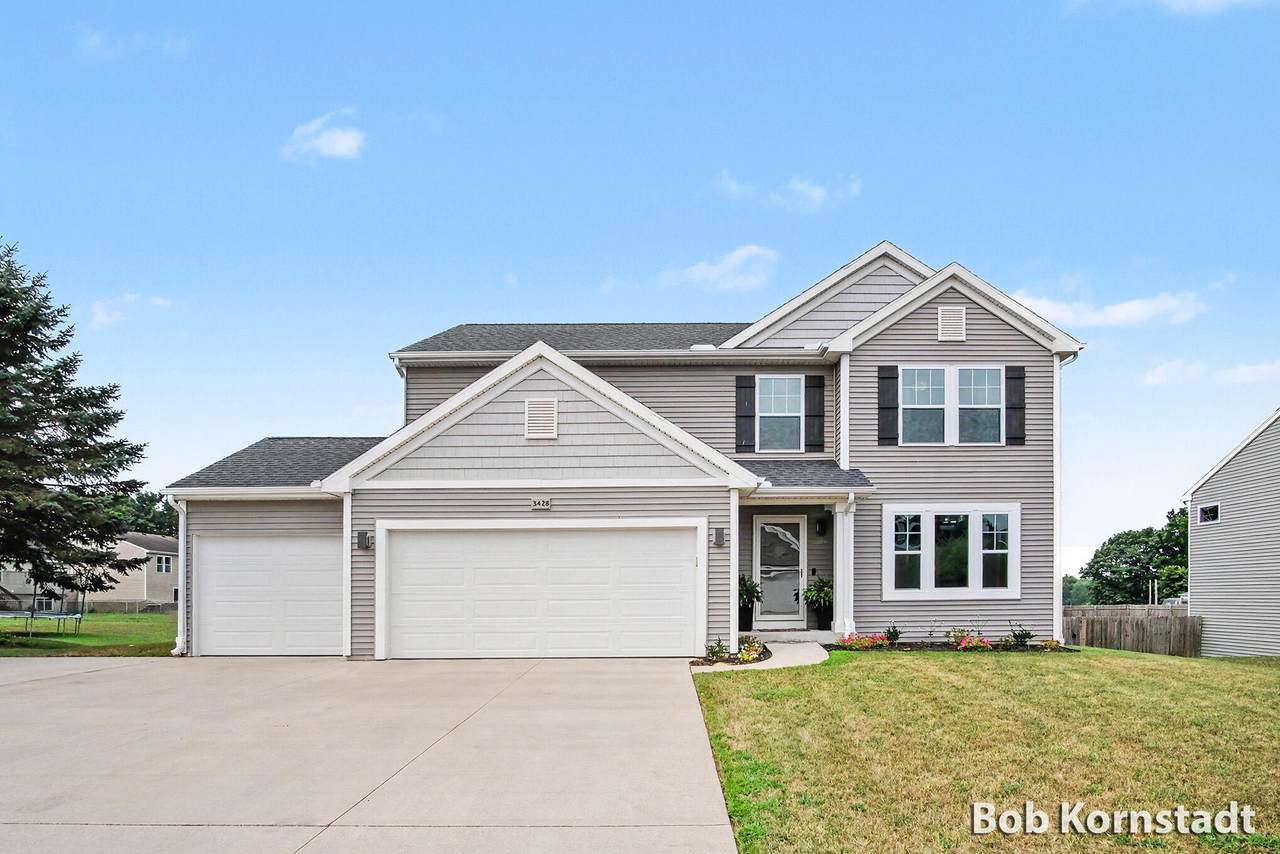
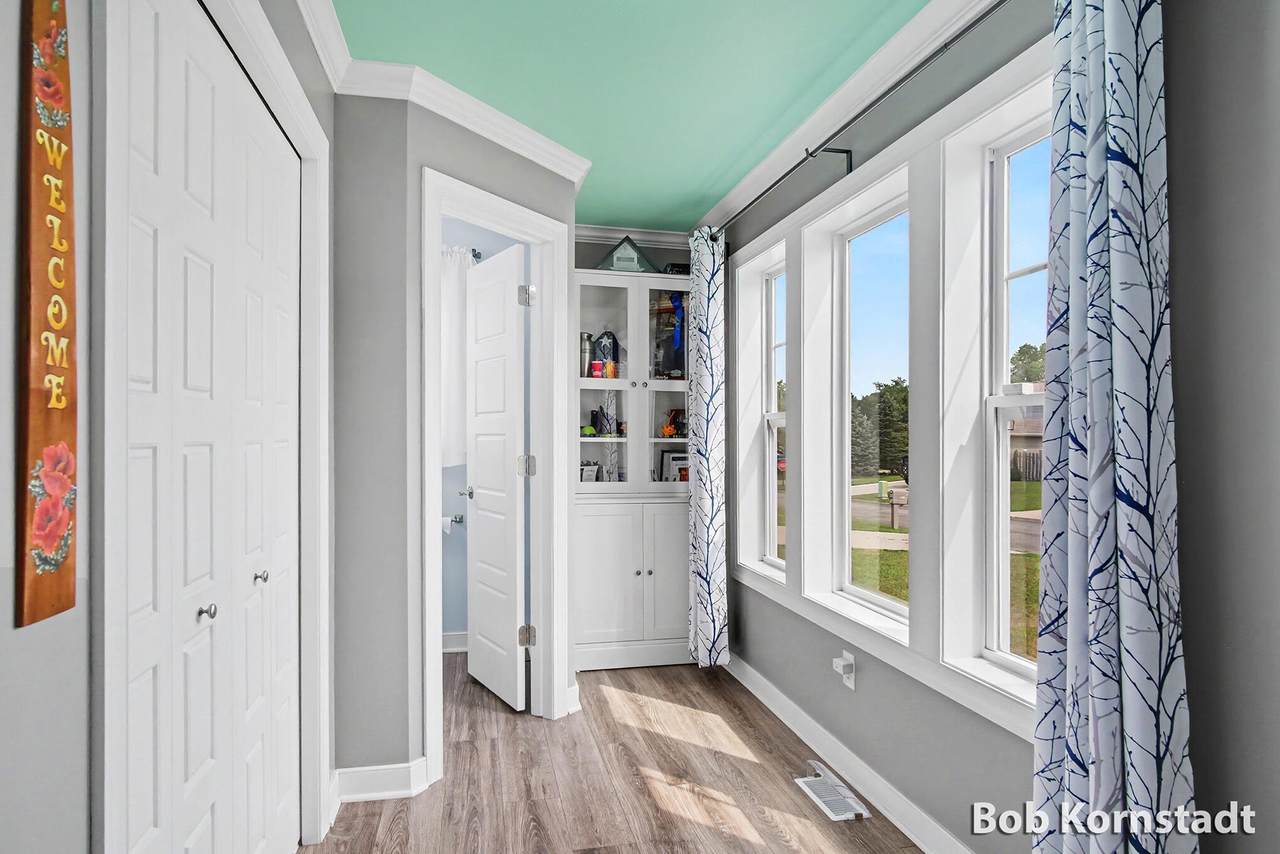
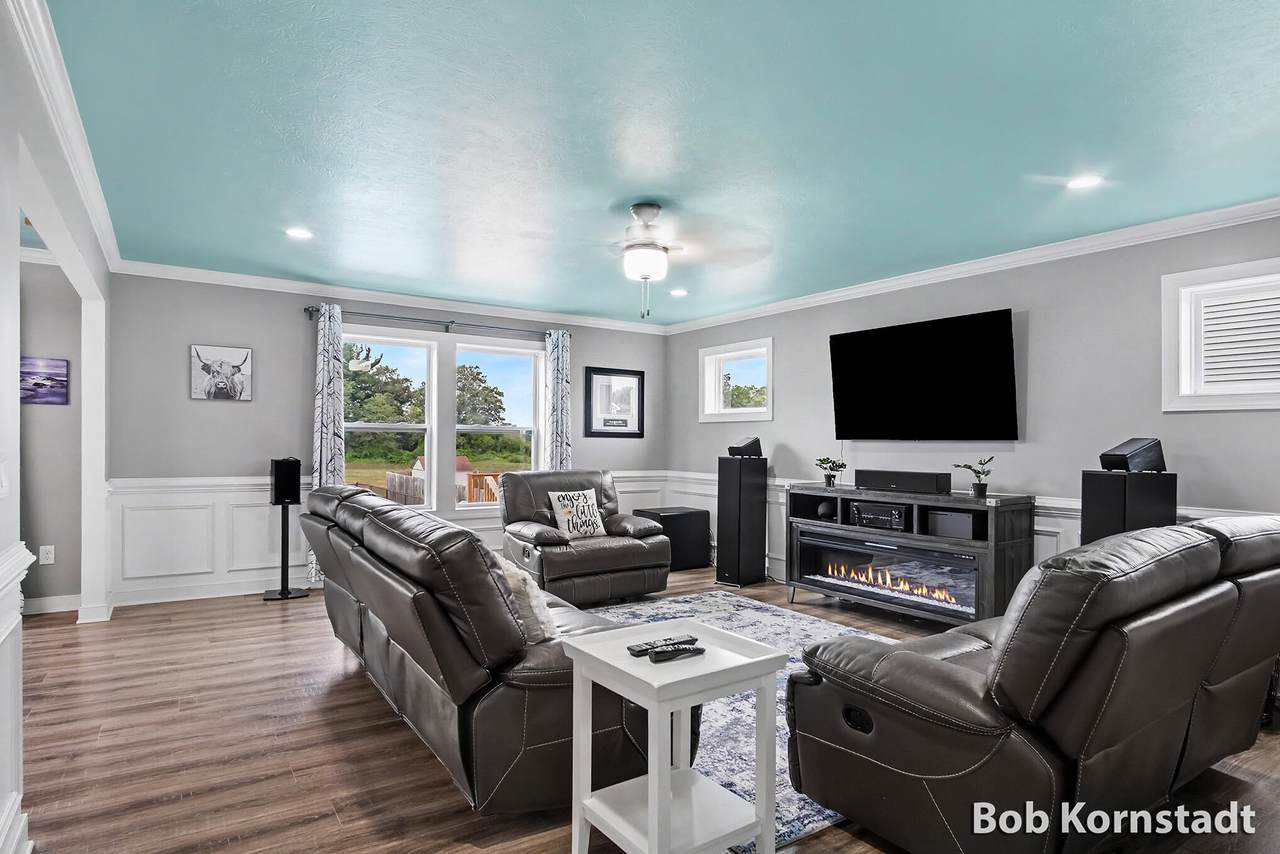
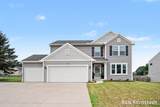
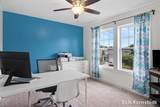
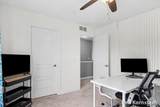
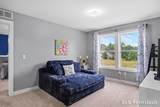
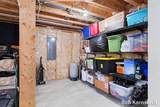
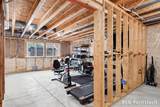
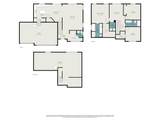
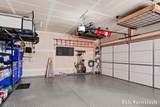
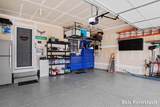
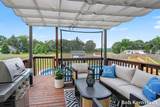
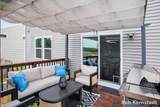
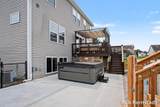
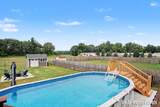
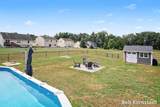
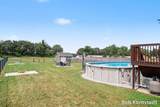
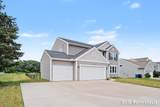
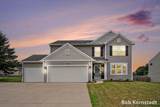
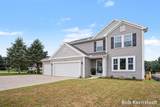
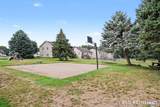
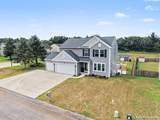
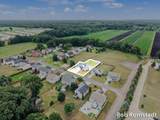
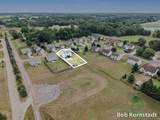
When you build a home around the life you love, it is not easy to leave. The owners of 3428 Harvestway Court have created a thoughtfully improved, move-in-ready home designed for everyday comfort, entertaining, and enjoying Michigan summers—yet a new opportunity is taking them to a different area. Built in 2016 and located in Woodridge Estates within the Hamilton School District, this 3-bedroom, 2.5-bath home offers 2,075 finished square feet, a 3-stall attached garage, and a fenced quarter-acre lot. The welcoming main level features granite countertops, a center-island kitchen, updated lighting, energy-efficient tinted windows, and a practical layout that works equally well for busy mornings and gathering with friends. The primary suite includes its own mini-split A/C system for personalized comfort. The backyard is where this property truly stands apart. Enjoy a heated saltwater pool with an oversized sand filter, a generous cement patio for outdoor dining and lounging, and a separate fire-pit area for relaxed evenings at home. An Amish-built storage shed with solar lighting adds both charm and convenience, while smart exterior lighting creates a polished setting after dark. Additional highlights include a whole-home generator, widened driveway, insulated garage doors, insulated garage walls and ceiling, epoxy garage flooring, and valuable unfinished lower-level space for storage or future expansion. Whether you are looking for room to entertain, space for hobbies and vehicles, or a home with amenities already in place, 3428 Harvestway Court offers a rare combination of comfort, function, and outdoor enjoyment. Schedule your private showing and experience the lifestyle this home offers.
-
3BEDS
-
0.3ACRES
-
2BATHS
-
11/2 BATHS
-
2,075SQFT
-
$193$/SQFT
Description
When you build a home around the life you love, it is not easy to leave. The owners of 3428 Harvestway Court have created a thoughtfully improved, move-in-ready home designed for everyday comfort, entertaining, and enjoying Michigan summers—yet a new opportunity is taking them to a different area. Built in 2016 and located in Woodridge Estates within the Hamilton School District, this 3-bedroom, 2.5-bath home offers 2,075 finished square feet, a 3-stall attached garage, and a fenced quarter-acre lot. The welcoming main level features granite countertops, a center-island kitchen, updated lighting, energy-efficient tinted windows, and a practical layout that works equally well for busy mornings and gathering with friends. The primary suite includes its own mini-split A/C system for personalized comfort. The backyard is where this property truly stands apart. Enjoy a heated saltwater pool with an oversized sand filter, a generous cement patio for outdoor dining and lounging, and a separate fire-pit area for relaxed evenings at home. An Amish-built storage shed with solar lighting adds both charm and convenience, while smart exterior lighting creates a polished setting after dark. Additional highlights include a whole-home generator, widened driveway, insulated garage doors, insulated garage walls and ceiling, epoxy garage flooring, and valuable unfinished lower-level space for storage or future expansion. Whether you are looking for room to entertain, space for hobbies and vehicles, or a home with amenities already in place, 3428 Harvestway Court offers a rare combination of comfort, function, and outdoor enjoyment. Schedule your private showing and experience the lifestyle this home offers.
© 2026 MichRIC, LLC. All rights reserved. Information deemed reliable but not guaranteed. Updated: 2026-10-08T23:33:39.077.