
Skip To Content

3425 Cambridge Avenue

Jackson, MI 49203
  • $194,500
  • STATUS: Active Under Contract
  • ON SITE: 61 Days
  • MLS #: 26042145
Under Contract
UPDATED: 79 min ago
$194,500
  • 3
    BEDS
  • 0.19
    ACRES
  • 1
    BATHS
  • 0
    1/2 BATHS
  • 1,073
    SQFT
  • $181
    $/SQFT
Neighborhood:
Type:
Single-Family Home
Built:
1957
County:

School Ratings & Info

School District:

Description

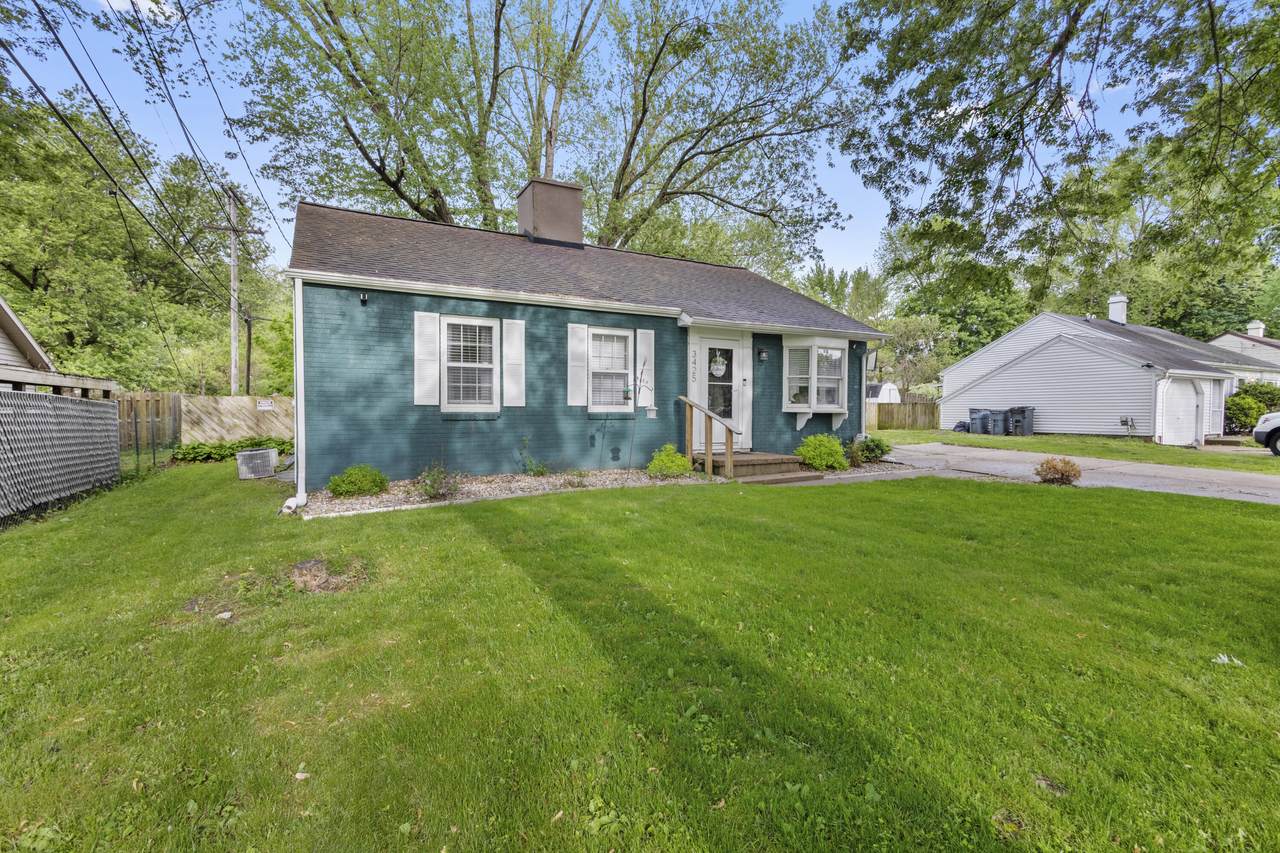
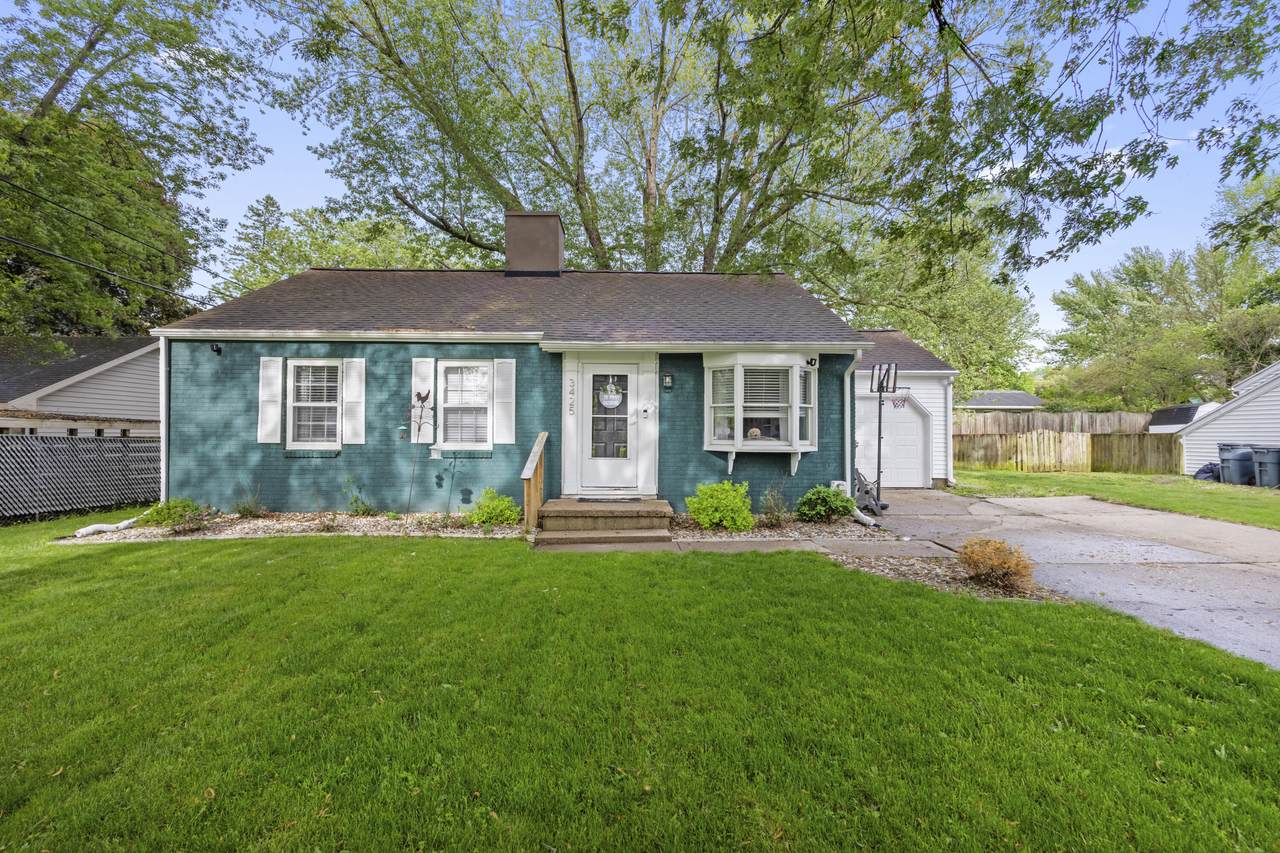
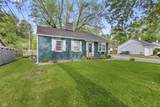
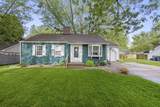
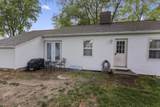
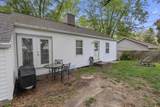
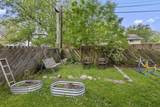
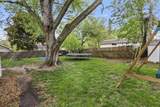
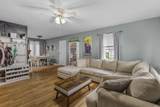
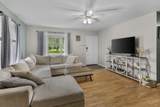
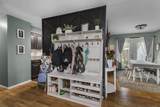
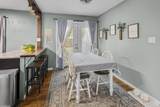
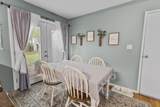
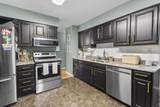
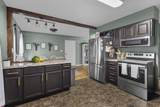
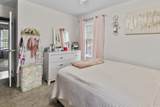
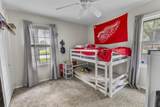
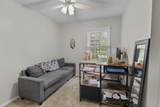
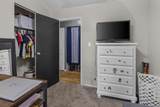
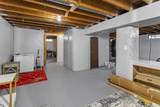
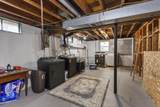
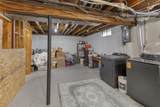
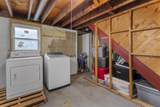
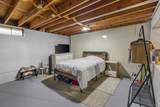
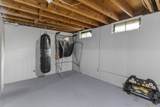
Welcome to this beautifully updated Ranch style home from the moment you step inside, you'll appreciate the modern finishes and thoughtful updates throughout. The spacious kitchen features stunning granite countertops, ample cabinetry, and a functional layout that's perfect for both everyday living and entertaining. The partially finished basement provides valuable additional living space. Located near Ella Sharp Park and many amenities!

Monthly Payment Calculator


© 2026 MichRIC, LLC. All rights reserved. Information deemed reliable but not guaranteed. Updated: 2026-10-13T11:33:48.64.
www.bhhssnyder.com/homes/180068445
Print Image

3425 Cambridge Avenue Jackson, MI 49203

  • Price: $194,500
  • Status: Active Under Contract
  • On Site: 61 Days
  • Updated: 79 min ago
  • MLS #: 26042145
3
Beds
1
Baths
0
½ Baths
0.19
Acres
1,073
SQFT
$181
$/SQFT
1957
Built
Neighborhood:
Summit Twp
County:
Jackson
School District:
Jackson
Property Description
Welcome to this beautifully updated Ranch style home from the moment you step inside, you'll appreciate the modern finishes and thoughtful updates throughout. The spacious kitchen features stunning granite countertops, ample cabinetry, and a functional layout that's perfect for both everyday living and entertaining. The partially finished basement provides valuable additional living space. Located near Ella Sharp Park and many amenities!
Exterior Features

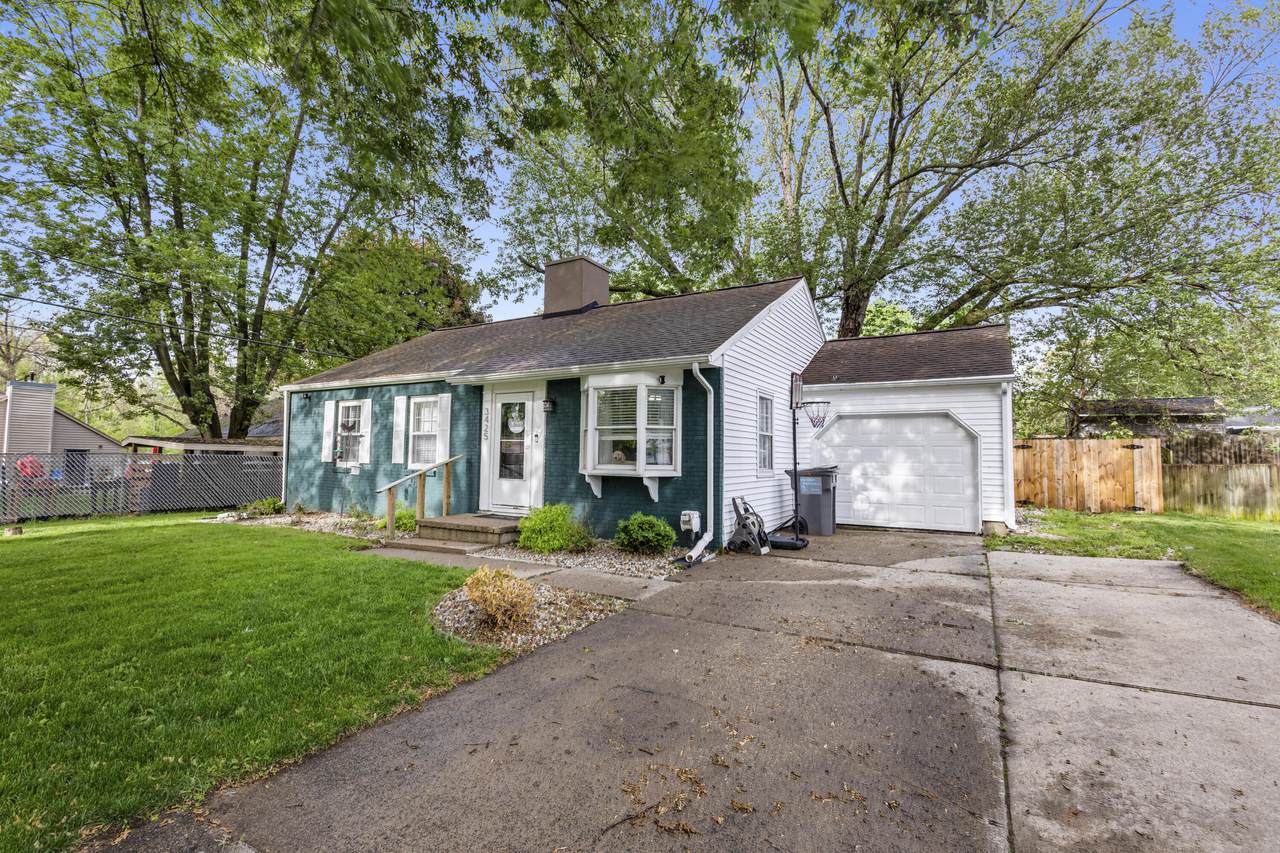
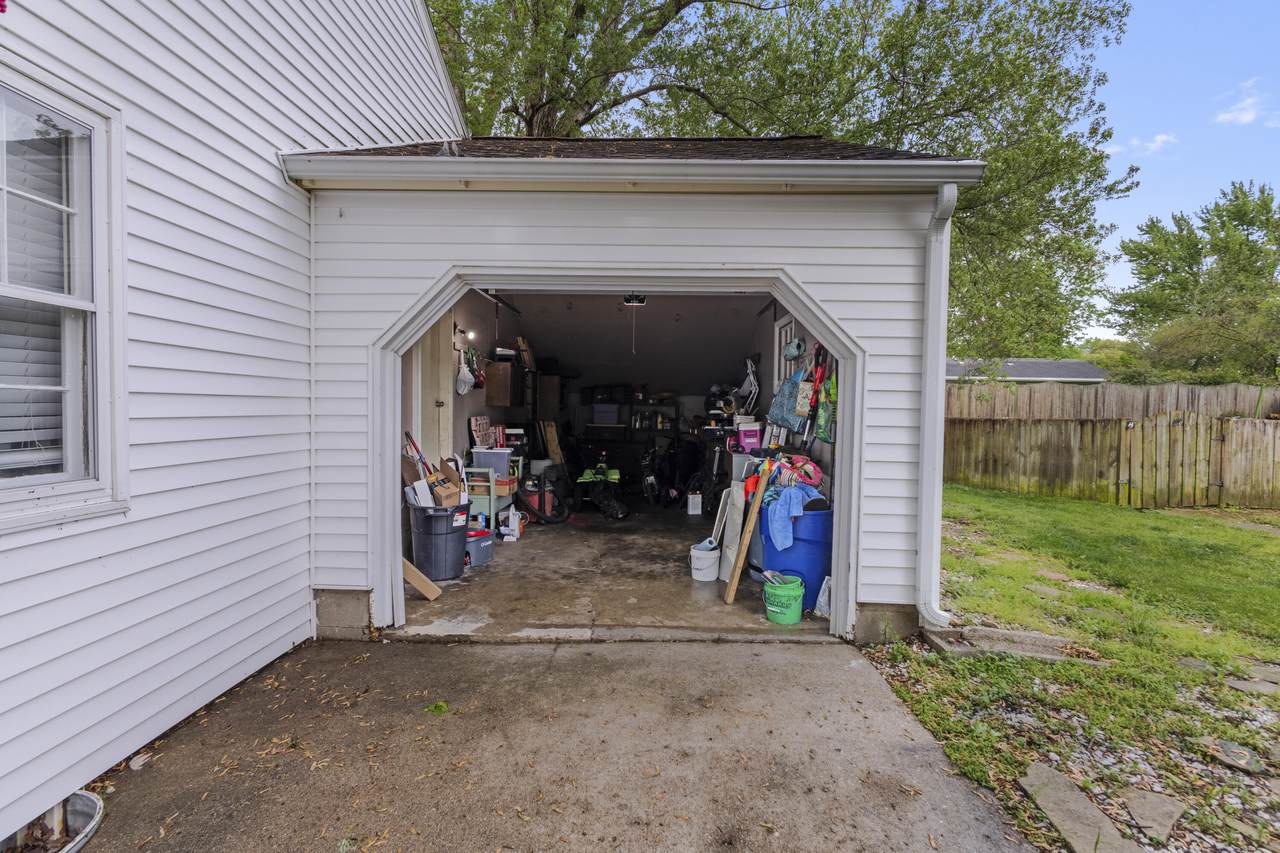
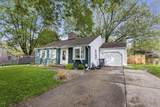
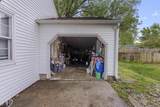
Architectural Style Ranch Attached Garage YN Yes Construction Materials BrickVinyl Siding Garage YN Yes Lot Features Level Other Structures [] Pool Features [] Road Surface Type Paved Roof Shingle Water Access YN No Waterfront Features [] Waterfront YN No Window Features Bay/BowWindow Treatments

Interior Features

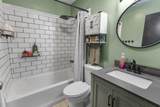
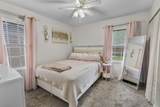
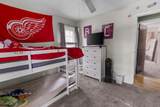
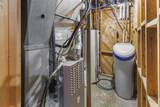
Appliances DishwasherDisposalDryerMicrowaveOvenRefrigeratorWasher Basement Full Basement YN Yes Cooling Central Air Cooling YN Yes Fireplace Features [] Fireplace YN No Heating Forced Air Heating YN Yes Interior Features Ceiling Fan(s)Center Island Main Floor Bedrooms 3 Rooms Kitchen (Main Level) Dining Room (Main Level) Living Room (Main Level) Primary Bedroom (Main Level) Primary Bathroom (Main Level) Laundry (Basement Level) Bedroom 2 (Main Level) Bedroom 3 (Main Level)

Property Features

Accessibility Features Accessible KitchenAccessible Mn Flr BedroomAccessible Mn Flr Full Bath Association Amenities [] Association Fee Includes [] Auction Or For Sale For Sale Cross Street Park Rd Listing Terms CashFHAConventional New Construction YN No Property Sub Type Single Family Residence Sewer Public Tax Annual Amount 3410 Tax Year 2025 Utilities Natural Gas Connected Water Source Public

Listing provided courtesy of Benjamin Jermeay of CENTURY 21 Affiliated: 517-439-1000. © 2026 MichRIC, LLC. All rights reserved. Information deemed reliable but not guaranteed.


© 2026 MichRIC, LLC. All rights reserved. Information deemed reliable but not guaranteed. Updated: 2026-10-13T11:33:48.64.
 
https://bt-photos.global.ssl.fastly.net/swmich/1280_boomver_1_26042145-2.jpg https://bt-photos.global.ssl.fastly.net/swmich/1280_boomver_1_26042145-2.jpg https://bt-photos.global.ssl.fastly.net/swmich/1280_boomver_1_26042145-2.jpg
Logo
Berkshire Hathaway HomeServices Snyder & Company, Realtors®
2655 Plymouth Road
Ann Arbor MI, 48105
;