Skip To Content

34145 Oak Forest Drive

Farmington Hills, MI 48331
  • $1,290,000
  • STATUS: Active
  • ON SITE: 60 Days
  • MLS #: 20261063802
Price Reduced
UPDATED: 52 min ago
$1,290,000
  • 3
    BEDS
  • 0.5
    ACRES
  • 3
    BATHS
  • 1
    1/2 BATHS
  • 3,585
    SQFT
  • $360
    $/SQFT
Neighborhood:
Type:
Single-Family Home
Built:
2020
County:
Lot Size Dimensions:
68x 216 x 221 x 147

School Ratings & Info

School District:

Description

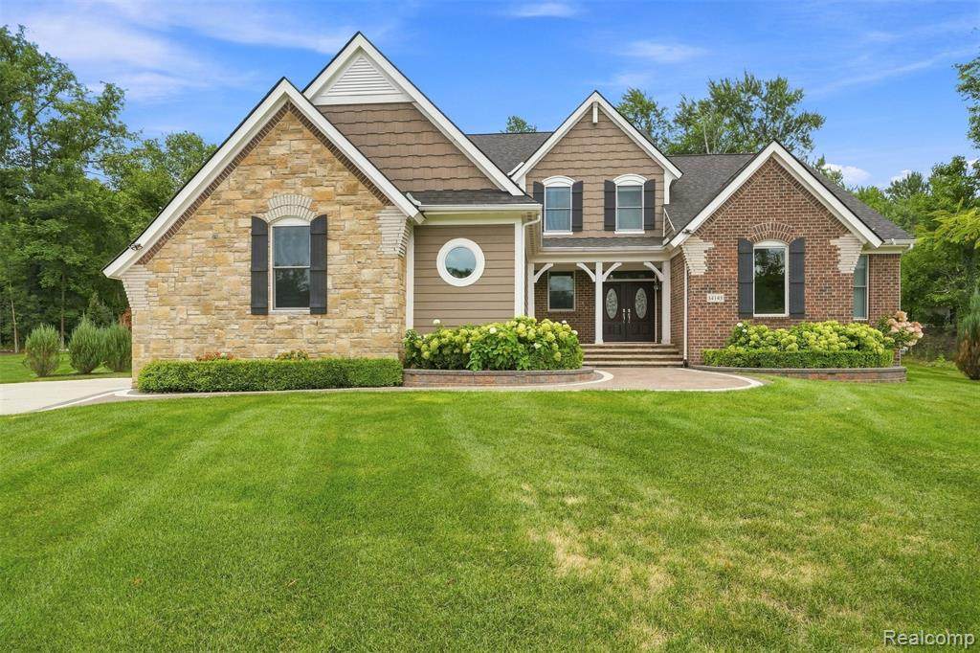
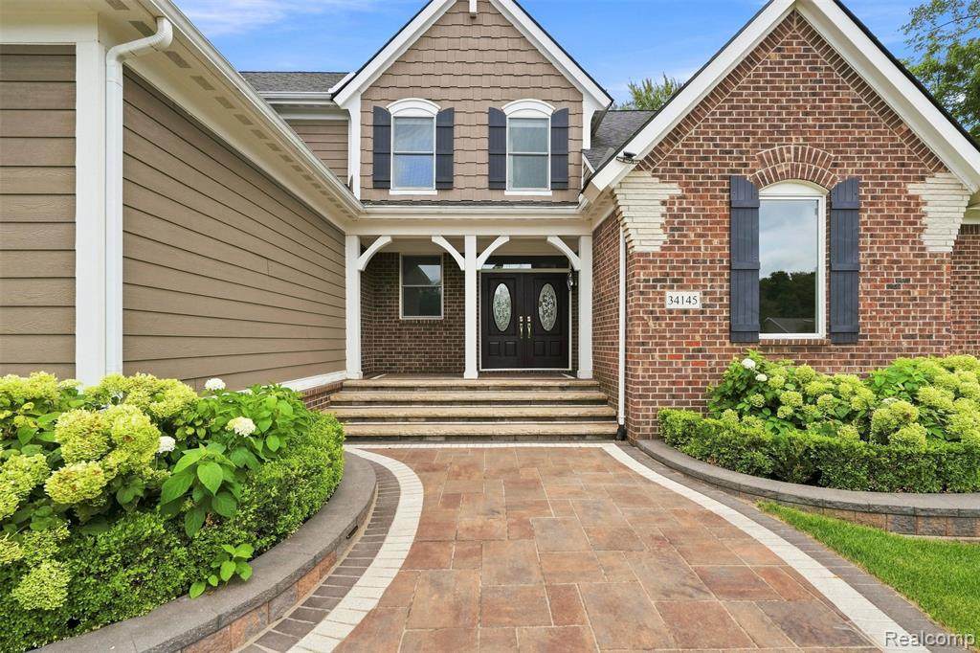
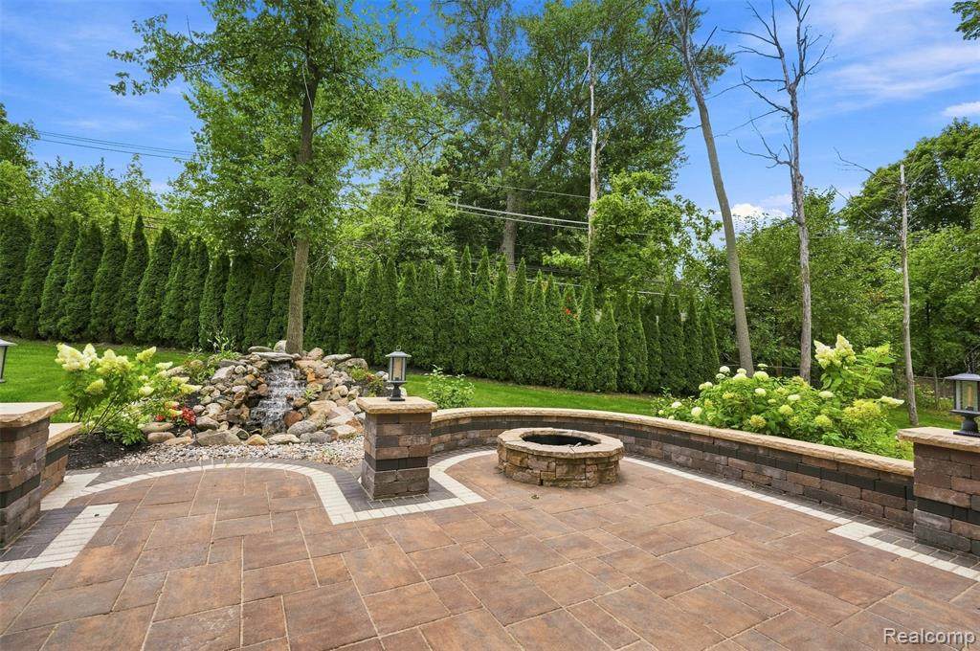
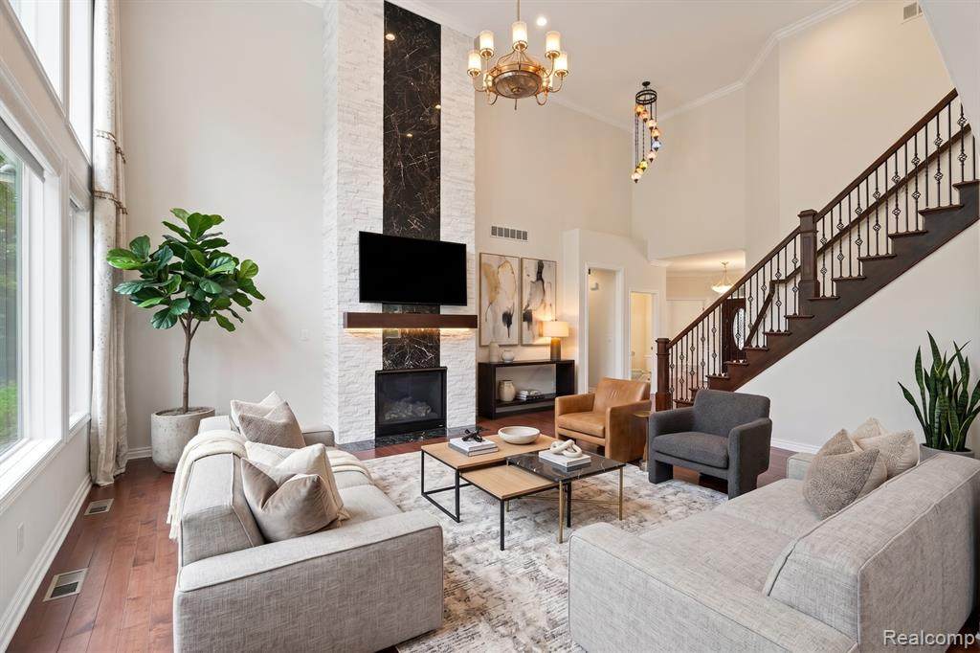
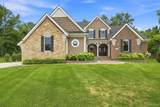
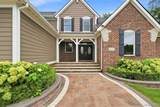
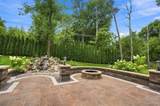
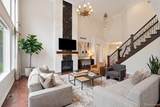
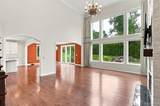
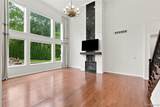
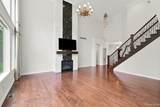
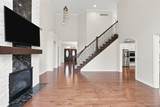
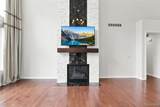
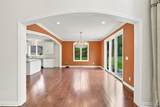
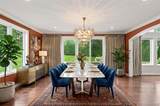
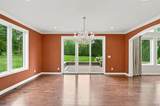
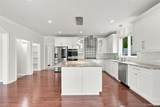
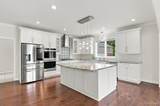
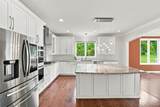
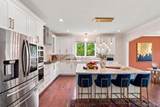
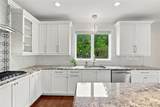
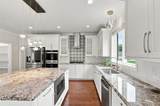
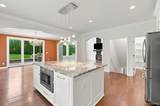
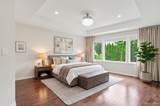
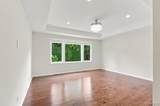
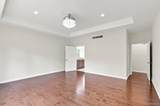
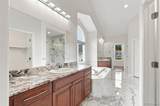
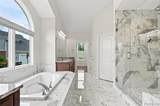
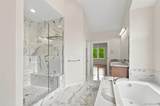
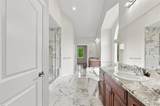
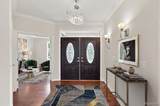
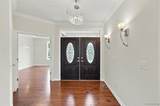
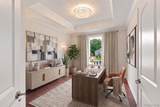
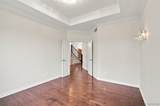
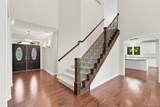
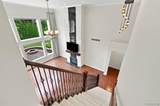
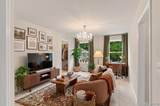
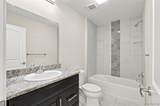
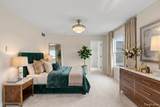
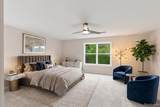
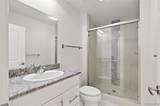
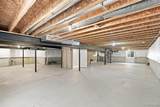
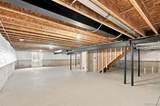
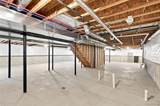
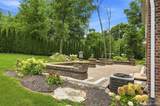
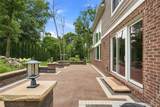
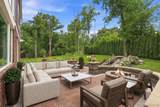
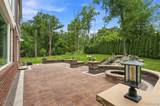
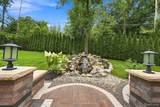
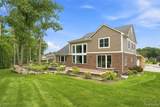
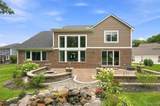
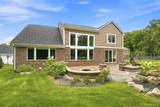
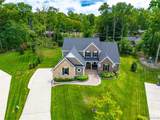
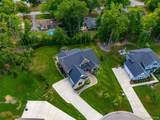
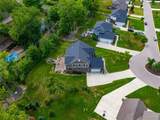
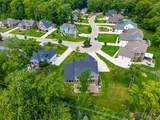
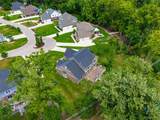
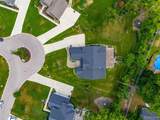
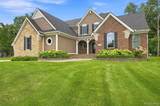
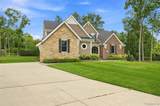
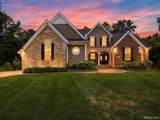
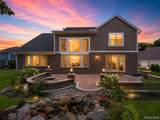
Welcome to Modern Luxury on Oak Forest DriveNestled on a private, beautifully landscaped half acre lot, this recently built 3,585 sq. ft. custom masterpiece effortlessly blends architectural sophistication with everyday functionality.Main Floor Primary Sanctuary: Exceptional main level living featuring a spacious suite complete with dual walk in closets and a spa inspired bath featuring dual vanities, custom tilework, an oversized shower with multi-controls, and a deep soaking tub.Dramatic Great Room: Experience light filled elegance with 17 foot soaring ceilings, a custom stone fireplace, and floor to ceiling vistas of your private backyard retreat.Gourmet Chef's Kitchen: Outfitted with premium LaFata custom cabinetry, stainless steel appliances, and seamless flow into main level dining complemented by solid maple hardwood floors throughout.Refined Architectural Details: Trimmed arches, oversized baseboard moldings, automated window shades, Pella wood/aluminum clad casement windows, and dual zone climate control for tailored year round comfort.Private Outdoor Oasis: Step out onto an expansive walled paver patio with a built-in firepit, tranquil water feature, and lush green lawns built for entertaining.Future Potential: The huge, light-filled lower level is prepped for an additional full bath ready for a custom home theater, gym, or guest suite.

Monthly Payment Calculator


IDX provided courtesy of Realcomp II Ltd. via Berkshire Hathaway HomeServices Snyder & Company, Realtors® and Realcomp II Ltd.. © 2026 Realcomp II Ltd. Shareholders. Real estate listings held by brokerages other than Berkshire Hathaway HomeServices Snyder & Company, Realtors® are marked with the Realcomp-approved IDX logo and are provided through IDX through Realcomp II Ltd. IDX information is provided exclusively for the consumers' personal, non-commercial use and may not be used for any purpose other than to identify prospective properties consumers may be interested in purchasing. Any use of search facilities of data on the site, other than by a consumer looking to purchase real estate, is prohibited. The accuracy of all information, regardless of source, is not guaranteed or warranted. All information should be independently verified. Data last updated: 2026-10-13T11:00:48.987.
www.bhhssnyder.com/homes/180129922
Print Image

34145 Oak Forest Drive Farmington Hills, MI 48331

  • Price: $1,290,000
  • Status: Active
  • On Site: 60 Days
  • Updated: 52 min ago
  • MLS #: 20261063802
3
Beds
3
Baths
1
½ Baths
0.5
Acres
3,585
SQFT
$360
$/SQFT
2020
Built
Neighborhood:
Forest/Wooddale
County:
Oakland
Area:
Farmington Hills
School District:
FARMINGTON
Property Description
Welcome to Modern Luxury on Oak Forest DriveNestled on a private, beautifully landscaped half acre lot, this recently built 3,585 sq. ft. custom masterpiece effortlessly blends architectural sophistication with everyday functionality.Main Floor Primary Sanctuary: Exceptional main level living featuring a spacious suite complete with dual walk in closets and a spa inspired bath featuring dual vanities, custom tilework, an oversized shower with multi-controls, and a deep soaking tub.Dramatic Great Room: Experience light filled elegance with 17 foot soaring ceilings, a custom stone fireplace, and floor to ceiling vistas of your private backyard retreat.Gourmet Chef's Kitchen: Outfitted with premium LaFata custom cabinetry, stainless steel appliances, and seamless flow into main level dining complemented by solid maple hardwood floors throughout.Refined Architectural Details: Trimmed arches, oversized baseboard moldings, automated window shades, Pella wood/aluminum clad casement windows, and dual zone climate control for tailored year round comfort.Private Outdoor Oasis: Step out onto an expansive walled paver patio with a built-in firepit, tranquil water feature, and lush green lawns built for entertaining.Future Potential: The huge, light-filled lower level is prepped for an additional full bath ready for a custom home theater, gym, or guest suite.
Exterior Features

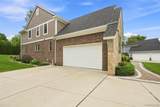
Architecture Level 2 Story Architecture Style Cape Cod Construction Materials BrickOther Entry Location Ground Level w/Steps Exterior Features Lighting Foundation Details Basement Foundation Features Sump Pump Foundation Materials Poured Garage Dimensions 20x20 Garage Features Side EntranceAttached Garage Size 2 Car Garage YN Yes Lot Size Dimensions 68x 216 x 221 x 147 Pool YN No Porch Type Patio Road Frontage Feet 68 Road Frontage Type Paved Roof Material Asphalt Waterfront YN No

Interior Features

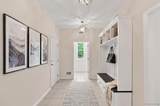
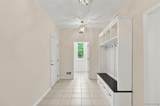
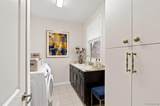
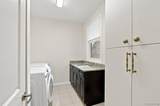
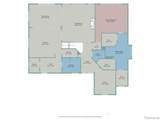
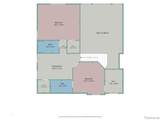
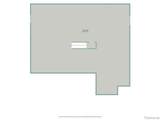
Basement Type UnfinishedBath/Stubbed Basement YN Yes Baths Total 3.10 Cooling Central Air Fireplace Fuel Gas Fireplace Locations Living Room Fireplace YN Yes Heating Forced AirZoned Heating Fuel Natural Gas Interior Features Egress Window(s)Humidifier Kitchen Appliances DishwasherDisposalDouble OvenDryerFree-Standing RefrigeratorGas CooktopMicrowaveRange HoodStainless Steel Appliance(s)Washer Laundry Facilities YN Yes Room Count 14 Rooms Great Room (First/Entry Level) Dining Room (First/Entry Level) Kitchen (First/Entry Level) Library (Study) (First/Entry Level) Laundry Area/Room (First/Entry Level) Mud Room (First/Entry Level) Bedroom - Primary (First/Entry Level) Bath - Primary (First/Entry Level) Bedroom (Second Level) Bedroom (Second Level) Loft (Second Level) Bath - Full (Second Level) Bath - Full (Second Level) Bath - Lav (First/Entry Level) Sq Ft Combined 3585 Sq Ft Total Basement 2465 Water Heater Fuel Natural Gas

Property Features

Association Fee 760 Association Fee Frequency Annually Association Fee Includes Other Association Fee YN Yes Down Payment Resource YN No Existing Lease YN No Homestead YN Yes Land Contract YN No Listing Financing CashConventional Ownership Status Short Sale - NoPrivate Owned Possession At Close Postal City Farmington Hills Protection Period 60 Restrictions YN Yes Settlement City Sewer Sewer (Sewer-Sanitary) Short Sale No Tax Amount Summer 12831.0000 Tax Amount Winter 2476.0000 Title Standard (Private) Total Tax 15307.0000 Transaction Type Sale Unparsed Address 34145 Oak Forest Drive Warranty No Water Source Public (Municipal)

Realcomp IDX logo IDX provided courtesy of Realcomp II Ltd., via City Life Realty, PC: (248) 661-8800 and Realcomp, ©2026 Realcomp II Ltd. Shareholders.


IDX provided courtesy of Realcomp II Ltd. via Berkshire Hathaway HomeServices Snyder & Company, Realtors® and Realcomp II Ltd.. © 2026 Realcomp II Ltd. Shareholders. Real estate listings held by brokerages other than Berkshire Hathaway HomeServices Snyder & Company, Realtors® are marked with the Realcomp-approved IDX logo and are provided through IDX through Realcomp II Ltd. IDX information is provided exclusively for the consumers' personal, non-commercial use and may not be used for any purpose other than to identify prospective properties consumers may be interested in purchasing. Any use of search facilities of data on the site, other than by a consumer looking to purchase real estate, is prohibited. The accuracy of all information, regardless of source, is not guaranteed or warranted. All information should be independently verified. Data last updated: 2026-10-13T11:00:48.987.
 
https://bt-photos.global.ssl.fastly.net/michigan/orig_boomver_2_667350816-2.jpg https://bt-photos.global.ssl.fastly.net/michigan/orig_boomver_2_667350816-2.jpg https://bt-photos.global.ssl.fastly.net/michigan/orig_boomver_2_667350816-2.jpg
Logo
Berkshire Hathaway HomeServices Snyder & Company, Realtors®
2655 Plymouth Road
Ann Arbor MI, 48105
;