Skip To Content

3345 40th Street SW

Grandville, MI 49418
  • $357,771
  • STATUS: Closed
  • ON SITE: 30 Days
  • MLS #: 26048215
Sold - 10/05/2026
$357,771
SOLD - 10/05/2026
  • 2
    BEDS
  • 0.32
    ACRES
  • 3
    BATHS
  • 0
    1/2 BATHS
  • 2,061
    SQFT
  • $174
    $/SQFT
Neighborhood:
Type:
Single-Family Home
Built:
1989
County:

School Ratings & Info

School District:

Description

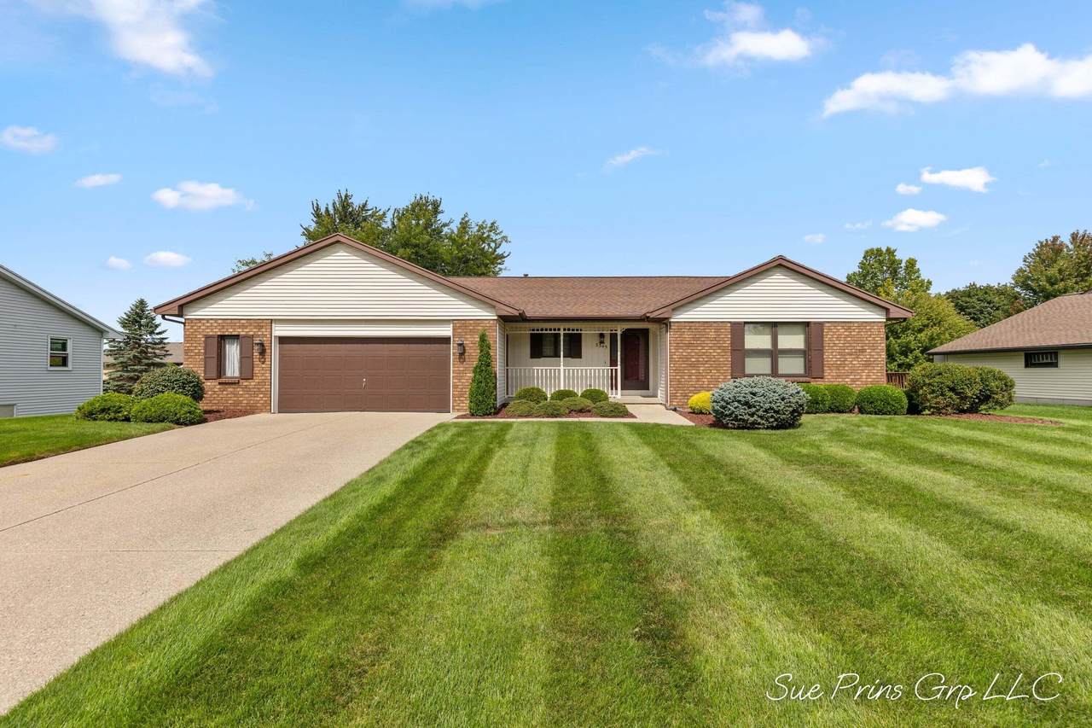
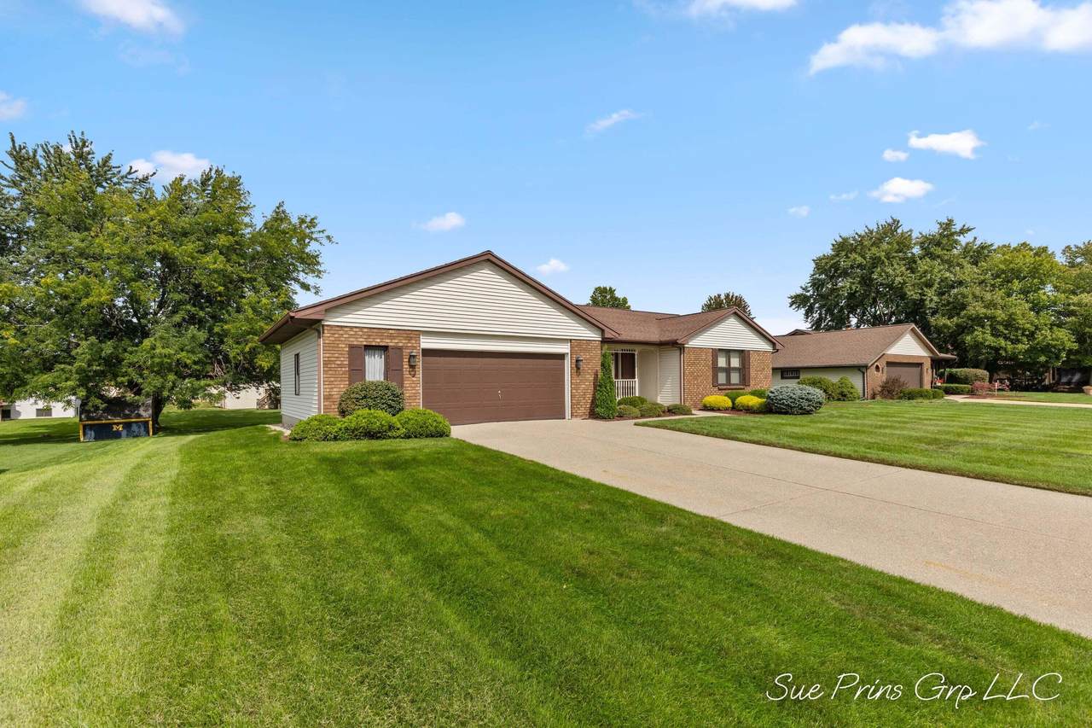
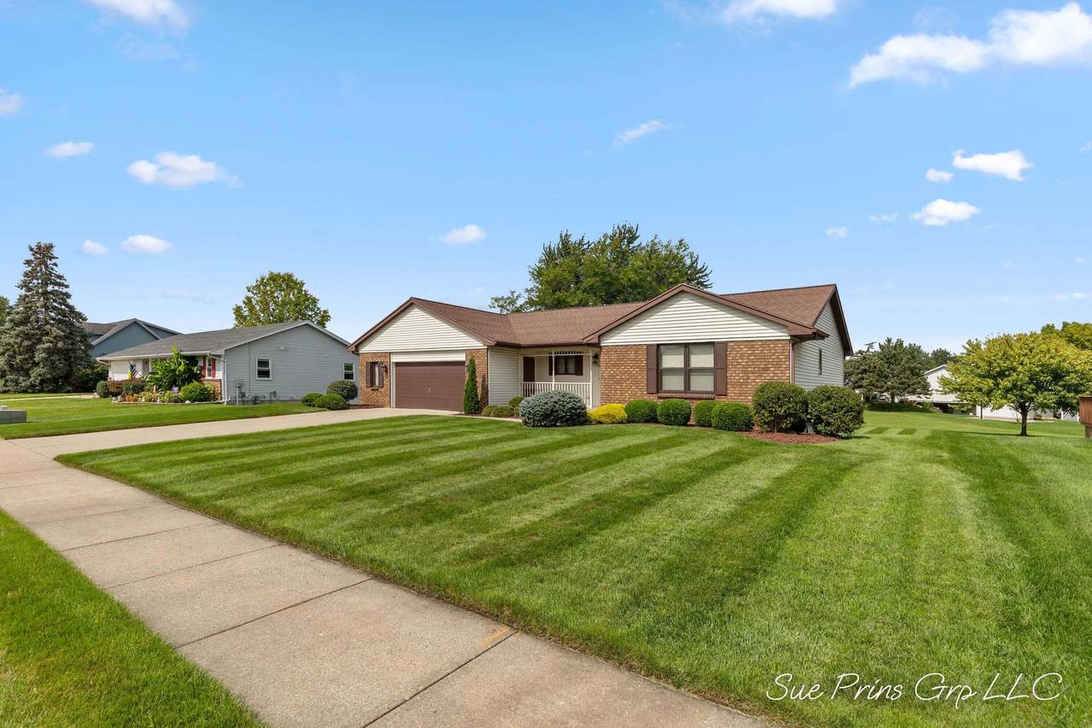
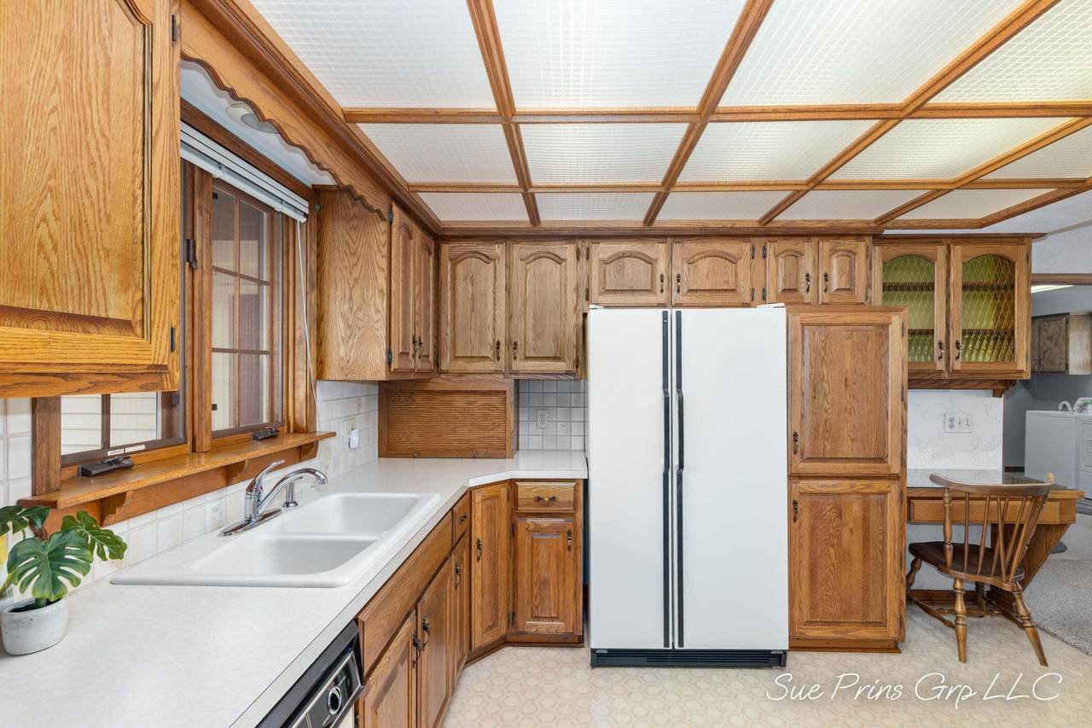
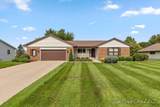
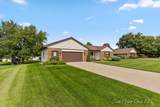
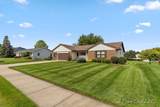
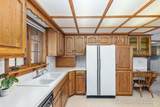
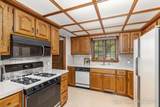
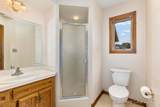
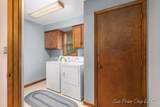
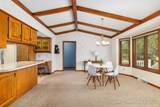
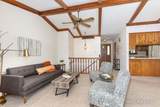
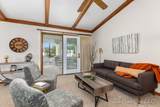
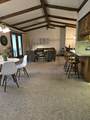
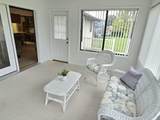
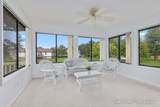
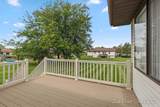
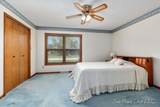
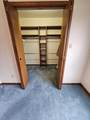
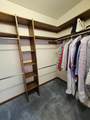
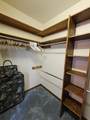
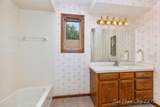
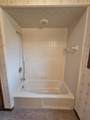
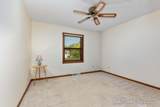
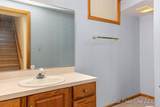
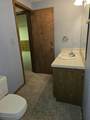
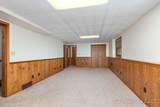
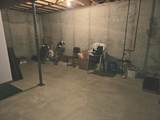
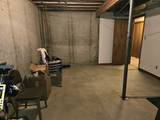
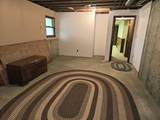
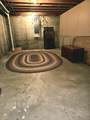
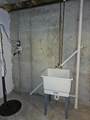
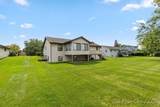
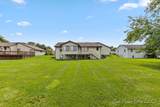
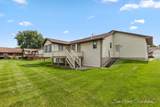
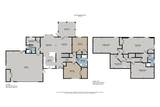
Spacious Grandville ranch offering comfort, flexibility & great location! Roughed in for a 3rd oversized bedroom with daylight window in the lower. The main floor features 2 bedrooms, 2 full baths, main-floor laundry & a welcoming kitchen at the heart of the home, complete with abundant custom cabinetry, glass-front built-ins & snack bar, flowing into the dining & living rooms. The vaulted living room opens directly to a 3-season room, composite deck & backyard. The lower level offers a huge family room, full bath, cedar closet, generous storage, separate mechanical room. Professionally landscaped yard with underground sprinkling. Tons of custom storage, closets & shelving throughout! Conveniently located near shopping, dining, churches, parks & schools. Seller will review all offers at 9am Tues Sept 15, 2026

Monthly Payment Calculator


© 2026 MichRIC, LLC. All rights reserved. Information deemed reliable but not guaranteed. Updated: 2026-10-11T07:33:29.743.
www.bhhssnyder.com/homes/181068342
Print Image

3345 40th Street SW Grandville, MI 49418

  • Price: $329,900
  • Status: Closed
  • On Site: 30 Days
  • Updated: 42 min ago
  • MLS #: 26048215
2
Beds
3
Baths
0
½ Baths
0.32
Acres
2,061
SQFT
$174
$/SQFT
1989
Built
Neighborhood:
Grandville City
County:
Kent
School District:
Grandville
Property Description
Spacious Grandville ranch offering comfort, flexibility & great location! Roughed in for a 3rd oversized bedroom with daylight window in the lower. The main floor features 2 bedrooms, 2 full baths, main-floor laundry & a welcoming kitchen at the heart of the home, complete with abundant custom cabinetry, glass-front built-ins & snack bar, flowing into the dining & living rooms. The vaulted living room opens directly to a 3-season room, composite deck & backyard. The lower level offers a huge family room, full bath, cedar closet, generous storage, separate mechanical room. Professionally landscaped yard with underground sprinkling. Tons of custom storage, closets & shelving throughout! Conveniently located near shopping, dining, churches, parks & schools. Seller will review all offers at 9am Tues Sept 15, 2026
Exterior Features

Architectural Style Ranch Attached Garage YN Yes Construction Materials Brick Garage YN Yes Lot Features Sidewalk Other Structures [] Pool Features [] Road Surface Type [] Roof Shingle Waterfront Features [] Waterfront YN No Window Features []

Interior Features

Appliances DishwasherDryerMicrowaveRangeRefrigeratorWasher Basement DaylightWalk-Out Access Basement YN Yes Cooling [] Fireplace Features [] Fireplace YN No Heating Forced Air Heating YN Yes Interior Features Ceiling Fan(s) Main Floor Bedrooms 2 Rooms Kitchen (Main Level) Dining Room (Main Level) Bathroom 1 (Main Level) Laundry (Main Level) Other (Main Level) Living Room (Main Level) Primary Bedroom Bathroom 2 Bedroom 2 Family Room Bathroom 3 Other

Property Features

Accessibility Features [] Association Amenities [] Association Fee Includes [] Auction Or For Sale For Sale Cross Street Wilson and Ivanrest Listing Terms CashConventional New Construction YN No Property Sub Type Single Family Residence Sewer Public Tax Annual Amount 3880.52 Tax Year 2026 Utilities [] Water Source Public Zoning res

Listing provided courtesy of Susan Prins of Five Star Real Estate (Jenison): 616-723-2400. © 2026 MichRIC, LLC. All rights reserved. Information deemed reliable but not guaranteed.


© 2026 MichRIC, LLC. All rights reserved. Information deemed reliable but not guaranteed. Updated: 2026-10-11T07:33:29.743.
 
https://bt-photos.global.ssl.fastly.net/swmich/1280_boomver_1_26048215-2.jpg https://bt-photos.global.ssl.fastly.net/swmich/1280_boomver_1_26048215-2.jpg https://bt-photos.global.ssl.fastly.net/swmich/1280_boomver_1_26048215-2.jpg
Logo
Berkshire Hathaway HomeServices Snyder & Company, Realtors®
2655 Plymouth Road
Ann Arbor MI, 48105
;