


Skip To Content

3324 Sutton Road

Adrian, MI 49221
  • $339,900
  • STATUS: Active Under Contract
  • ON SITE: 52 Days
  • MLS #: 26044452
Under Contract
$339,900
  • 4
    BEDS
  • 1.07
    ACRES
  • 2
    BATHS
  • 1
    1/2 BATHS
  • 1,830
    SQFT
  • $186
    $/SQFT
Neighborhood:
Type:
Single-Family Home
Built:
2024
County:

School Ratings & Info

School District:

Description

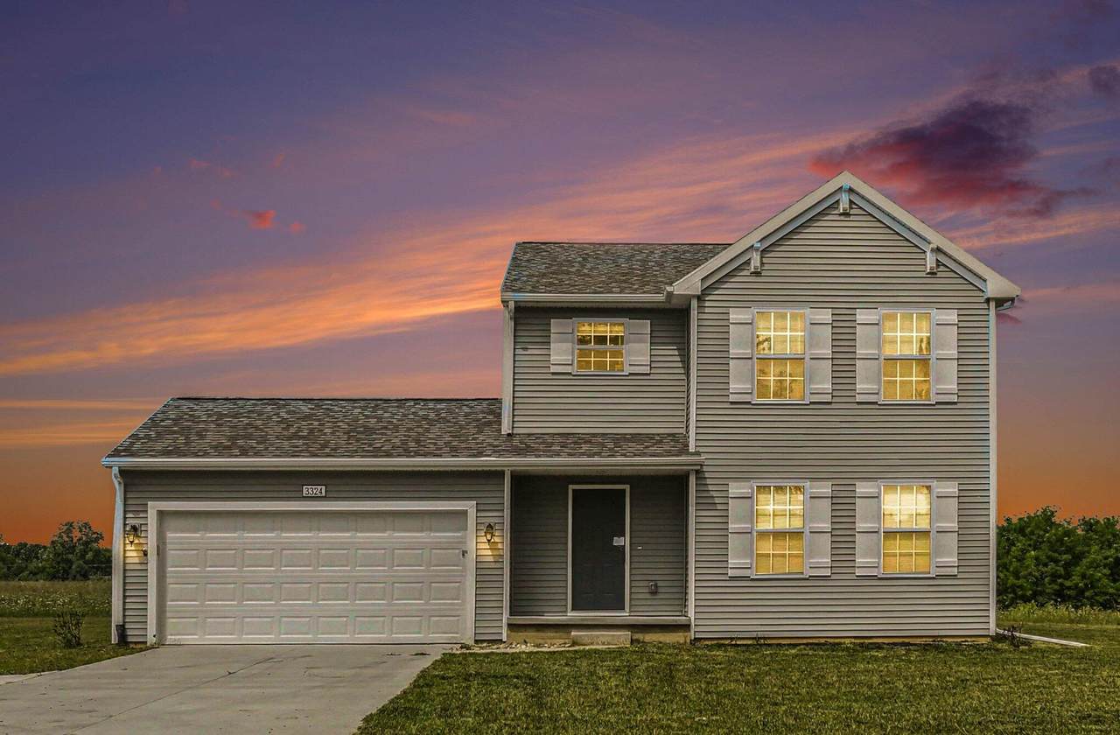
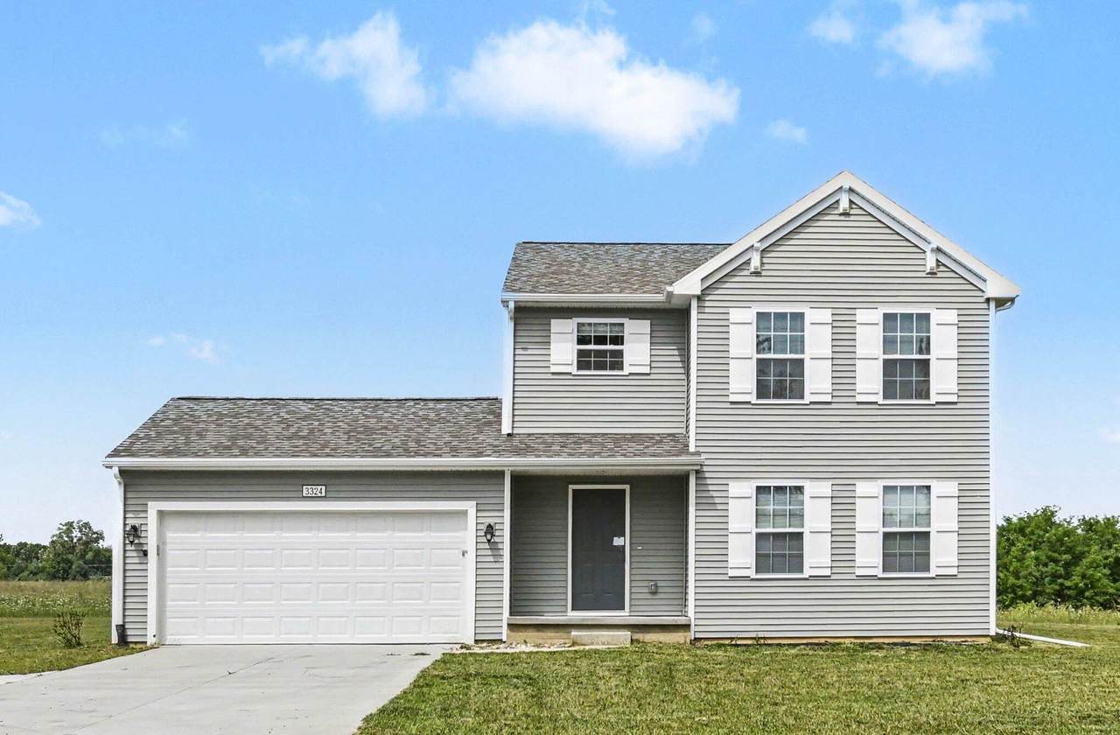
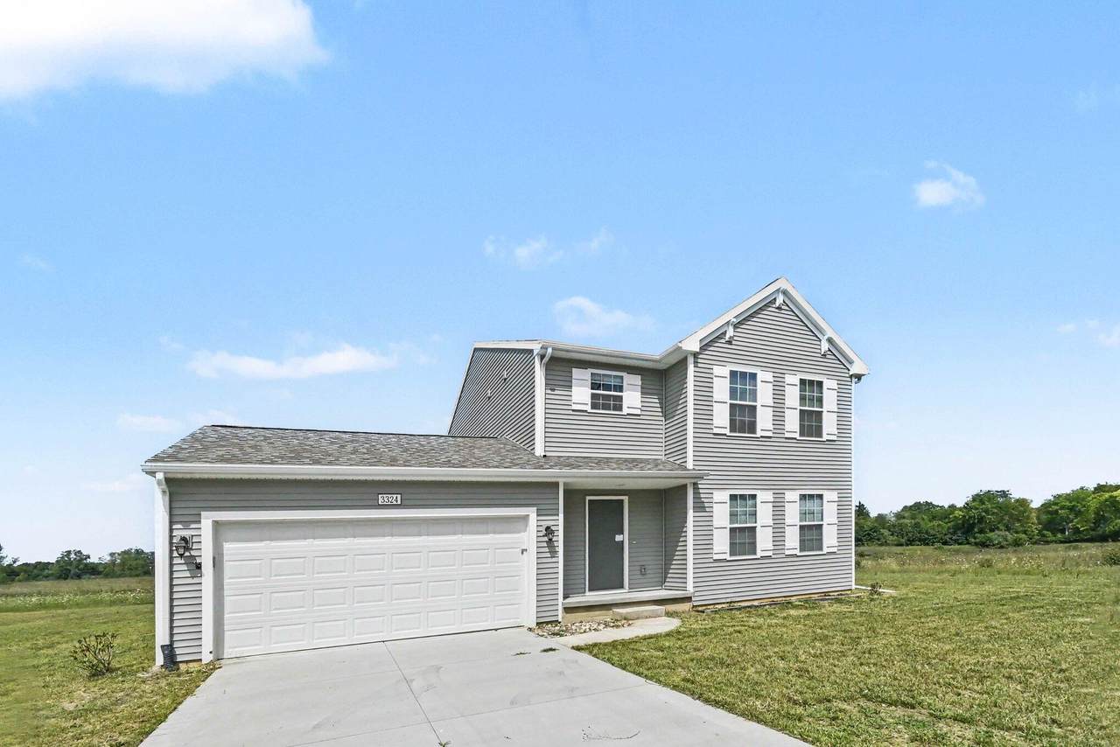
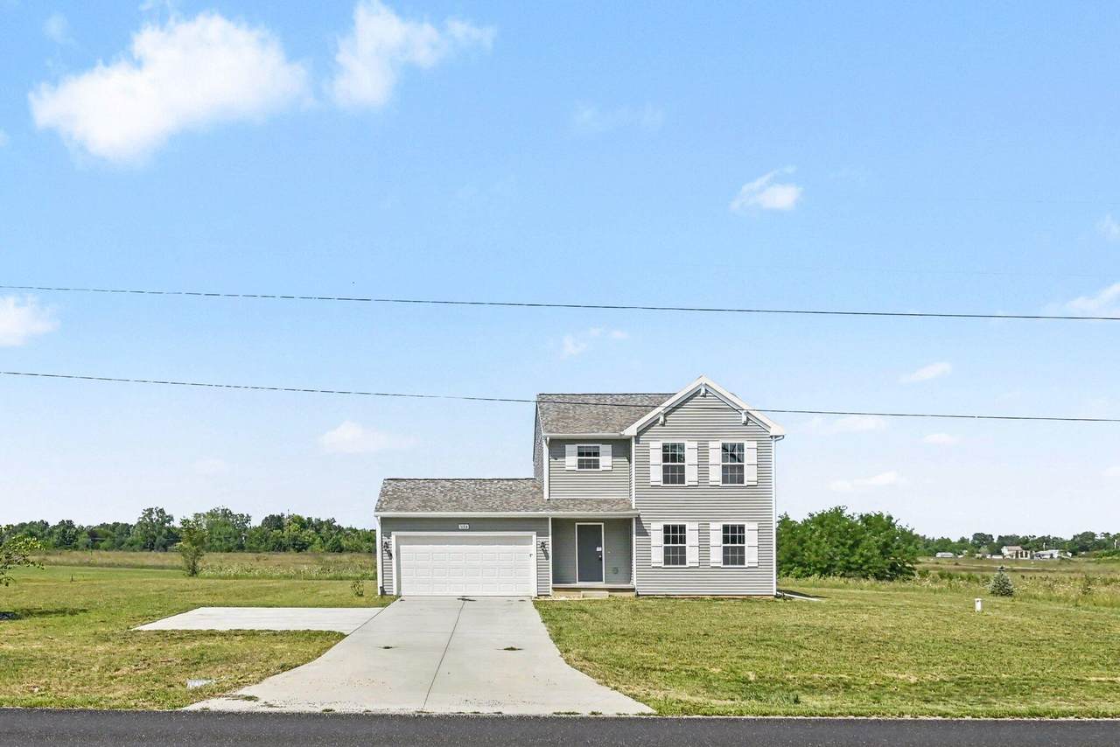
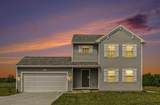
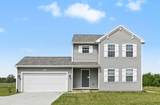
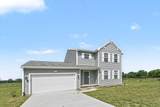
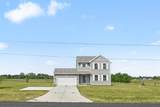
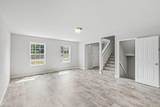
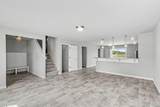
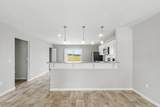
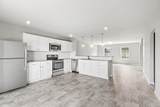
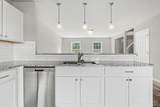
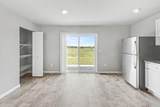
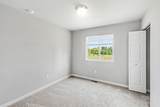
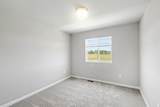
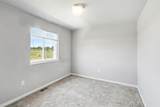
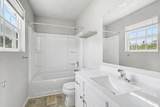
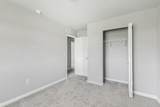
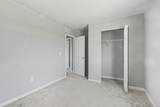
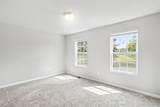
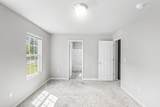
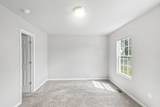
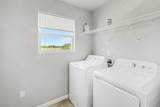
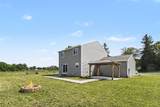
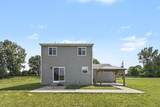
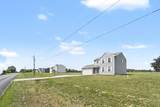
Welcome to 3324 Sutton Rd, a beautifully designed 2024-built home offering modern comfort, thoughtful finishes, and plenty of room to enjoy on over an acre of land. This spacious 4-bedroom, 2.5-bath home features an inviting open-concept layout with a stylish kitchen complete with granite countertops, classic subway tile backsplash, recessed lighting, and ample workspace. Conveniently located just off the kitchen, the main floor laundry and half bath add everyday functionality. Four generously sized bedrooms provide plenty of space, including a comfortable primary suite with a private ensuite bath. Outside, the property combines attractive curb appeal with practical features designed to make life easier. A 2-car garage, convenient driveway turnaround, gutter pop-up drainage system, and expansive acreage add to the home's functionality. The backyard is ready for relaxing or entertaining with a gazebo, concrete landing, and walkway.

Monthly Payment Calculator


© 2026 MichRIC, LLC. All rights reserved. Information deemed reliable but not guaranteed. Updated: 2026-10-12T23:33:25.077.
www.bhhssnyder.com/homes/180392704
Print Image

3324 Sutton Road Adrian, MI 49221

  • Price: $339,900
  • Status: Active Under Contract
  • On Site: 52 Days
  • MLS #: 26044452
4
Beds
2
Baths
1
½ Baths
1.07
Acres
1,830
SQFT
$186
$/SQFT
2024
Built
Neighborhood:
Raisin Twp
County:
Lenawee
School District:
Tecumseh
Property Description
Welcome to 3324 Sutton Rd, a beautifully designed 2024-built home offering modern comfort, thoughtful finishes, and plenty of room to enjoy on over an acre of land. This spacious 4-bedroom, 2.5-bath home features an inviting open-concept layout with a stylish kitchen complete with granite countertops, classic subway tile backsplash, recessed lighting, and ample workspace. Conveniently located just off the kitchen, the main floor laundry and half bath add everyday functionality. Four generously sized bedrooms provide plenty of space, including a comfortable primary suite with a private ensuite bath. Outside, the property combines attractive curb appeal with practical features designed to make life easier. A 2-car garage, convenient driveway turnaround, gutter pop-up drainage system, and expansive acreage add to the home's functionality. The backyard is ready for relaxing or entertaining with a gazebo, concrete landing, and walkway.
Exterior Features

Architectural Style Colonial Attached Garage YN Yes Construction Materials Vinyl Siding Driveway Paved YN Yes Garage YN Yes Lot Features Level Other Structures [] Pool Features [] Road Surface Type Paved Roof Composition Waterfront Features [] Waterfront YN No Window Features Low-Emissivity WindowsScreensInsulated Windows

Interior Features

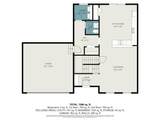
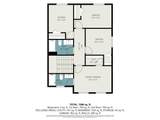
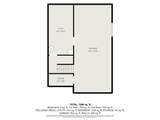
Appliances DishwasherMicrowaveRange Basement Full Basement YN Yes Cooling Central Air Cooling YN Yes Fireplace Features [] Fireplace YN No Heating ENERGY STAR Qualified EquipmentForced Air Heating YN Yes Interior Features Garage Door Opener Main Floor Bedrooms 0 Rooms Primary Bedroom (Upper Level) Primary Bathroom (Upper Level) Bathroom 1 (Upper Level) Bedroom 2 (Upper Level) Bedroom 3 (Upper Level) Bedroom 4 (Upper Level) Other (Main Level) Kitchen (Main Level)

Property Features

Accessibility Features [] Association Amenities [] Association Fee Includes [] Auction Or For Sale For Sale Cross Street N Wilmoth Hwy Home Warranty YN Yes Listing Terms CashConventional New Construction YN No Property Sub Type Single Family Residence Sewer Septic Tank Tax Annual Amount 4444 Tax Year 2025 Utilities [] Water Source Well

Listing provided courtesy of Kayla Dominique of Howard Hanna Real Estate Services: 1 517-787-9800. © 2026 MichRIC, LLC. All rights reserved. Information deemed reliable but not guaranteed.


© 2026 MichRIC, LLC. All rights reserved. Information deemed reliable but not guaranteed. Updated: 2026-10-12T23:33:25.077.
 
https://bt-photos.global.ssl.fastly.net/swmich/1280_boomver_1_26044452-2.jpg https://bt-photos.global.ssl.fastly.net/swmich/1280_boomver_1_26044452-2.jpg https://bt-photos.global.ssl.fastly.net/swmich/1280_boomver_1_26044452-2.jpg
Logo
Berkshire Hathaway HomeServices Snyder & Company, Realtors®
2655 Plymouth Road
Ann Arbor MI, 48105
;