
Description
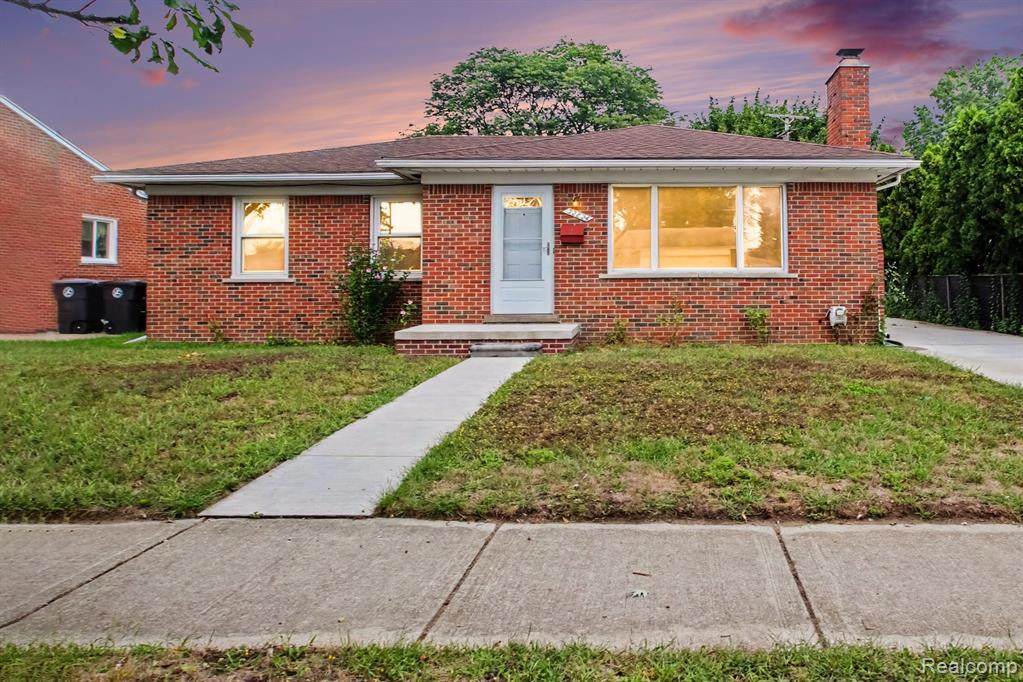
Welcome to a home that has been lovingly cared for by the same family and is ready for its next chapter! This charming brick ranch combines timeless character with the peace of mind of major updates already completed, including newer vinyl windows, roof, furnace, central air, hot water heater and driveway. Beautiful hardwood floors flow throughout the main level, while the spacious kitchen offers abundant cabinetry, generous counter space, tile backsplash and Corian countertops. The inviting living room is anchored by a real wood-burning fireplace, creating the perfect spot to relax or entertain. The finished basement offers fantastic additional living space and endless possibilities for a family room, home office, workout area or recreation space. All appliances plus washer and dryer included in sale. Outside, enjoy a fully fenced yard and oversized 2.5-car garage. Ideally located in the sought-after Livonia School District, just minutes from Hines Park, miles of walking and biking trails, shopping, dining and everyday conveniences. Move right in, add your own style and make this well-loved home yours — priced to sell and not one to miss!
-
3BEDS
-
0.15ACRES
-
1BATHS
-
01/2 BATHS
-
1,074SQFT
-
$269$/SQFT
Description
Welcome to a home that has been lovingly cared for by the same family and is ready for its next chapter! This charming brick ranch combines timeless character with the peace of mind of major updates already completed, including newer vinyl windows, roof, furnace, central air, hot water heater and driveway. Beautiful hardwood floors flow throughout the main level, while the spacious kitchen offers abundant cabinetry, generous counter space, tile backsplash and Corian countertops. The inviting living room is anchored by a real wood-burning fireplace, creating the perfect spot to relax or entertain. The finished basement offers fantastic additional living space and endless possibilities for a family room, home office, workout area or recreation space. All appliances plus washer and dryer included in sale. Outside, enjoy a fully fenced yard and oversized 2.5-car garage. Ideally located in the sought-after Livonia School District, just minutes from Hines Park, miles of walking and biking trails, shopping, dining and everyday conveniences. Move right in, add your own style and make this well-loved home yours — priced to sell and not one to miss!
IDX provided courtesy of Realcomp II Ltd. via Berkshire Hathaway HomeServices Snyder & Company, Realtors® and Realcomp II Ltd.. © 2026 Realcomp II Ltd. Shareholders. Real estate listings held by brokerages other than Berkshire Hathaway HomeServices Snyder & Company, Realtors® are marked with the Realcomp-approved IDX logo and are provided through IDX through Realcomp II Ltd. IDX information is provided exclusively for the consumers' personal, non-commercial use and may not be used for any purpose other than to identify prospective properties consumers may be interested in purchasing. Any use of search facilities of data on the site, other than by a consumer looking to purchase real estate, is prohibited. The accuracy of all information, regardless of source, is not guaranteed or warranted. All information should be independently verified. Data last updated: 2026-10-12T23:58:37.137.
 IDX provided courtesy of Realcomp II Ltd., via EXP Realty Main: (888) 501-7085 and Realcomp, ©2026 Realcomp II Ltd. Shareholders.