











Skip To Content

3220 Fairhaven Drive

Allegan, MI 49010
  • $499,900
  • STATUS: Active
  • ON SITE: 64 Days
  • MLS #: 26042084
UPDATED: 56 min ago
$499,900
  • 4
    BEDS
  • 0.41
    ACRES
  • 3
    BATHS
  • 1
    1/2 BATHS
  • 3,652
    SQFT
  • $137
    $/SQFT
Neighborhood:
Type:
Single-Family Home
Built:
2003
County:

School Ratings & Info

School District:

Description

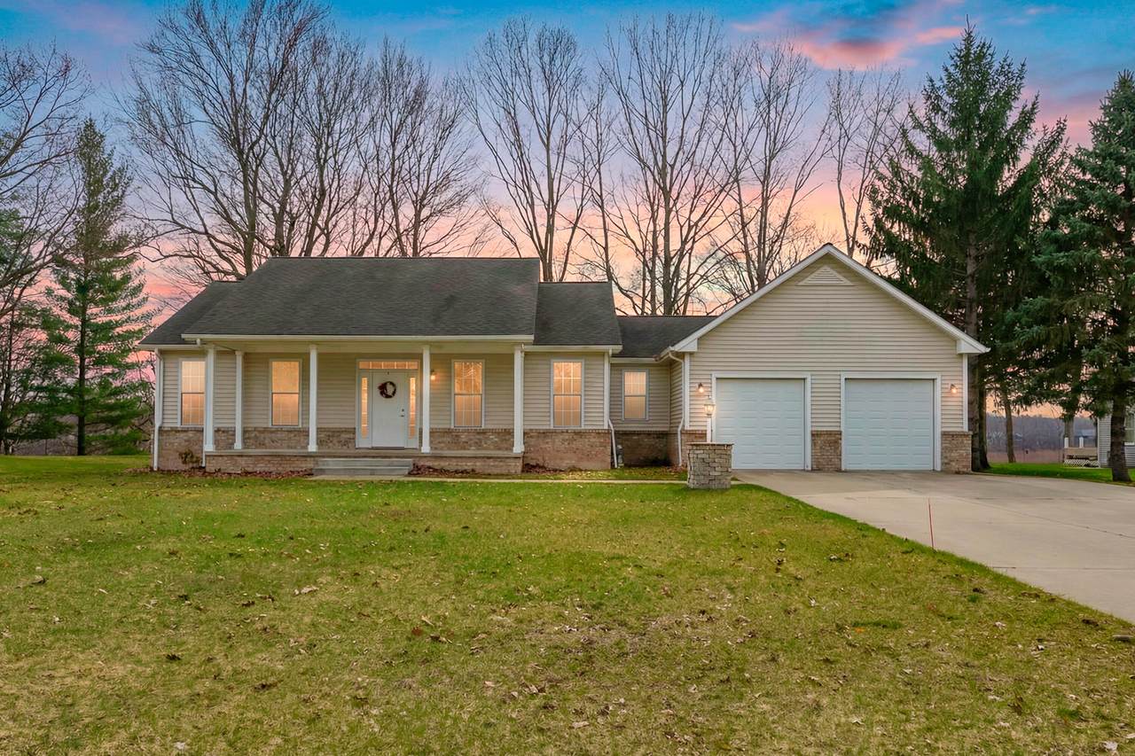
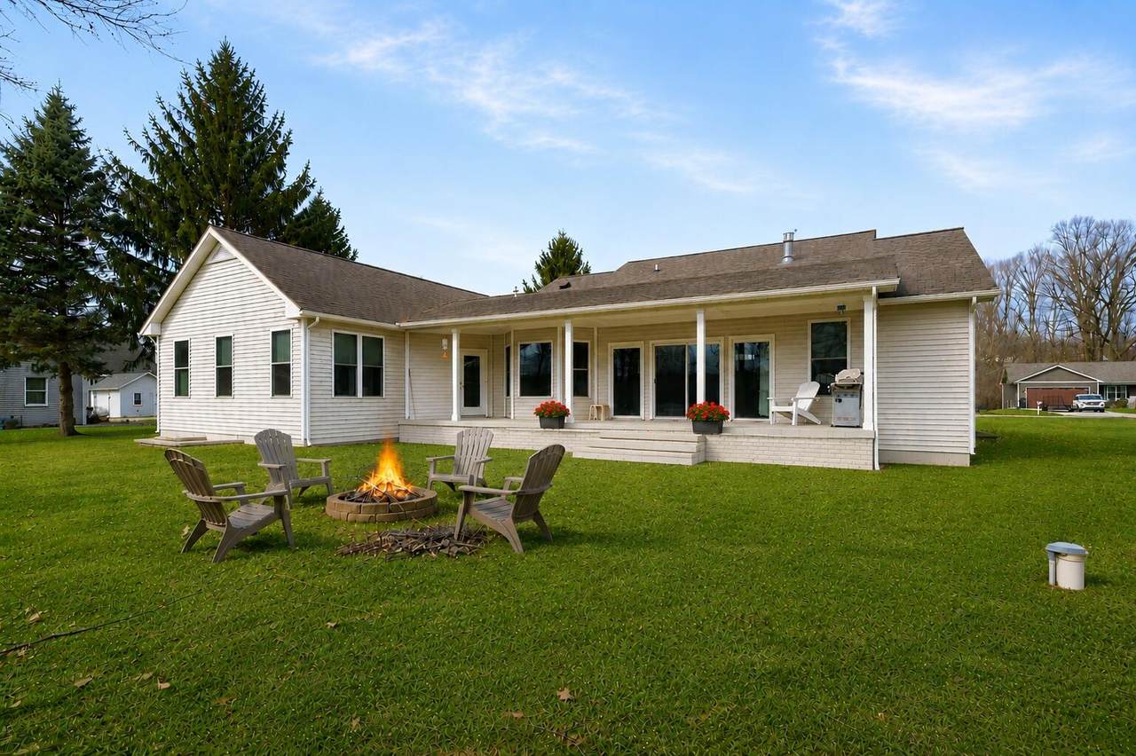
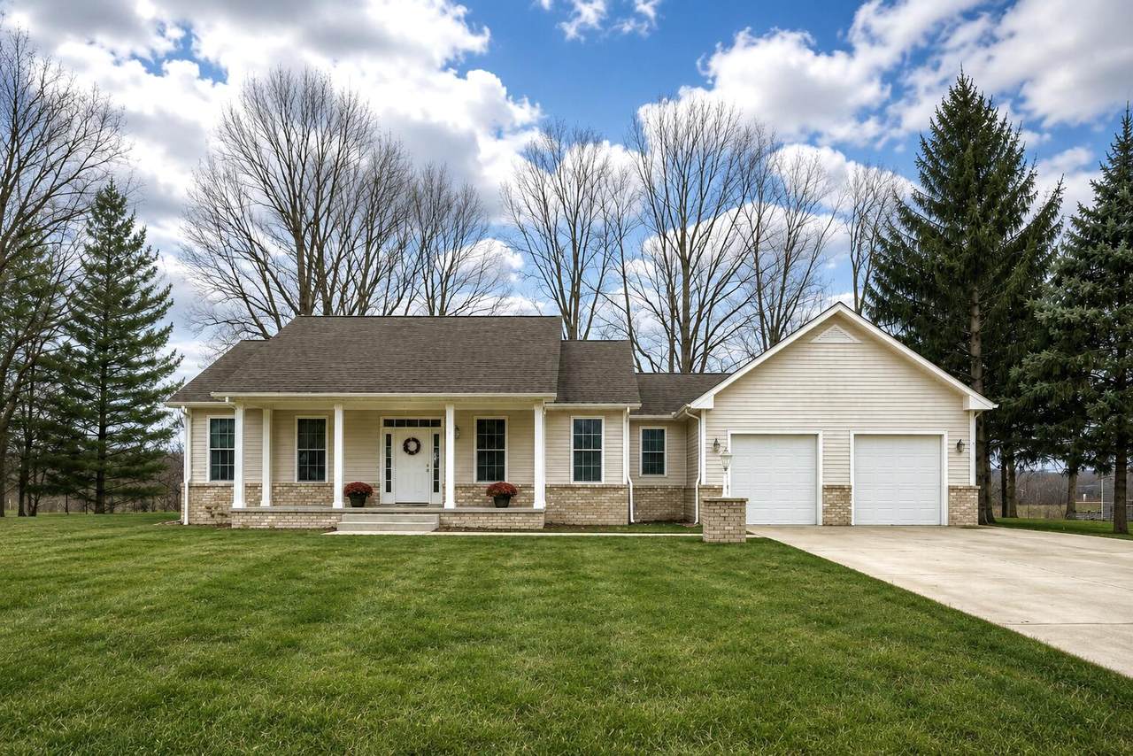
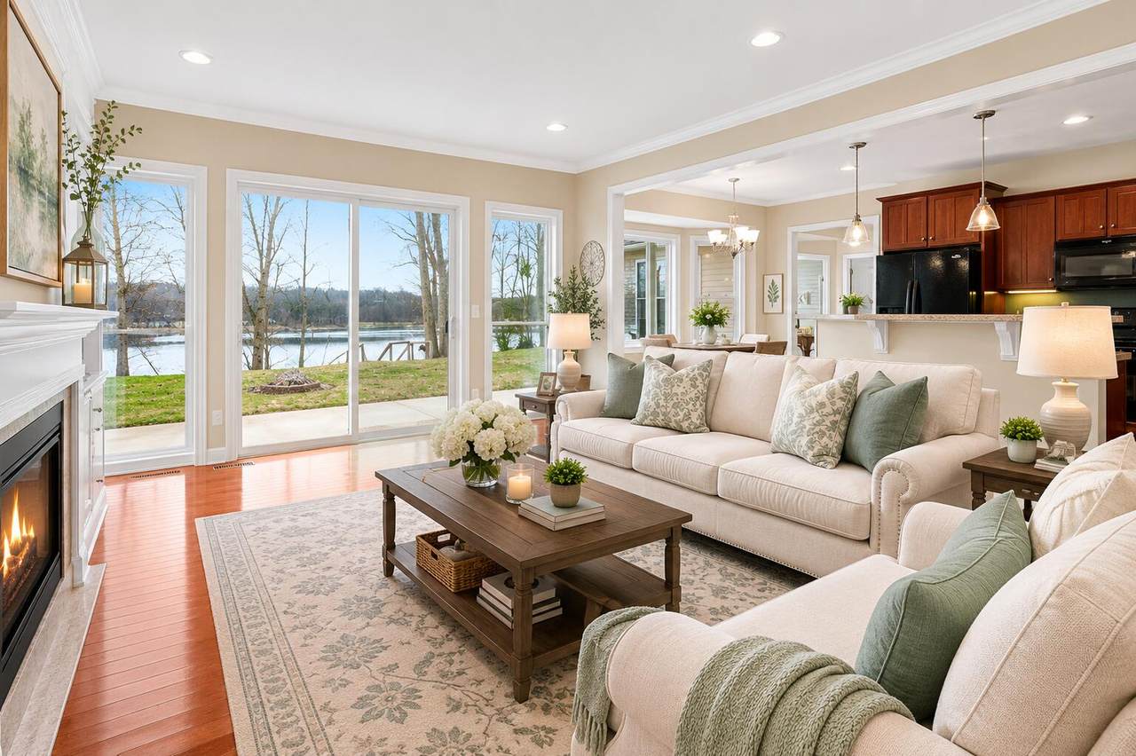
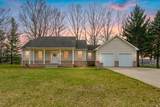
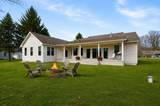
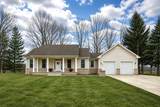
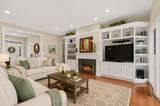
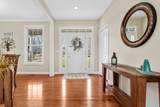
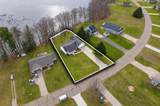
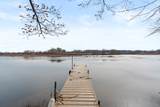
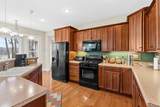
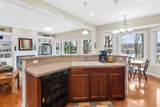
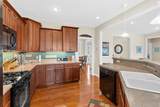
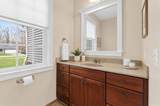
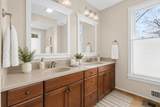
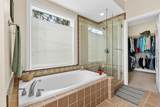
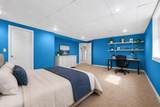
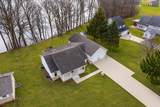
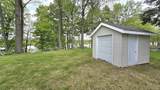
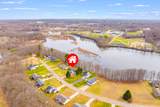
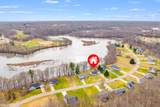
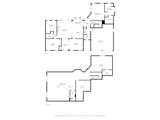
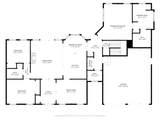
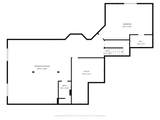
This beautiful ranch style home with OVER 3,600 finished sq. ft. is located in Allegan! 100' of private river frontage & private dock to enjoy fishing, kayaking and pontoon rides over to Allegan Lake! Stunning open floor plan w/ 9' ceilings, wood floors, NEW carpet, 4 spacious BR, 3.5 baths. The kitchen is perfectly designed with snack bar, large pantry, extra eating area at bay window PLUS formal dining room. Living room has a gas fireplace and built-in shelving for that extra touch of beauty. The primary bedroom has a walk-in closet, private bath, walk-in shower & soaking tub! Two more large bedrooms, full bath, laundry & half bath on main level. LET'S TALK ABOUT DOWNSTAIRS! Incredible 29x29' family room awaits you to relax in and incl. the pool table! HUGE 16X22 4th bedroom or make this your hobby room! Additional 3rd full bath is a plus! Natural light from egress windows! Built-in shelving in utility room. Shed for lawn tools! So much to offer here!

Monthly Payment Calculator


© 2026 MichRIC, LLC. All rights reserved. Information deemed reliable but not guaranteed. Updated: 2026-10-16T12:34:01.623.
www.bhhssnyder.com/homes/180062606
Print Image

3220 Fairhaven Drive Allegan, MI 49010

  • Price: $499,900
  • Status: Active
  • On Site: 64 Days
  • Updated: 56 min ago
  • MLS #: 26042084
4
Beds
3
Baths
1
½ Baths
0.41
Acres
3,652
SQFT
$137
$/SQFT
2003
Built
Neighborhood:
Allegan Twp
County:
Allegan
School District:
Allegan
Property Description
This beautiful ranch style home with OVER 3,600 finished sq. ft. is located in Allegan! 100' of private river frontage & private dock to enjoy fishing, kayaking and pontoon rides over to Allegan Lake! Stunning open floor plan w/ 9' ceilings, wood floors, NEW carpet, 4 spacious BR, 3.5 baths. The kitchen is perfectly designed with snack bar, large pantry, extra eating area at bay window PLUS formal dining room. Living room has a gas fireplace and built-in shelving for that extra touch of beauty. The primary bedroom has a walk-in closet, private bath, walk-in shower & soaking tub! Two more large bedrooms, full bath, laundry & half bath on main level. LET'S TALK ABOUT DOWNSTAIRS! Incredible 29x29' family room awaits you to relax in and incl. the pool table! HUGE 16X22 4th bedroom or make this your hobby room! Additional 3rd full bath is a plus! Natural light from egress windows! Built-in shelving in utility room. Shed for lawn tools! So much to offer here!
Exterior Features

Architectural Style Ranch Attached Garage YN Yes Construction Materials BrickVinyl Siding Driveway Paved YN Yes Garage YN Yes Lot Features [] Other Structures [] Pool Features [] Road Surface Type Paved Roof Composition Water Access YN Yes Water Body Name Kalamazoo River Water Type River YN Yes Waterfront Features River Waterfront YN Yes Window Features Low-Emissivity WindowsScreensInsulated WindowsBay/BowWindow Treatments

Interior Features

Appliances DishwasherDryerMicrowaveRangeRefrigeratorWasherWater Softener Owned Basement Full Basement YN Yes Cooling Central Air Cooling YN Yes Fireplace Features Gas LogLiving Room Fireplace YN Yes Heating Forced Air Heating YN Yes Interior Features Ceiling Fan(s)Garage Door OpenerCenter IslandPantry Main Floor Bedrooms 3 Pantry YN Yes Rooms Kitchen Dining Room Dining Area Living Room Laundry Primary Bedroom Primary Bathroom Bedroom 2 Bedroom 3

Property Features

Accessibility Features [] Association Amenities [] Association Fee Includes [] Auction Or For Sale For Sale Cross Street 32nd & end Listing Terms CashFHAVA LoanConventional New Construction YN No Property Sub Type Single Family Residence Sewer Septic Tank Tax Annual Amount 3888 Tax Year 2026 Utilities [] Water Source Well Zoning Residential

Listing provided courtesy of Julie Rood-Mastenbrook of Bellabay Realty, LLC: 269-459-1471. © 2026 MichRIC, LLC. All rights reserved. Information deemed reliable but not guaranteed.


© 2026 MichRIC, LLC. All rights reserved. Information deemed reliable but not guaranteed. Updated: 2026-10-16T12:34:01.623.
 
https://bt-photos.global.ssl.fastly.net/swmich/1280_boomver_2_26042084-2.jpg https://bt-photos.global.ssl.fastly.net/swmich/1280_boomver_2_26042084-2.jpg https://bt-photos.global.ssl.fastly.net/swmich/1280_boomver_2_26042084-2.jpg
Logo
Berkshire Hathaway HomeServices Snyder & Company, Realtors®
2655 Plymouth Road
Ann Arbor MI, 48105
;