
Skip To Content

320 W Elizabeth Street

Stockbridge, MI 49285
  • $255,000
  • STATUS: Closed
  • ON SITE: 38 Days
  • MLS #: 26047124
Sold - 10/09/2026
$255,000
SOLD - 10/09/2026
  • 4
    BEDS
  • 0.2
    ACRES
  • 2
    BATHS
  • 0
    1/2 BATHS
  • 1,826
    SQFT
  • $140
    $/SQFT
Neighborhood:
Type:
Single-Family Home
Built:
1920
County:

School Ratings & Info

School District:

Description

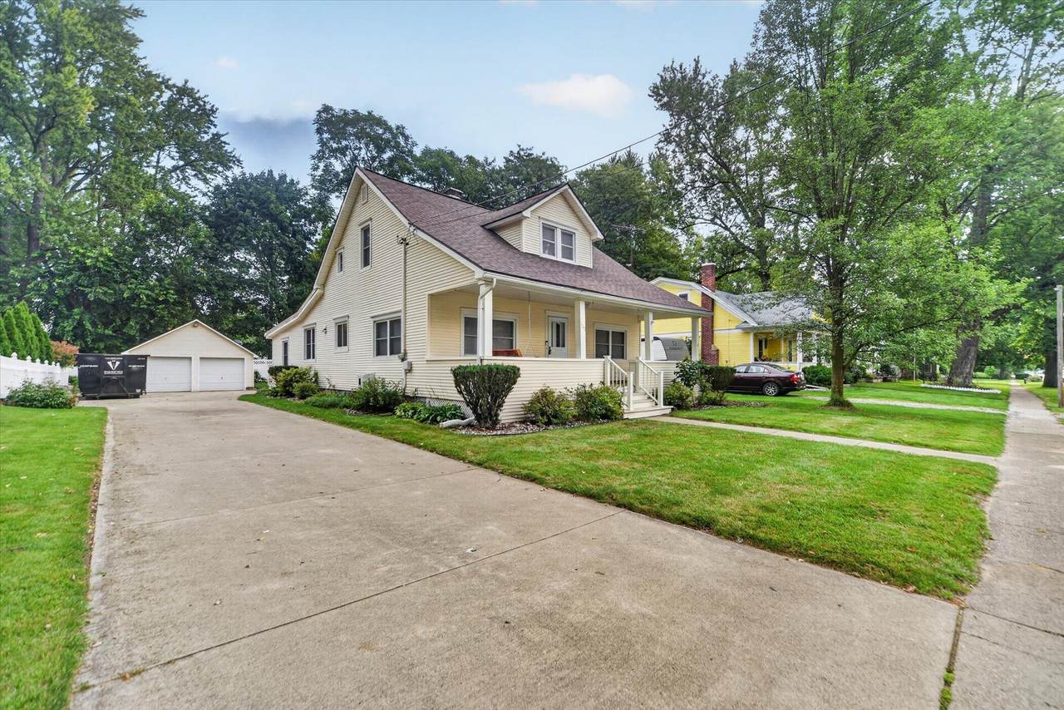
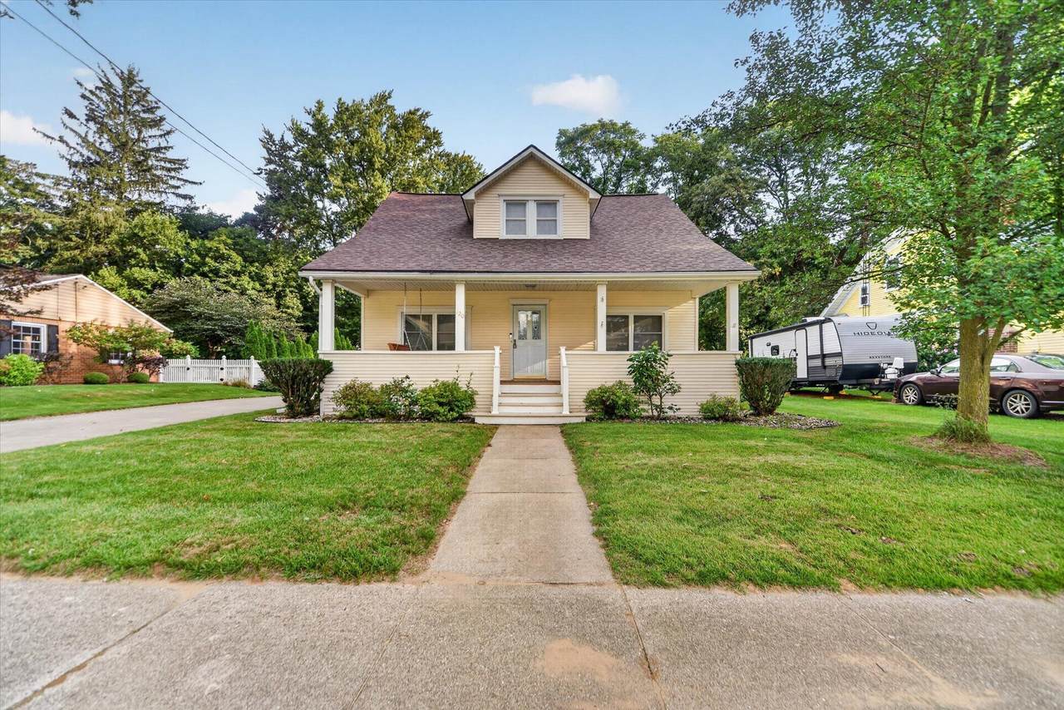
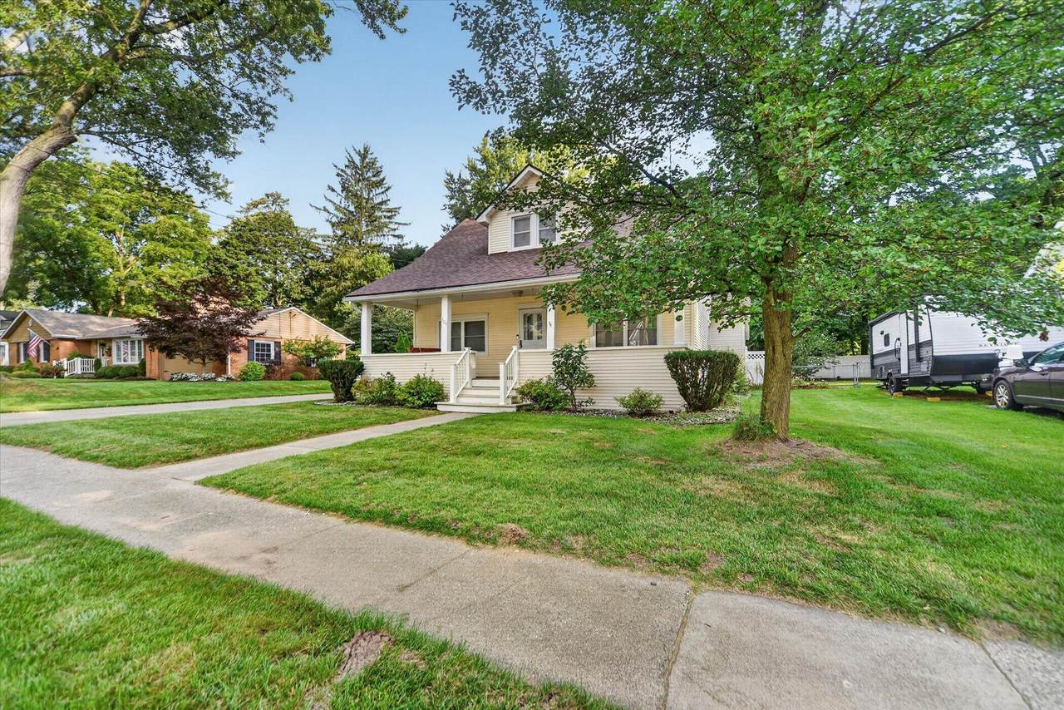
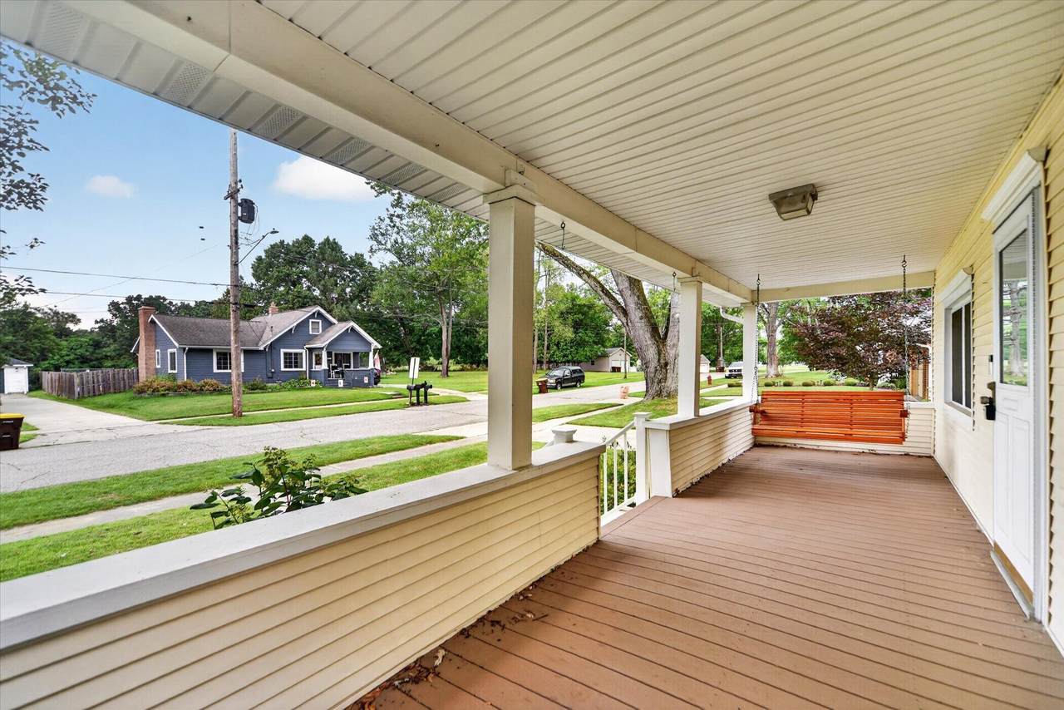
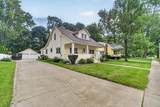
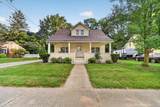
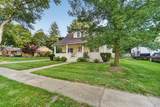
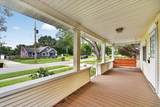
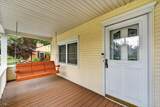
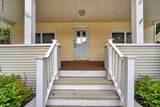
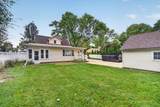
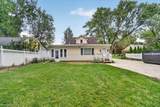
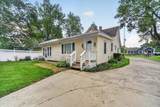
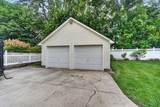
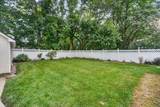
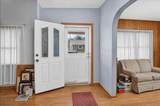
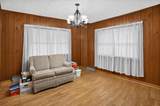
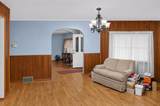
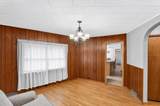
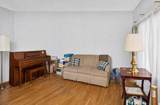
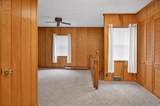
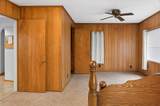
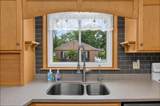
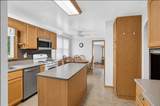
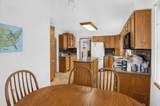
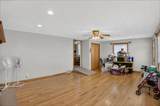
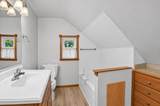
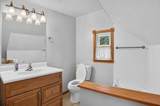
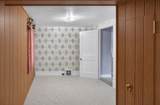
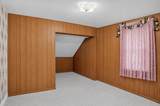
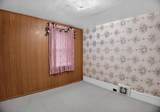
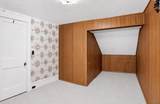
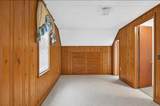
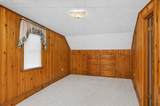
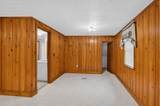
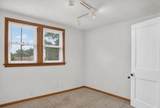
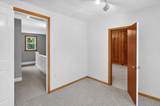
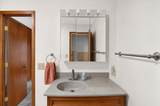
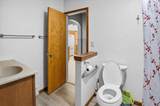
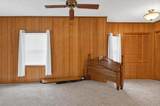
Welcome to 320 W Elizabeth St in the heart of Stockbridge! This charming 4-bedroom, 2-bath home offers 1,826 sq ft of living space filled with character and functionality. The main floor features hardwood floors, a formal living and dining room, main-floor primary bedroom with double closets, and a kitchen with island, abundant cabinetry and custom pantry. A large family room and 3-season room provide even more space to relax and entertain. Outside, enjoy the inviting covered front porch, rear deck and private fenced yard. A 2-car detached garage provides plenty of parking and storage. With generous living space, classic charm and a convenient in-town location, this home is ready for its next chapter!

Monthly Payment Calculator


© 2026 MichRIC, LLC. All rights reserved. Information deemed reliable but not guaranteed. Updated: 2026-10-13T10:34:25.547.
www.bhhssnyder.com/homes/180876408
Print Image

320 W Elizabeth Street Stockbridge, MI 49285

  • Price: $250,000
  • Status: Closed
  • On Site: 38 Days
  • Updated: 74 min ago
  • MLS #: 26047124
4
Beds
2
Baths
0
½ Baths
0.2
Acres
1,826
SQFT
$140
$/SQFT
1920
Built
Neighborhood:
Stockbridge Twp
County:
Ingham
School District:
Stockbridge
Property Description
Welcome to 320 W Elizabeth St in the heart of Stockbridge! This charming 4-bedroom, 2-bath home offers 1,826 sq ft of living space filled with character and functionality. The main floor features hardwood floors, a formal living and dining room, main-floor primary bedroom with double closets, and a kitchen with island, abundant cabinetry and custom pantry. A large family room and 3-season room provide even more space to relax and entertain. Outside, enjoy the inviting covered front porch, rear deck and private fenced yard. A 2-car detached garage provides plenty of parking and storage. With generous living space, classic charm and a convenient in-town location, this home is ready for its next chapter!
Exterior Features

Architectural Style CraftsmanTraditional Attached Garage YN No Construction Materials Vinyl Siding Garage YN Yes Lot Features [] Other Structures [] Pool Features [] Road Surface Type Paved Roof [] Waterfront Features [] Waterfront YN No Window Features []

Interior Features

Appliances RangeRefrigeratorWater Softener Owned Basement Crawl SpaceFull Basement YN Yes Cooling Central Air Cooling YN Yes Fireplace Features [] Fireplace YN No Heating Forced Air Heating YN Yes Interior Features Center Island Main Floor Bedrooms 1

Property Features

Accessibility Features [] Association Amenities [] Association Fee Includes [] Auction Or For Sale For Sale Cross Street S. Clinton to W Elizabeth st Listing Terms CashFHAVA LoanMSHDAConventional New Construction YN No Property Sub Type Single Family Residence Sewer Public Tax Annual Amount 2207.62 Tax Year 2025 Utilities [] Water Source Public

Listing provided courtesy of Sarah Harmon of ERA REARDON REALTY, L.L.C.: 517-782-2996. © 2026 MichRIC, LLC. All rights reserved. Information deemed reliable but not guaranteed.


© 2026 MichRIC, LLC. All rights reserved. Information deemed reliable but not guaranteed. Updated: 2026-10-13T10:34:25.547.
 
https://bt-photos.global.ssl.fastly.net/swmich/1280_boomver_1_26047124-2.jpg https://bt-photos.global.ssl.fastly.net/swmich/1280_boomver_1_26047124-2.jpg https://bt-photos.global.ssl.fastly.net/swmich/1280_boomver_1_26047124-2.jpg
Logo
Berkshire Hathaway HomeServices Snyder & Company, Realtors®
2655 Plymouth Road
Ann Arbor MI, 48105
;