
Description
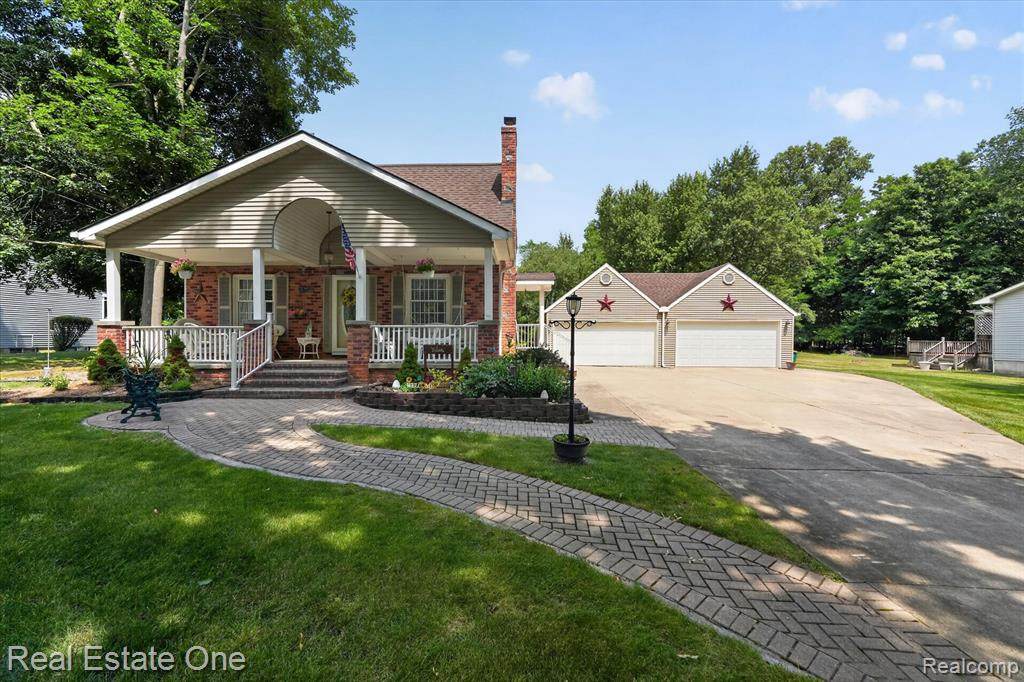
Welcome to Farmington Hills and this beautifully maintained 3 bedroom, 3 bathroom home, where abundant natural light, spacious living areas, and timeless features come together. Large windows throughout the home fill each room with natural sunlight. The inviting front room welcomes you with tall ceilings, beautiful hardwood flooring, and a wood-burning fireplace. The hardwood floors continue into the spacious dining area, offering the perfect setting for family meals and entertaining guests. The kitchen provides plenty of cabinet and countertop space and opens conveniently to a dedicated first-floor laundry room and bathroom. Just beyond the kitchen, an additional carpeted living room features a gas fireplace, creating the perfect space to unwind and relax in the evenings. Upstairs, you will find three generously sized bedrooms, each offering its own beautiful view, along with two full bathrooms. The spacious primary suite features a private bathroom and an exceptional view overlooking the expansive backyard. The basement is clean and provides a blank canvas with plenty of potential to create additional living, recreation, or storage space to suit your needs.Outside, the impressive four-car garage offers abundant parking and additional storage for all your needs. Located within Farmington Public Schools, close and convenient access to shopping, dining, and major highways, this home offers both comfort and convenience in the very desirable Farmington Hills location.Beautifully maintained, thoughtfully designed, and ready for its next chapter—the only thing missing is you! -BATVAI-
-
3BEDS
-
0.66ACRES
-
3BATHS
-
01/2 BATHS
-
2,367SQFT
-
$201$/SQFT
Description
Welcome to Farmington Hills and this beautifully maintained 3 bedroom, 3 bathroom home, where abundant natural light, spacious living areas, and timeless features come together. Large windows throughout the home fill each room with natural sunlight. The inviting front room welcomes you with tall ceilings, beautiful hardwood flooring, and a wood-burning fireplace. The hardwood floors continue into the spacious dining area, offering the perfect setting for family meals and entertaining guests. The kitchen provides plenty of cabinet and countertop space and opens conveniently to a dedicated first-floor laundry room and bathroom. Just beyond the kitchen, an additional carpeted living room features a gas fireplace, creating the perfect space to unwind and relax in the evenings. Upstairs, you will find three generously sized bedrooms, each offering its own beautiful view, along with two full bathrooms. The spacious primary suite features a private bathroom and an exceptional view overlooking the expansive backyard. The basement is clean and provides a blank canvas with plenty of potential to create additional living, recreation, or storage space to suit your needs.Outside, the impressive four-car garage offers abundant parking and additional storage for all your needs. Located within Farmington Public Schools, close and convenient access to shopping, dining, and major highways, this home offers both comfort and convenience in the very desirable Farmington Hills location.Beautifully maintained, thoughtfully designed, and ready for its next chapter—the only thing missing is you! -BATVAI-
IDX provided courtesy of Realcomp II Ltd. via Berkshire Hathaway HomeServices Snyder & Company, Realtors® and Realcomp II Ltd.. © 2026 Realcomp II Ltd. Shareholders. Real estate listings held by brokerages other than Berkshire Hathaway HomeServices Snyder & Company, Realtors® are marked with the Realcomp-approved IDX logo and are provided through IDX through Realcomp II Ltd. IDX information is provided exclusively for the consumers' personal, non-commercial use and may not be used for any purpose other than to identify prospective properties consumers may be interested in purchasing. Any use of search facilities of data on the site, other than by a consumer looking to purchase real estate, is prohibited. The accuracy of all information, regardless of source, is not guaranteed or warranted. All information should be independently verified. Data last updated: 2026-10-13T09:58:57.54.
 IDX provided courtesy of Realcomp II Ltd., via Real Estate One-Southgate: (734) 284-5400 and Realcomp, ©2026 Realcomp II Ltd. Shareholders.