




Description
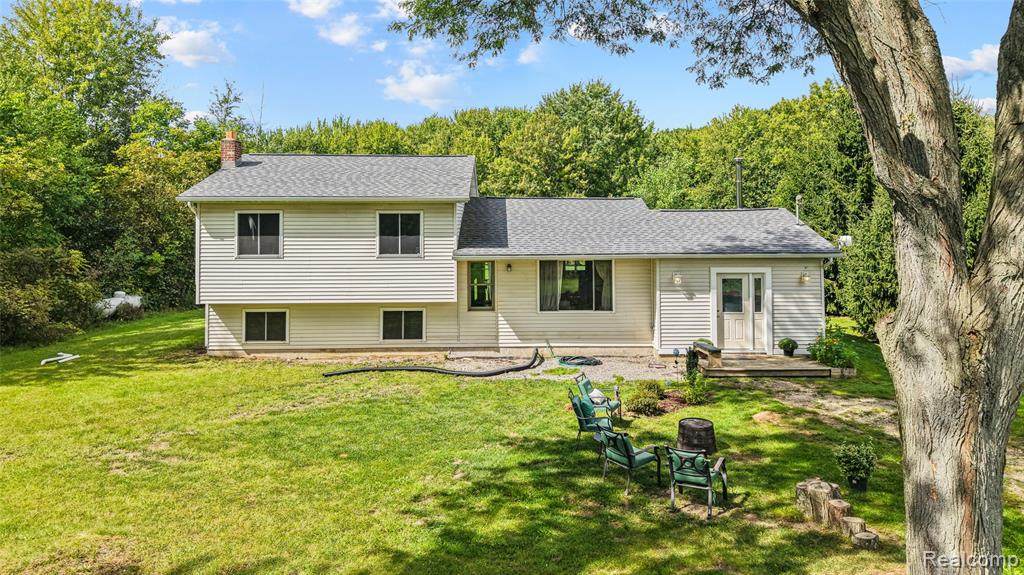
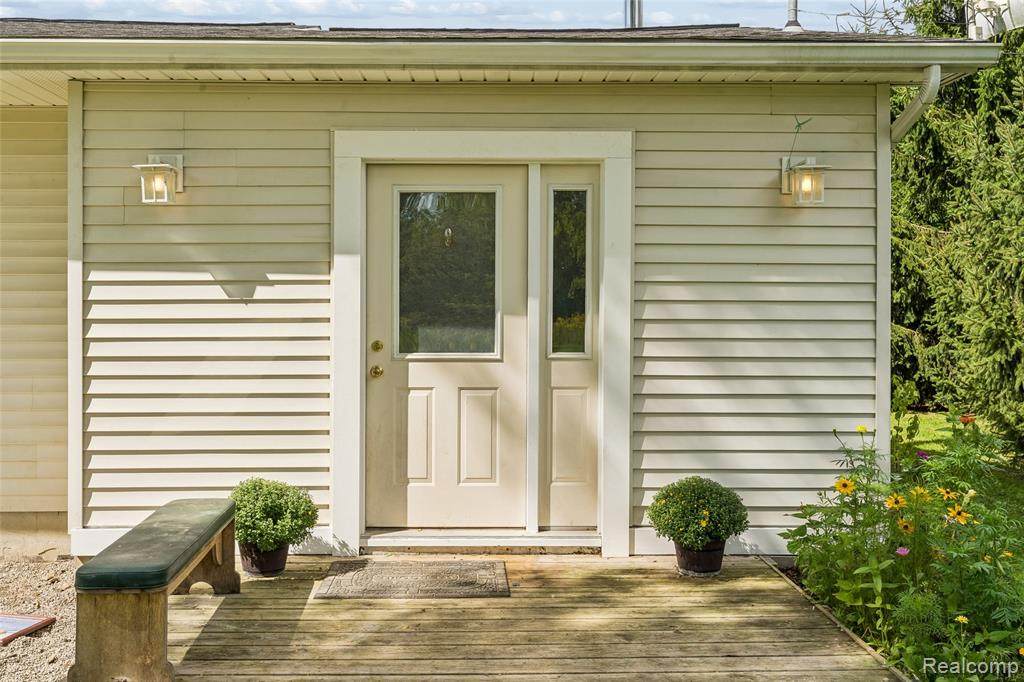
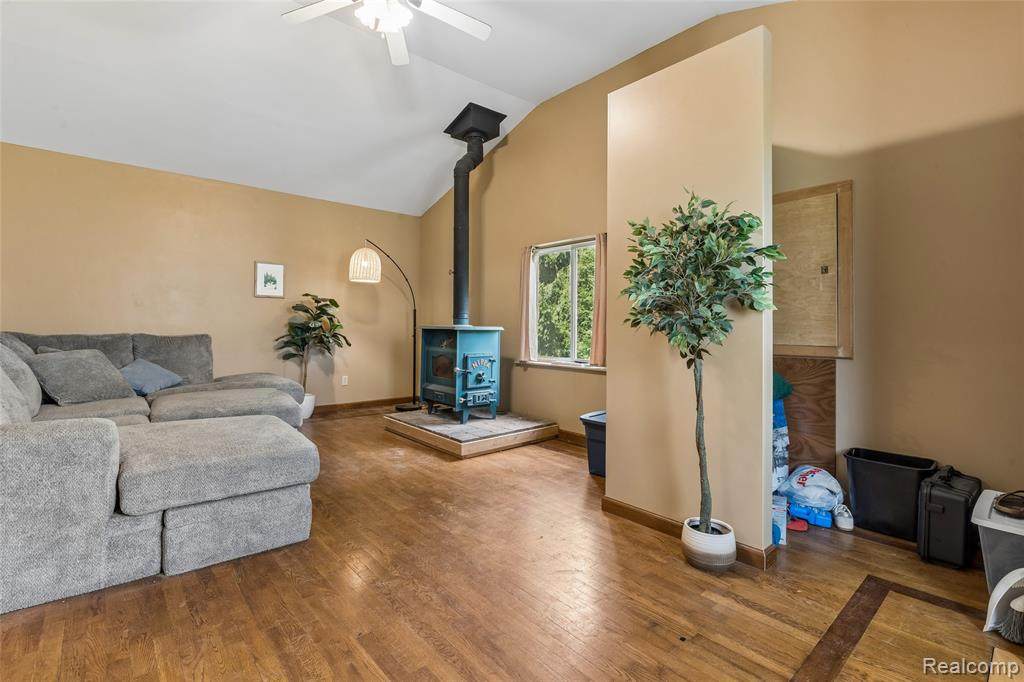
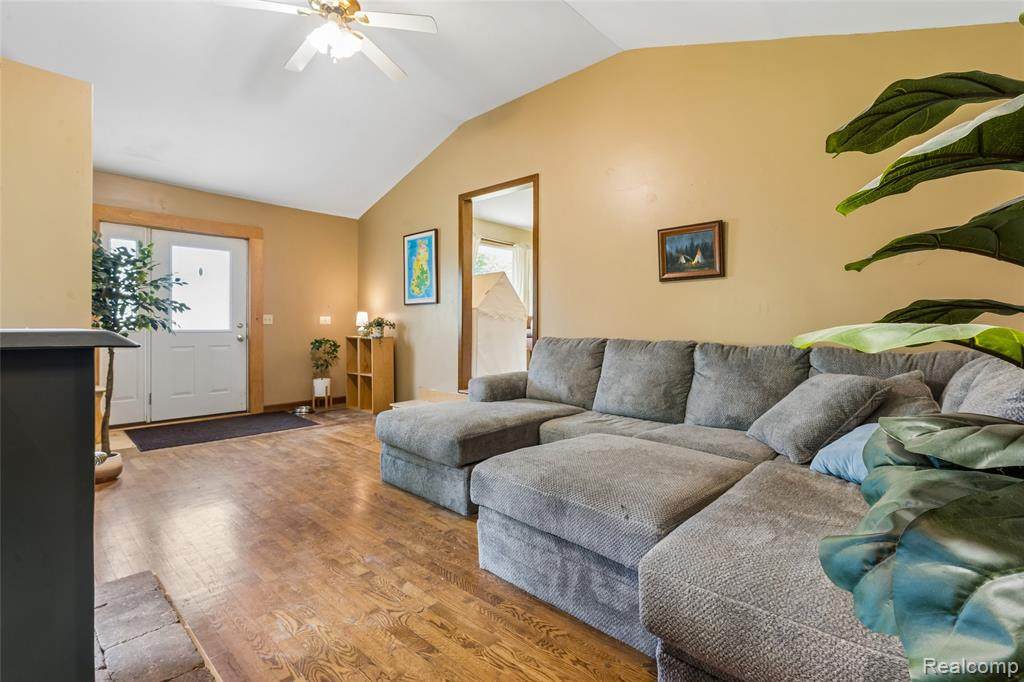
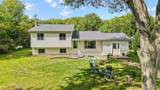
Welcome to Burton and the Davison schools! This gorgeous four bedroom, one bath split level has everything you're looking for! The main floor of the home features a large living room with a wood stove, a huge sitting room/family room that connects directly to the eat-in kitchen. Cook like a pro in the kitchen, including nearly a commercial grade, 7 burner stove, huge fridge, and newer dishwasher. Access the backyard via the kitchen sliding door, great for outdoor entertaining! Upstairs are three bedrooms, including a primary bedroom with a huge closet and great views of the property. The other two bedrooms are spacious, with ample closets. The upper level also holds the home's bathroom. The lower level has another bedroom with views of the backyard, as well as a large rec room or den, and the utility and laundry space. Home sits on a heavily wooded parcel, stunning trails running throughout, with plenty of room to run and roam. Standalone sauna and pole barn in the backyard, along with a freestanding chicken/duck coop. Newer hot water heater. Don't miss out on this unbelievable opportunity, schedule your showing today!
-
4BEDS
-
20.51ACRES
-
1BATHS
-
01/2 BATHS
-
1,400SQFT
-
$232$/SQFT
Description
Welcome to Burton and the Davison schools! This gorgeous four bedroom, one bath split level has everything you're looking for! The main floor of the home features a large living room with a wood stove, a huge sitting room/family room that connects directly to the eat-in kitchen. Cook like a pro in the kitchen, including nearly a commercial grade, 7 burner stove, huge fridge, and newer dishwasher. Access the backyard via the kitchen sliding door, great for outdoor entertaining! Upstairs are three bedrooms, including a primary bedroom with a huge closet and great views of the property. The other two bedrooms are spacious, with ample closets. The upper level also holds the home's bathroom. The lower level has another bedroom with views of the backyard, as well as a large rec room or den, and the utility and laundry space. Home sits on a heavily wooded parcel, stunning trails running throughout, with plenty of room to run and roam. Standalone sauna and pole barn in the backyard, along with a freestanding chicken/duck coop. Newer hot water heater. Don't miss out on this unbelievable opportunity, schedule your showing today!
IDX provided courtesy of Realcomp II Ltd. via Berkshire Hathaway HomeServices Snyder & Company, Realtors® and Realcomp II Ltd.. © 2026 Realcomp II Ltd. Shareholders. Real estate listings held by brokerages other than Berkshire Hathaway HomeServices Snyder & Company, Realtors® are marked with the Realcomp-approved IDX logo and are provided through IDX through Realcomp II Ltd. IDX information is provided exclusively for the consumers' personal, non-commercial use and may not be used for any purpose other than to identify prospective properties consumers may be interested in purchasing. Any use of search facilities of data on the site, other than by a consumer looking to purchase real estate, is prohibited. The accuracy of all information, regardless of source, is not guaranteed or warranted. All information should be independently verified. Data last updated: 2026-10-13T12:01:27.157.
 IDX provided courtesy of Realcomp II Ltd., via Keller Williams First: (810) 515-1503 and Realcomp, ©2026 Realcomp II Ltd. Shareholders.