








Skip To Content

3099 Beach Lake Drive E

Brighton Twp, MI 48380
  • $769,000
  • STATUS: Active
  • ON SITE: 59 Days
  • MLS #: 20261063341
Price Reduced
UPDATED: 73 min ago
$769,000
  • 4
    BEDS
  • 1.03
    ACRES
  • 4
    BATHS
  • 1
    1/2 BATHS
  • 3,807
    SQFT
  • $202
    $/SQFT
Neighborhood:
Type:
Single-Family Home
Built:
1999
County:
Area:
Lot Size Dimensions:
150X300

School Ratings & Info

School District:

Description

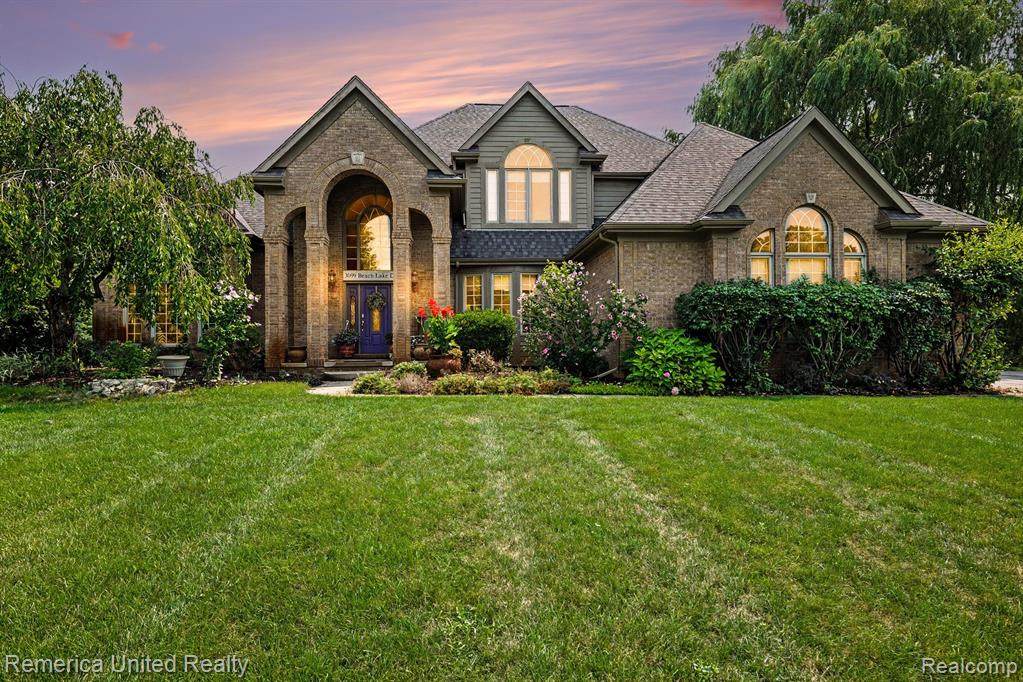
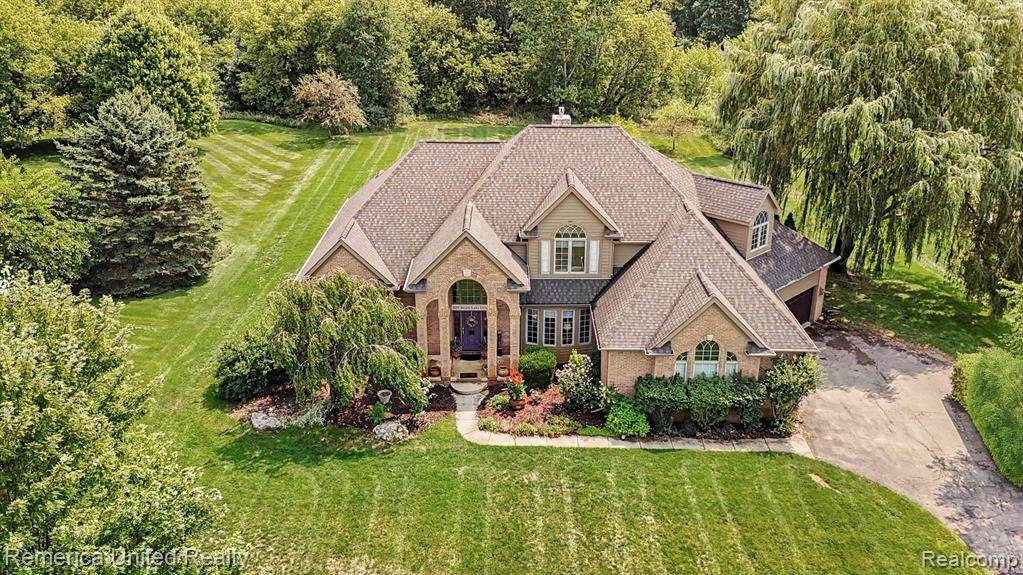
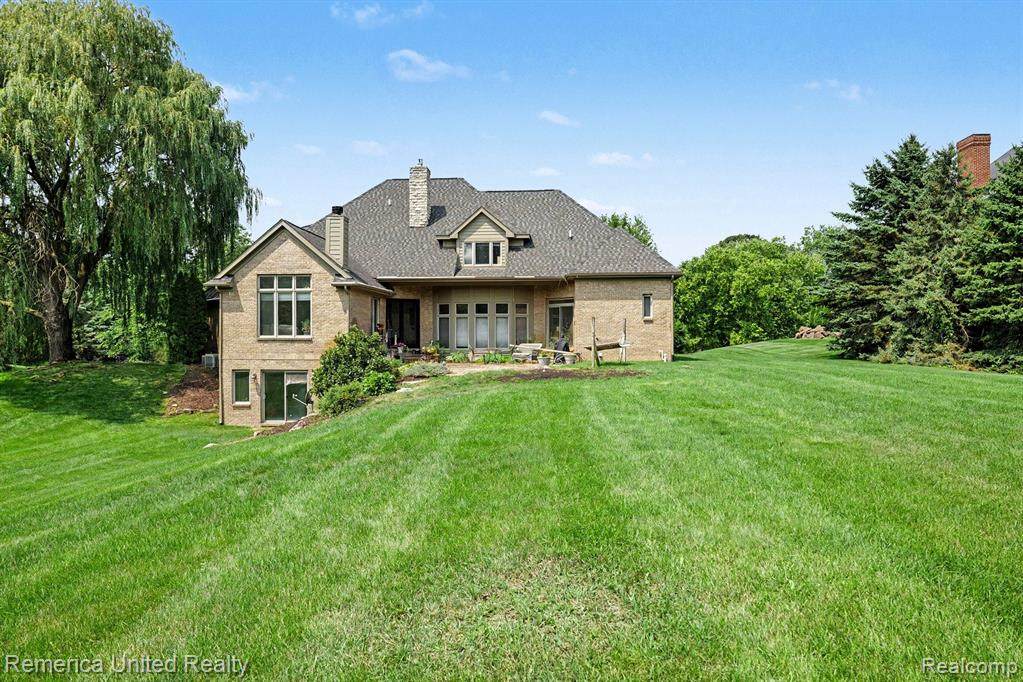
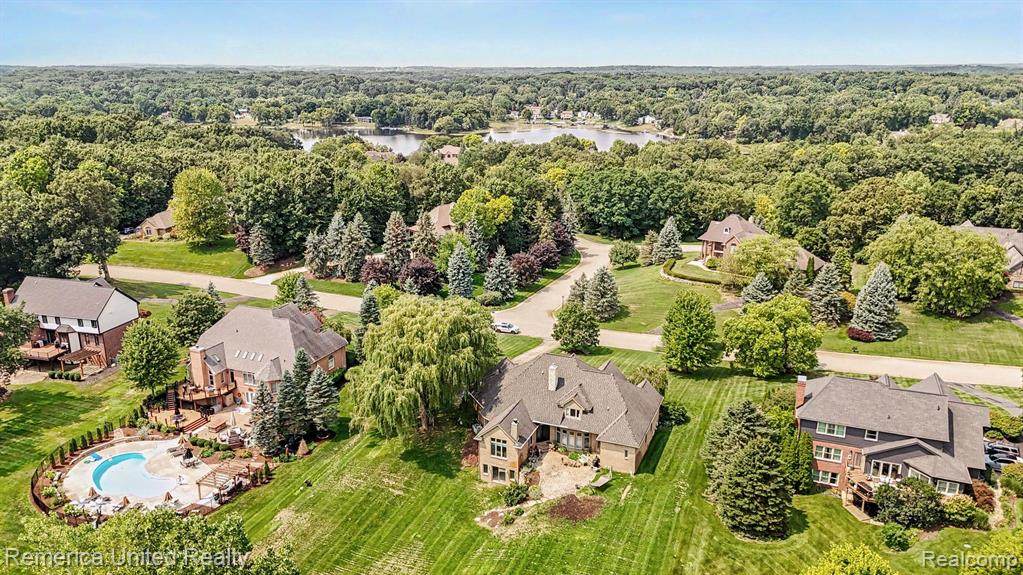
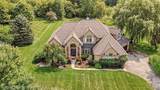
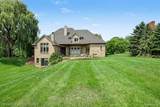
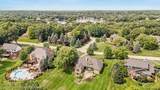
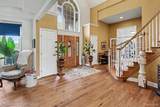
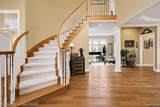
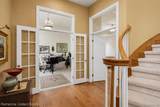
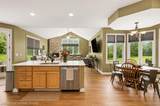
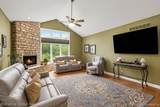
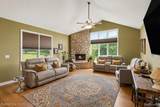
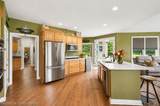
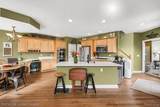
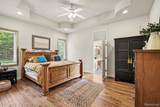
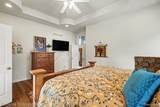
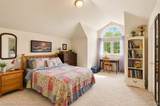
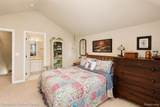
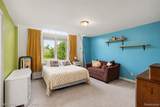
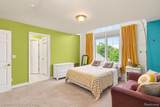
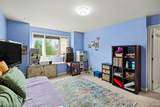
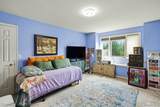
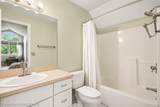
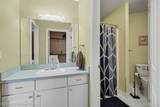
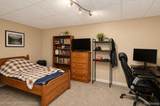
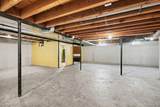
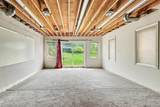
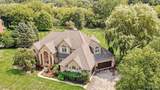
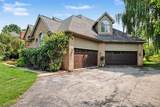
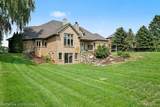
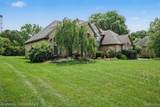
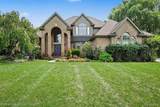
Well-built custom brick home with over 3,800 square feet of finished living space on a scenic 1+ acre lot. Features include a grand two-story foyer with impressive curved staircase, vaulted great room with stone fireplace, stunning wood flooring throughout main level that was recently replaced, spacious kitchen with center island and abundant cabinetry, main-floor primary suite and laundry room, generous bedroom sizes, and plenty of storage throughout. Large windows provide beautiful natural light and backyard views. Solid floor plan with great space for everyday living, entertaining, and working from home. Lower level walkout with daylight windows and plumbed for bathroom has many possibilities. Don't miss the outstanding feature of a 4 car garage! Roof replaced (2021). New Quartz Countertops (2026), Sump Pump (2026) Driveway to be resealed in the coming weeks. Great neighborhood close to shopping, dining, GM Proving Grounds, or both quaint downtown areas Milford and Brighton. Livingston county taxes! Brighton Schools. Immediate Occupancy!

Monthly Payment Calculator


IDX provided courtesy of Realcomp II Ltd. via Berkshire Hathaway HomeServices Snyder & Company, Realtors® and Realcomp II Ltd.. © 2026 Realcomp II Ltd. Shareholders. Real estate listings held by brokerages other than Berkshire Hathaway HomeServices Snyder & Company, Realtors® are marked with the Realcomp-approved IDX logo and are provided through IDX through Realcomp II Ltd. IDX information is provided exclusively for the consumers' personal, non-commercial use and may not be used for any purpose other than to identify prospective properties consumers may be interested in purchasing. Any use of search facilities of data on the site, other than by a consumer looking to purchase real estate, is prohibited. The accuracy of all information, regardless of source, is not guaranteed or warranted. All information should be independently verified. Data last updated: 2026-10-10T08:58:34.76.
www.bhhssnyder.com/homes/180046567
Print Image

3099 Beach Lake Drive E Brighton Twp, MI 48380

  • Price: $769,000
  • Status: Active
  • On Site: 59 Days
  • Updated: 73 min ago
  • MLS #: 20261063341
4
Beds
4
Baths
1
½ Baths
1.03
Acres
3,807
SQFT
$202
$/SQFT
1999
Built
Neighborhood:
The Oaks At Beach Lake 2
County:
Livingston
Area:
Brighton Twp
School District:
BRIGHTON
Property Description
Well-built custom brick home with over 3,800 square feet of finished living space on a scenic 1+ acre lot. Features include a grand two-story foyer with impressive curved staircase, vaulted great room with stone fireplace, stunning wood flooring throughout main level that was recently replaced, spacious kitchen with center island and abundant cabinetry, main-floor primary suite and laundry room, generous bedroom sizes, and plenty of storage throughout. Large windows provide beautiful natural light and backyard views. Solid floor plan with great space for everyday living, entertaining, and working from home. Lower level walkout with daylight windows and plumbed for bathroom has many possibilities. Don't miss the outstanding feature of a 4 car garage! Roof replaced (2021). New Quartz Countertops (2026), Sump Pump (2026) Driveway to be resealed in the coming weeks. Great neighborhood close to shopping, dining, GM Proving Grounds, or both quaint downtown areas Milford and Brighton. Livingston county taxes! Brighton Schools. Immediate Occupancy!
Exterior Features

Architecture Level 2 Story Architecture Style Cape Cod Construction Materials Brick Entry Location Ground Level Foundation Details Basement Foundation Features Sump Pump Foundation Materials Poured Garage Features Direct AccessElectricityDoor OpenerSide EntranceAttached Garage Size 4 Car Garage YN Yes Lot Size Dimensions 150X300 Pool YN No Porch Type Porch - CoveredPatioPorchPatio - CoveredCovered Road Frontage Feet 150 Road Frontage Type Paved Roof Material Asphalt Waterfront YN No

Interior Features

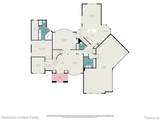
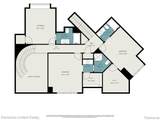
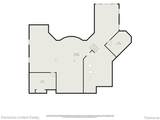
Basement Type DaylightUnfinishedWalk-Out AccessBath/Stubbed Basement YN Yes Baths Total 4.10 Cooling Ceiling Fan(s) Fireplace Fuel Gas Fireplace Locations Great RoomLiving Room Fireplace YN Yes Heating Forced Air Heating Fuel Natural Gas Interior Features Water Softener (owned) Kitchen Appliances DishwasherDisposalDouble OvenExhaust FanFree-Standing Gas RangeFree-Standing RefrigeratorMicrowaveStainless Steel Appliance(s) Laundry Facilities YN Yes Room Count 16 Rooms Bath - Lav (First/Entry Level) Kitchen (First/Entry Level) Bedroom - Primary (First/Entry Level) Laundry Area/Room (First/Entry Level) Bedroom (Second Level) Bedroom (Second Level) Bedroom (Second Level) Bath - Full (Second Level) Bath - Full (Second Level) Bath - Full (Second Level) Library (Study) (First/Entry Level) Butlers Pantry (First/Entry Level) Living Room (First/Entry Level) Great Room (First/Entry Level) Breakfast Nook/Room (First/Entry Level) Bath - Primary (First/Entr Sq Ft Combined 3807 Sq Ft Total Basement 2431 Water Heater Fuel Natural Gas

Property Features

Association Fee 650 Association Fee Frequency Annually Association Fee YN Yes Down Payment Resource YN Yes Exclusions YN Yes Existing Lease YN No Homestead YN Yes Land Contract YN No Listing Financing CashConventionalVA Ownership Status Short Sale - NoPrivate Owned Possession At Close Postal City Milford Protection Period 120 Restrictions YN Yes Settlement Township Sewer Septic Tank (Existing) Short Sale No Tax Amount Summer 3816.0000 Tax Amount Winter 1923.0000 Title Standard (Private) Total Tax 5739.0000 Transaction Type Sale Unparsed Address 3099 Beach Lake Drive E Warranty No Water Source Well (Existing)

Realcomp IDX logo IDX provided courtesy of Realcomp II Ltd., via Remerica United Realty-Brighton: (810) 202-1850 and Realcomp, ©2026 Realcomp II Ltd. Shareholders.


IDX provided courtesy of Realcomp II Ltd. via Berkshire Hathaway HomeServices Snyder & Company, Realtors® and Realcomp II Ltd.. © 2026 Realcomp II Ltd. Shareholders. Real estate listings held by brokerages other than Berkshire Hathaway HomeServices Snyder & Company, Realtors® are marked with the Realcomp-approved IDX logo and are provided through IDX through Realcomp II Ltd. IDX information is provided exclusively for the consumers' personal, non-commercial use and may not be used for any purpose other than to identify prospective properties consumers may be interested in purchasing. Any use of search facilities of data on the site, other than by a consumer looking to purchase real estate, is prohibited. The accuracy of all information, regardless of source, is not guaranteed or warranted. All information should be independently verified. Data last updated: 2026-10-10T08:58:34.76.
 
https://bt-photos.global.ssl.fastly.net/michigan/orig_boomver_3_667305132-2.jpg https://bt-photos.global.ssl.fastly.net/michigan/orig_boomver_3_667305132-2.jpg https://bt-photos.global.ssl.fastly.net/michigan/orig_boomver_3_667305132-2.jpg
Logo
Berkshire Hathaway HomeServices Snyder & Company, Realtors®
2655 Plymouth Road
Ann Arbor MI, 48105
;