Skip To Content

3051 Dawson Drive Se , Lot 55

Kentwood, MI 49512
  • $549,900
  • STATUS: Active
  • ON SITE: 30 Days
  • MLS #: 26048204
UPDATED: 86 min ago
$549,900
  • 4
    BEDS
  • 0.17
    ACRES
  • 2
    BATHS
  • 1
    1/2 BATHS
  • 2,089
    SQFT
  • $263
    $/SQFT
Neighborhood:
Type:
Single-Family Home
Built:
2026
County:

School Ratings & Info

School District:

Description

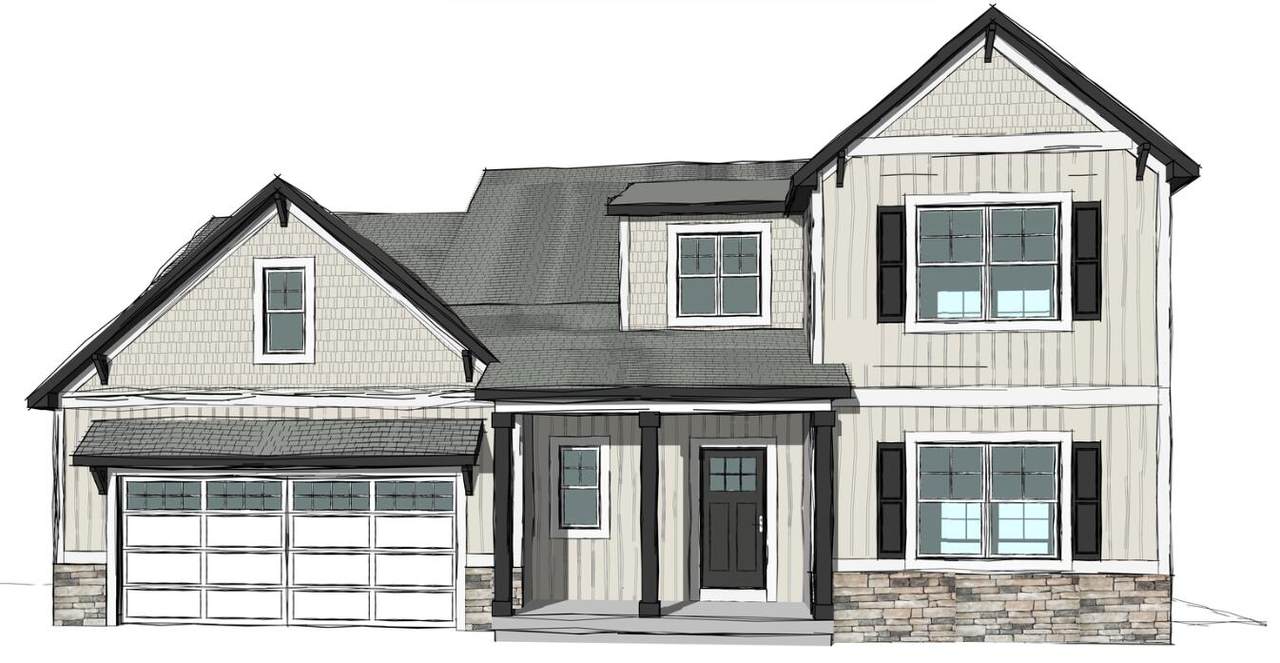
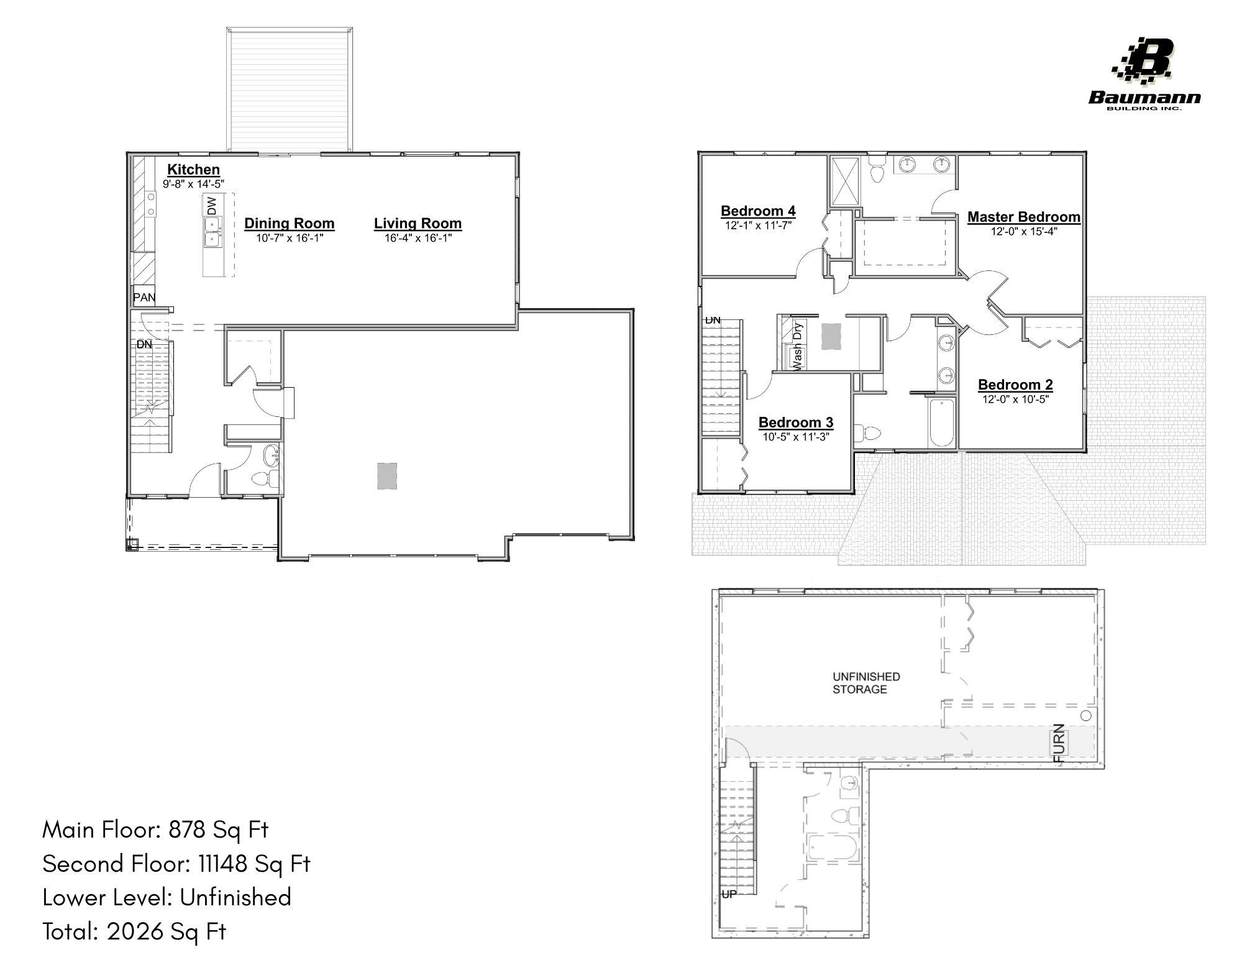
Welcome to the Charlevoix by Baumann Building, a thoughtfully designed two-story home that combines the convenience of main-floor living with the flexibility of additional space upstairs. The private owner's suite is conveniently located on the main floor, while the heart of the home features an open-concept kitchen, dining area, and living room centered around a cozy electric fireplace. Just off the garage entry, you'll appreciate the practical mudroom with a spacious walk-in closet, dedicated laundry room, and convenient half bath. Upstairs, a versatile loft area provides additional living space, accompanied by three generously sized bedrooms and a full bathroom. The unfinished lower level offers endless potential for future expansion, storage, or customization to fit your lifestyle.

Monthly Payment Calculator


© 2026 MichRIC, LLC. All rights reserved. Information deemed reliable but not guaranteed. Updated: 2026-10-11T06:34:10.077.
www.bhhssnyder.com/homes/181064255
Print Image

3051 Dawson Drive Se , Lot 55 Kentwood, MI 49512

  • Price: $549,900
  • Status: Active
  • On Site: 30 Days
  • Updated: 86 min ago
  • MLS #: 26048204
4
Beds
2
Baths
1
½ Baths
0.17
Acres
2,089
SQFT
$263
$/SQFT
2026
Built
Neighborhood:
City Of Kentwood
County:
Kent
School District:
Kentwood
Property Description
Welcome to the Charlevoix by Baumann Building, a thoughtfully designed two-story home that combines the convenience of main-floor living with the flexibility of additional space upstairs. The private owner's suite is conveniently located on the main floor, while the heart of the home features an open-concept kitchen, dining area, and living room centered around a cozy electric fireplace. Just off the garage entry, you'll appreciate the practical mudroom with a spacious walk-in closet, dedicated laundry room, and convenient half bath. Upstairs, a versatile loft area provides additional living space, accompanied by three generously sized bedrooms and a full bathroom. The unfinished lower level offers endless potential for future expansion, storage, or customization to fit your lifestyle.
Exterior Features

Architectural Style Traditional Attached Garage YN Yes Construction Materials Vinyl Siding Garage YN Yes Lot Features [] Other Structures [] Pool Features [] Road Surface Type [] Roof Shingle Waterfront Features [] Waterfront YN No Window Features []

Interior Features

Appliances DishwasherMicrowaveRangeRefrigerator Basement Daylight Basement YN No Cooling Central Air Cooling YN Yes Fireplace Features Living Room Fireplace YN Yes Heating Forced Air Heating YN Yes Interior Features Center IslandPantry Main Floor Bedrooms 1 Pantry YN Yes

Property Features

Accessibility Features [] Association Amenities [] Association Fee Includes [] Auction Or For Sale For Sale Cross Street 52nd & Wing Listing Terms CashVA LoanConventional New Construction YN Yes Property Sub Type Single Family Residence Sewer Public Tax Annual Amount 0 Tax Year 2026 Utilities [] Water Source Public

Listing provided courtesy of The Brad Vanderzwaag Team of West Edge Real Estate LLC: 616-355-3737. © 2026 MichRIC, LLC. All rights reserved. Information deemed reliable but not guaranteed.


© 2026 MichRIC, LLC. All rights reserved. Information deemed reliable but not guaranteed. Updated: 2026-10-11T06:34:10.077.
 
https://bt-photos.global.ssl.fastly.net/swmich/1280_boomver_1_26048204-2.jpg
Logo
Berkshire Hathaway HomeServices Snyder & Company, Realtors®
2655 Plymouth Road
Ann Arbor MI, 48105
;