Skip To Content

2959 Coppergrove Drive NE

Grand Rapids, MI 49525
  • $659,900
  • STATUS: Active
  • ON SITE: 57 Days
  • MLS #: 26042106
$659,900
  • 4
    BEDS
  • 0.3
    ACRES
  • 2
    BATHS
  • 1
    1/2 BATHS
  • 3,134
    SQFT
  • $211
    $/SQFT
Neighborhood:
Type:
Single-Family Home
Built:
2011
County:

School Ratings & Info

School District:

Description

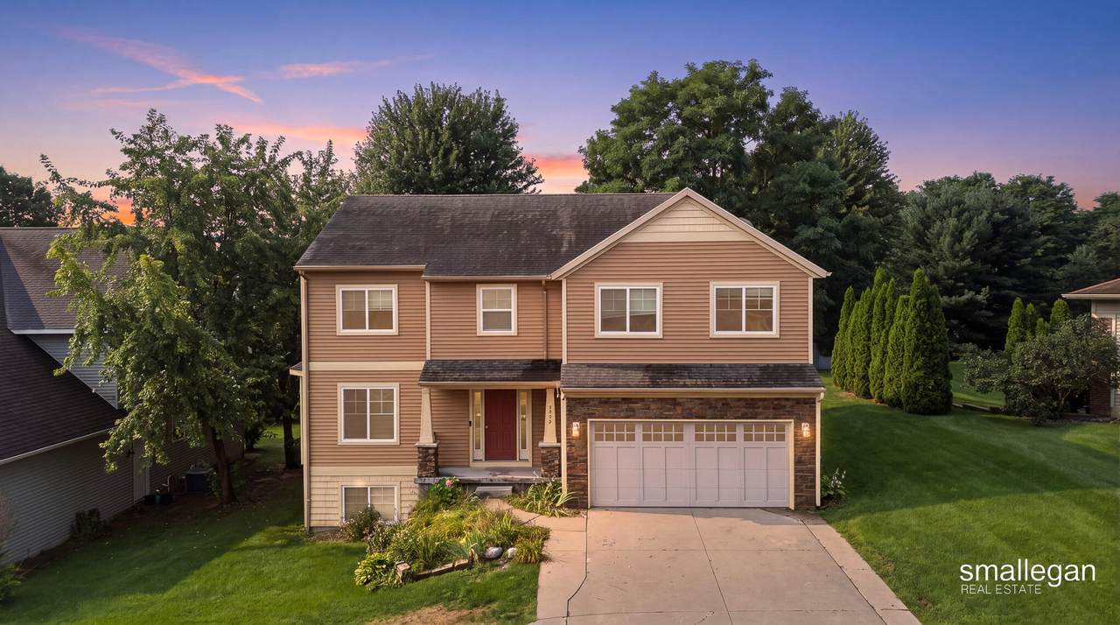
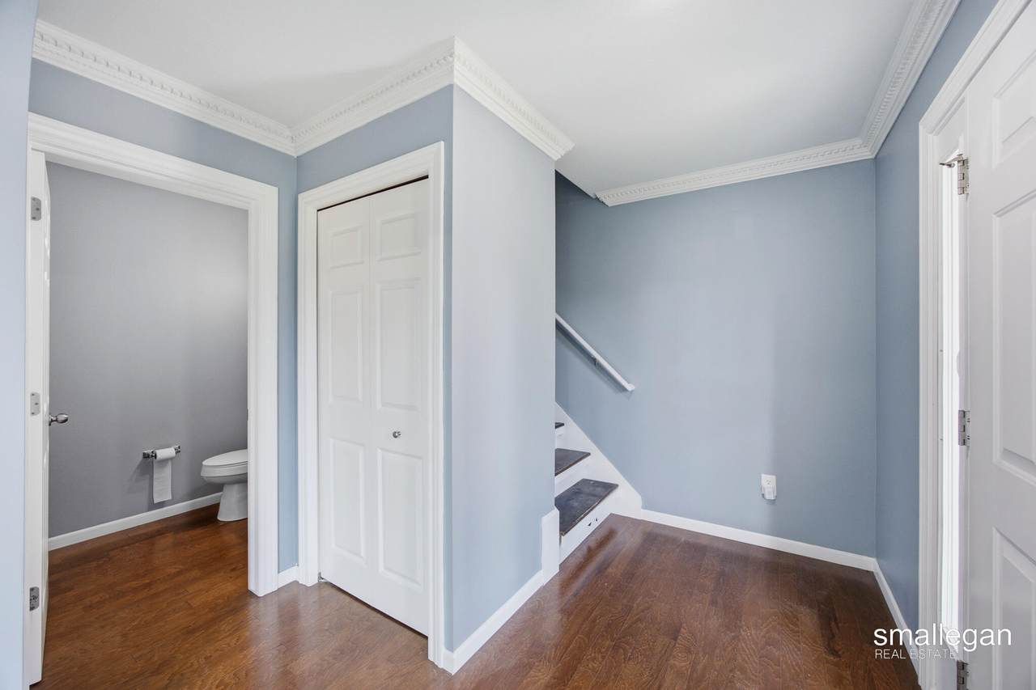
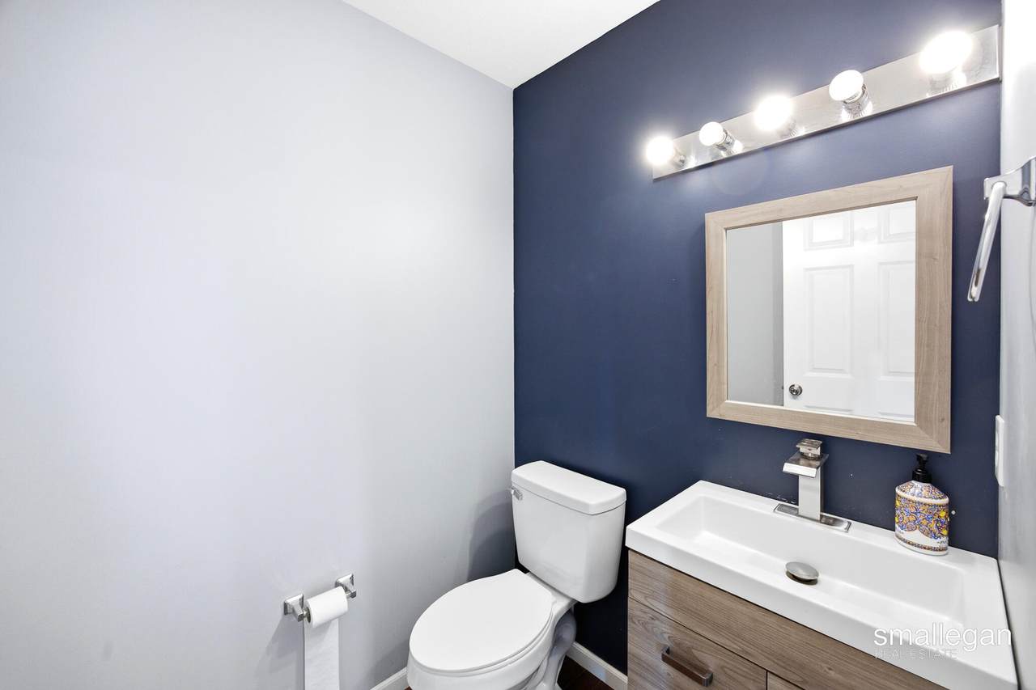
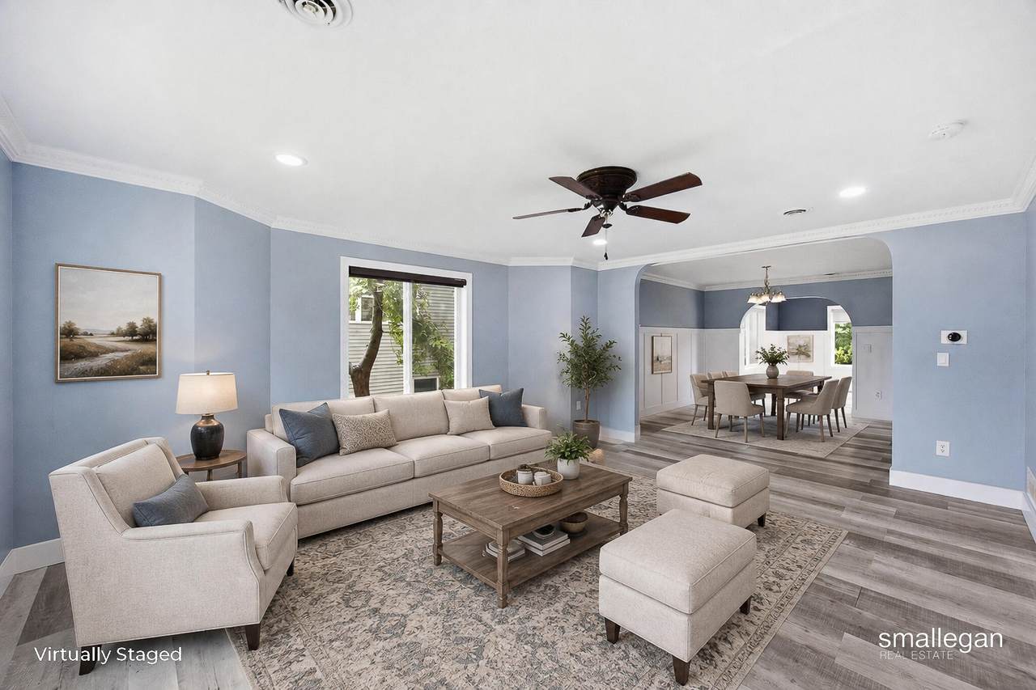
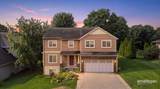
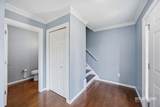
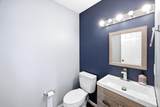
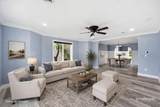
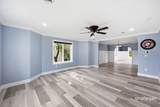
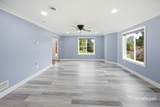
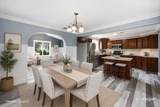
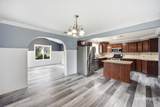
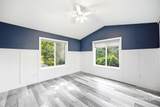
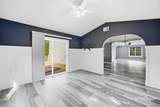
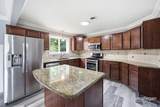
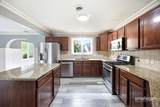
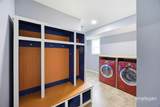
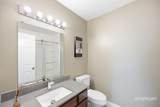
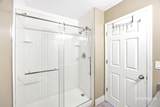
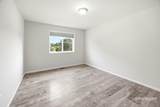
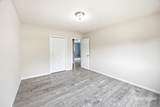
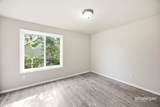
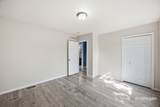
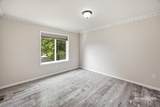
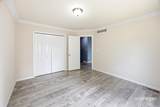
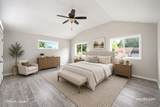
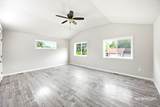
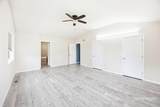
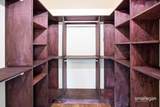
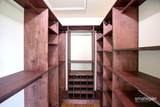
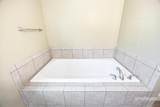
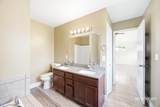
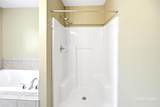
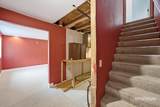
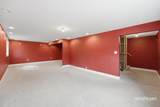
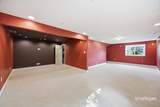
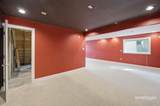
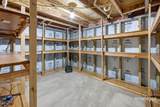
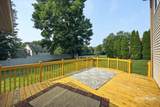
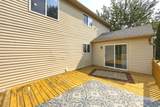
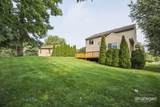
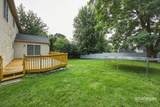
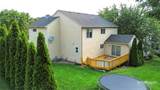
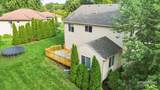
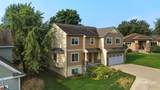
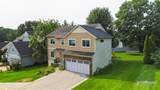
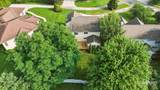
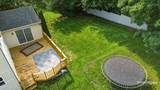
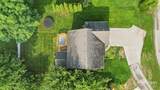
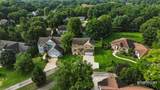
Welcome to this spacious Grand Rapids home offering an impressive combination of living space, functionality, and thoughtful interior details. The main level features multiple living areas with abundant natural light, arched openings, decorative trim, and an easy flow into the dining area and kitchen. The kitchen offers ample counter space and appliances, generous cabinetry, and a large center island. A convenient mudroom, laundry room, and half bath complete the main floor. Upstairs you'll find four bedrooms plus a versatile flex space, including a generous primary suite with a private bath and multiple closets. A second full bath serves the additional bedrooms. The basement provides additional finished living space along with unfinished areas for storage. Outside, enjoy an attached two-car garage, deck, and spacious yard. Conveniently located in Grand Rapids Township near 3 Mile Rd, the East Beltline, shopping, dining, and everyday amenities.

Monthly Payment Calculator


© 2026 MichRIC, LLC. All rights reserved. Information deemed reliable but not guaranteed. Updated: 2026-10-08T23:33:39.077.
www.bhhssnyder.com/homes/180063763
Print Image

2959 Coppergrove Drive NE Grand Rapids, MI 49525

  • Price: $659,900
  • Status: Active
  • On Site: 57 Days
  • MLS #: 26042106
4
Beds
2
Baths
1
½ Baths
0.3
Acres
3,134
SQFT
$211
$/SQFT
2011
Built
Neighborhood:
Grand Rapids Twp
County:
Kent
School District:
Forest Hills
Property Description
Welcome to this spacious Grand Rapids home offering an impressive combination of living space, functionality, and thoughtful interior details. The main level features multiple living areas with abundant natural light, arched openings, decorative trim, and an easy flow into the dining area and kitchen. The kitchen offers ample counter space and appliances, generous cabinetry, and a large center island. A convenient mudroom, laundry room, and half bath complete the main floor. Upstairs you'll find four bedrooms plus a versatile flex space, including a generous primary suite with a private bath and multiple closets. A second full bath serves the additional bedrooms. The basement provides additional finished living space along with unfinished areas for storage. Outside, enjoy an attached two-car garage, deck, and spacious yard. Conveniently located in Grand Rapids Township near 3 Mile Rd, the East Beltline, shopping, dining, and everyday amenities.
Exterior Features

Architectural Style Traditional Attached Garage YN Yes Construction Materials StoneVinyl Siding Driveway Paved YN Yes Garage YN Yes Lot Features [] Other Structures [] Pool Features [] Road Surface Type Paved Roof Composition Underground Sprinkler YN Yes Waterfront Features [] Waterfront YN No Window Features Low-Emissivity WindowsScreensInsulated Windows

Interior Features

Appliances DishwasherDryerMicrowaveRefrigeratorWasher Basement Daylight Basement YN Yes Cooling Central Air Cooling YN Yes Fireplace Features [] Fireplace YN No Heating Forced Air Heating YN Yes Interior Features Ceiling Fan(s)Center IslandPantry Main Floor Bedrooms 0 Pantry YN Yes Rooms Kitchen Dining Area Living Room Recreation Laundry Primary Bedroom Primary Bathroom Bedroom 2 Bedroom 3 Bedroom 4 Other

Property Features

Accessibility Features [] Association Amenities [] Association Fee 300 Association Fee Frequency Annually Association Fee Includes OtherSnow Removal Association YN Yes Auction Or For Sale For Sale Cross Street 3 mile & E Beltline Home Warranty YN Yes Listing Terms CashFHAVA LoanConventional New Construction YN No Property Sub Type Single Family Residence Sewer Public Tax Annual Amount 4629.85 Tax Year 2025 Utilities Natural Gas Connected Water Source Public Zoning RES

Listing provided courtesy of James Hocking of Smallegan Real Estate: 616-209-4304. © 2026 MichRIC, LLC. All rights reserved. Information deemed reliable but not guaranteed.


© 2026 MichRIC, LLC. All rights reserved. Information deemed reliable but not guaranteed. Updated: 2026-10-08T23:33:39.077.
 
https://bt-photos.global.ssl.fastly.net/swmich/1280_boomver_1_26042106-2.jpg https://bt-photos.global.ssl.fastly.net/swmich/1280_boomver_1_26042106-2.jpg https://bt-photos.global.ssl.fastly.net/swmich/1280_boomver_1_26042106-2.jpg
Logo
Berkshire Hathaway HomeServices Snyder & Company, Realtors®
2655 Plymouth Road
Ann Arbor MI, 48105
;