Skip To Content

29254 Guy Street

Southfield, MI 48076
  • $255,900
  • STATUS: Pending
  • ON SITE: 70 Days
  • MLS #: 26040983
Pending
UPDATED: 23 min ago
$255,900
  • 3
    BEDS
  • 0.2
    ACRES
  • 2
    BATHS
  • 1
    1/2 BATHS
  • 1,576
    SQFT
  • $162
    $/SQFT
Neighborhood:
Type:
Single-Family Home
Built:
1962
County:

School Ratings & Info

School District:

Description

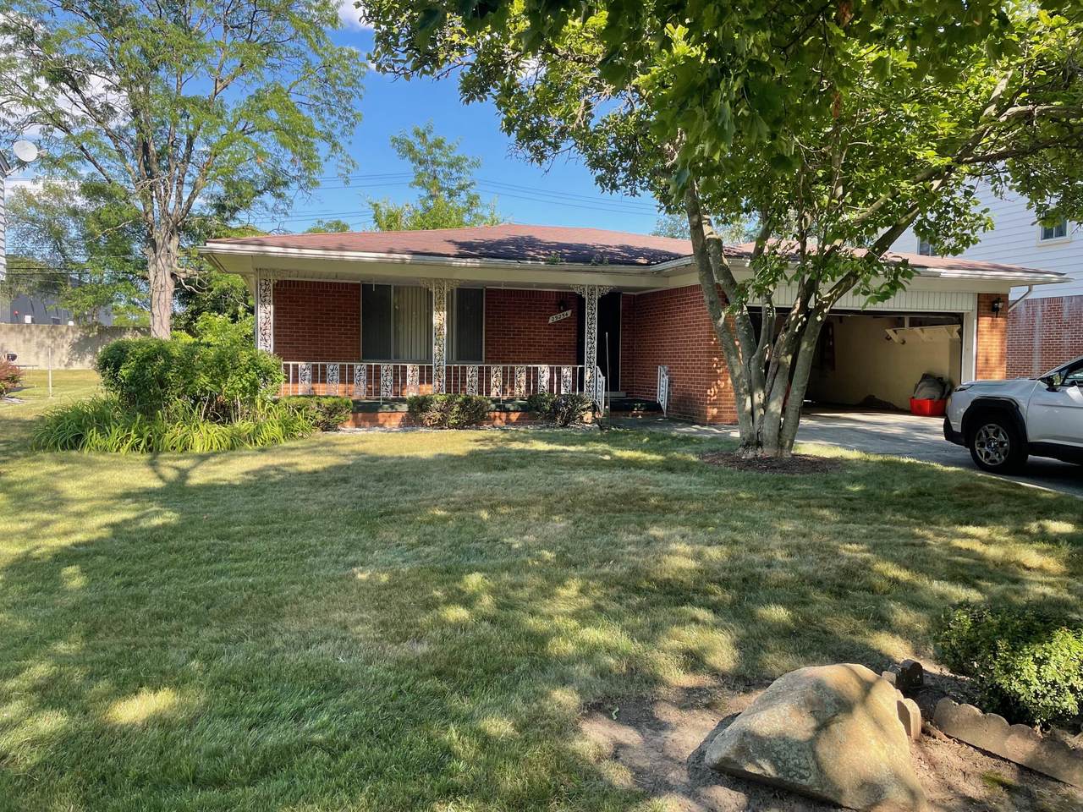
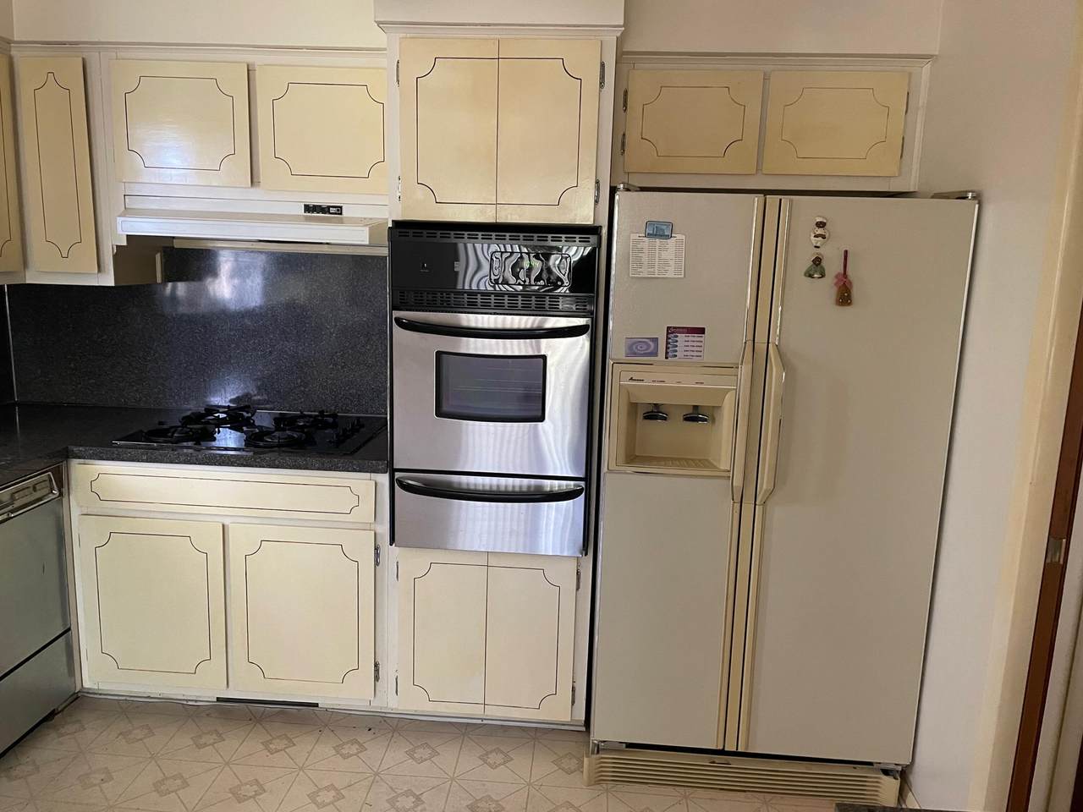
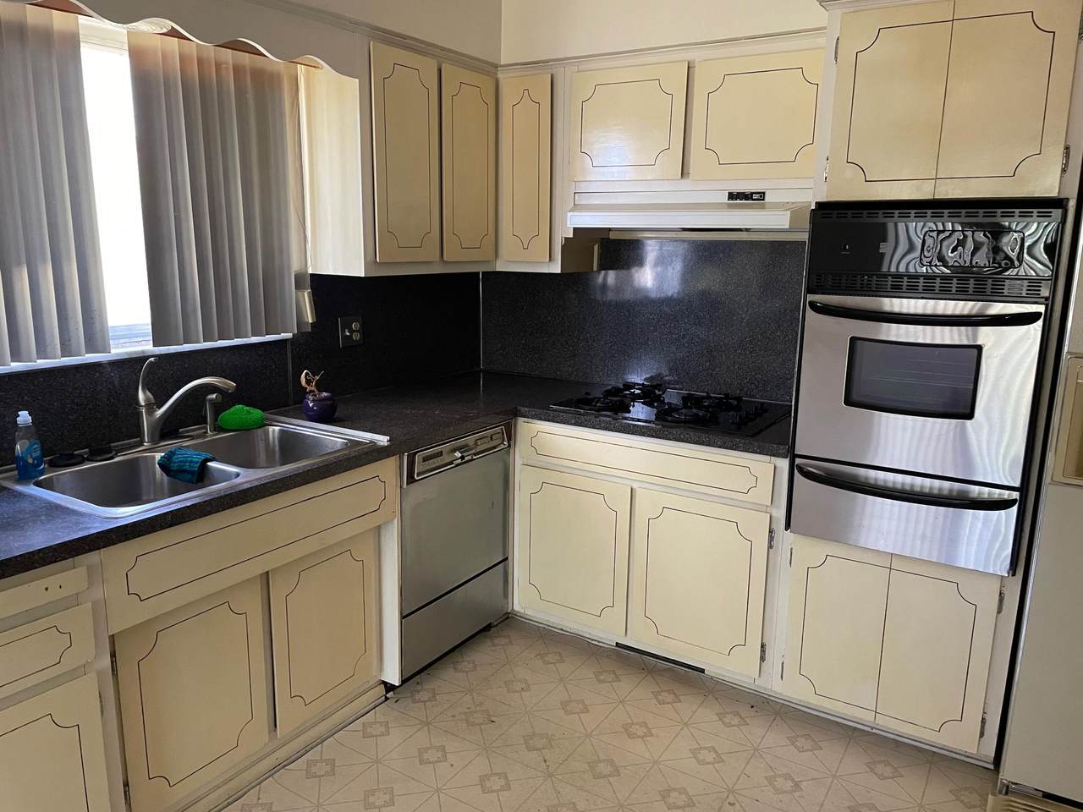
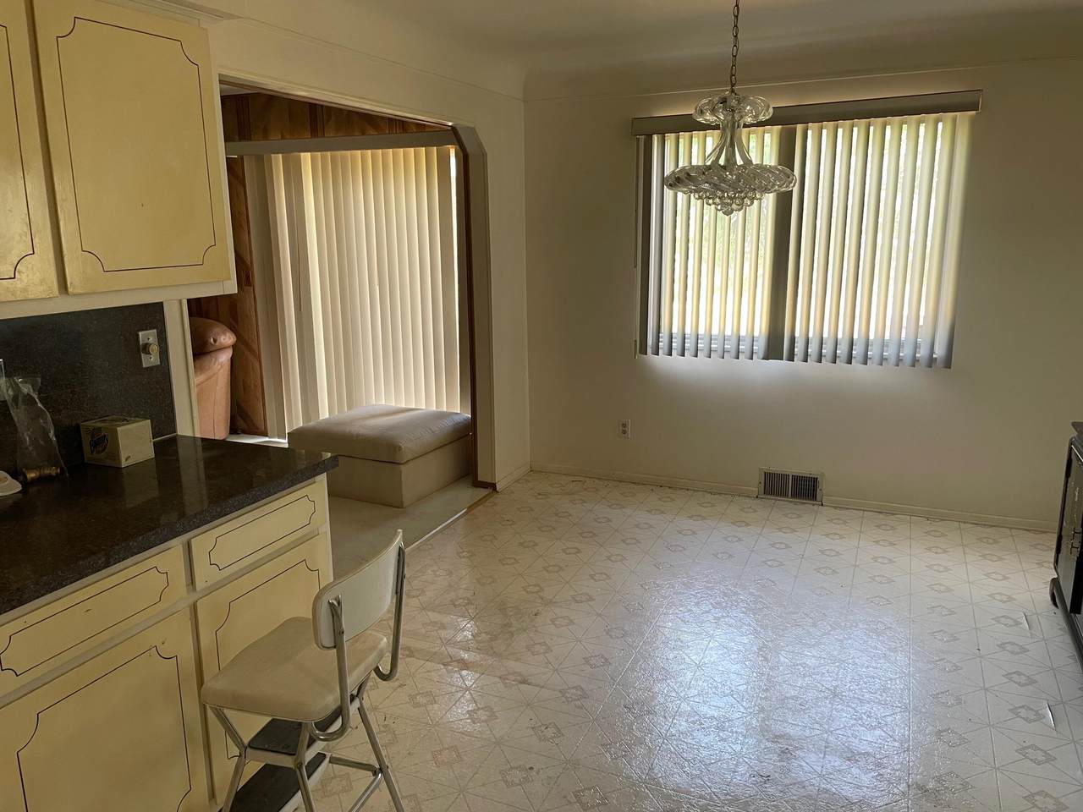
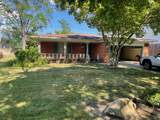
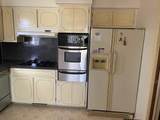
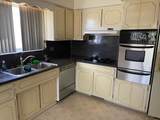
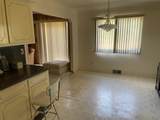
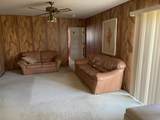
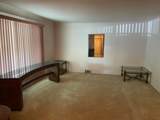
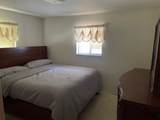
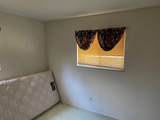
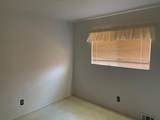
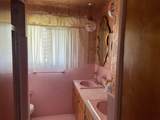
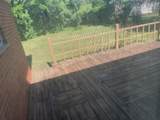
*Caution**** Buyer/Buyer's Agent must acknowledge and sign Caution Statement. Buyer/Buyer agent acknowledge that the property has experienced past/current moisture intrusion or water damage in the Basement Area. Seller makes no representations or warranties regarding the presence, absence, or extent of mold, fungi, or airborne spores. Property is sold "As-Is". Seller to make no repairs. Please wear protective mask. Property has been sitting closed up for over two years. Three Bedroom, 2.1 Bath Ranch. Eat in Kitchen with Double Oven. Family Room, and Separate Living Room Area. 2 Car attached garage. Full basement, Fenced in backyard with deck. Waiting for your final touch. Appliances/Furniture in the house stay. Seller to remove no appliances, furniture, or debris. What you see is what you get. Full Basement with Bar. Buyers must have and submit proof of funds/pre-approved prior to viewing.

Monthly Payment Calculator


© 2026 MichRIC, LLC. All rights reserved. Information deemed reliable but not guaranteed. Updated: 2026-10-16T16:33:55.83.
www.bhhssnyder.com/homes/179850554
Print Image

29254 Guy Street Southfield, MI 48076

  • Price: $255,900
  • Status: Pending
  • On Site: 70 Days
  • Updated: 23 min ago
  • MLS #: 26040983
3
Beds
2
Baths
1
½ Baths
0.2
Acres
1,576
SQFT
$162
$/SQFT
1962
Built
Neighborhood:
Southfield City
County:
Oakland
School District:
Southfield
Property Description
*Caution**** Buyer/Buyer's Agent must acknowledge and sign Caution Statement. Buyer/Buyer agent acknowledge that the property has experienced past/current moisture intrusion or water damage in the Basement Area. Seller makes no representations or warranties regarding the presence, absence, or extent of mold, fungi, or airborne spores. Property is sold "As-Is". Seller to make no repairs. Please wear protective mask. Property has been sitting closed up for over two years. Three Bedroom, 2.1 Bath Ranch. Eat in Kitchen with Double Oven. Family Room, and Separate Living Room Area. 2 Car attached garage. Full basement, Fenced in backyard with deck. Waiting for your final touch. Appliances/Furniture in the house stay. Seller to remove no appliances, furniture, or debris. What you see is what you get. Full Basement with Bar. Buyers must have and submit proof of funds/pre-approved prior to viewing.
Exterior Features

Architectural Style Ranch Attached Garage YN Yes Construction Materials Brick Driveway Paved YN Yes Garage YN Yes Lot Features Sidewalk Other Structures [] Pool Features [] Road Surface Type Paved Roof Asphalt Water Access YN No Waterfront Features [] Waterfront YN No Window Features []

Interior Features

Appliances DishwasherDouble OvenDryerRefrigeratorWasher Basement Full Basement YN Yes Cooling Central Air Cooling YN Yes Fireplace Features [] Fireplace YN No Heating Forced Air Heating YN Yes Interior Features [] Main Floor Bedrooms 3 Rooms Primary Bedroom (Main Level) Bedroom 2 (Main Level) Bedroom 3 (Main Level) Kitchen (Main Level) Family Room (Main Level) Dining Area (Main Level)

Property Features

Accessibility Features [] Association Amenities [] Association Fee Includes [] Auction Or For Sale For Sale Cross Street Twelve Mile and Southfield Listing Terms CashConventional New Construction YN No Property Sub Type Single Family Residence Sewer Public Tax Annual Amount 3371 Tax Year 2025 Utilities [] Water Source Public

Listing provided courtesy of Dena Green of DMG Realty: 248-249-2937. © 2026 MichRIC, LLC. All rights reserved. Information deemed reliable but not guaranteed.


© 2026 MichRIC, LLC. All rights reserved. Information deemed reliable but not guaranteed. Updated: 2026-10-16T16:33:55.83.
 
https://bt-photos.global.ssl.fastly.net/swmich/1280_boomver_1_26040983-2.jpg https://bt-photos.global.ssl.fastly.net/swmich/1280_boomver_1_26040983-2.jpg https://bt-photos.global.ssl.fastly.net/swmich/1280_boomver_1_26040983-2.jpg
Logo
Berkshire Hathaway HomeServices Snyder & Company, Realtors®
2655 Plymouth Road
Ann Arbor MI, 48105
;