




Description
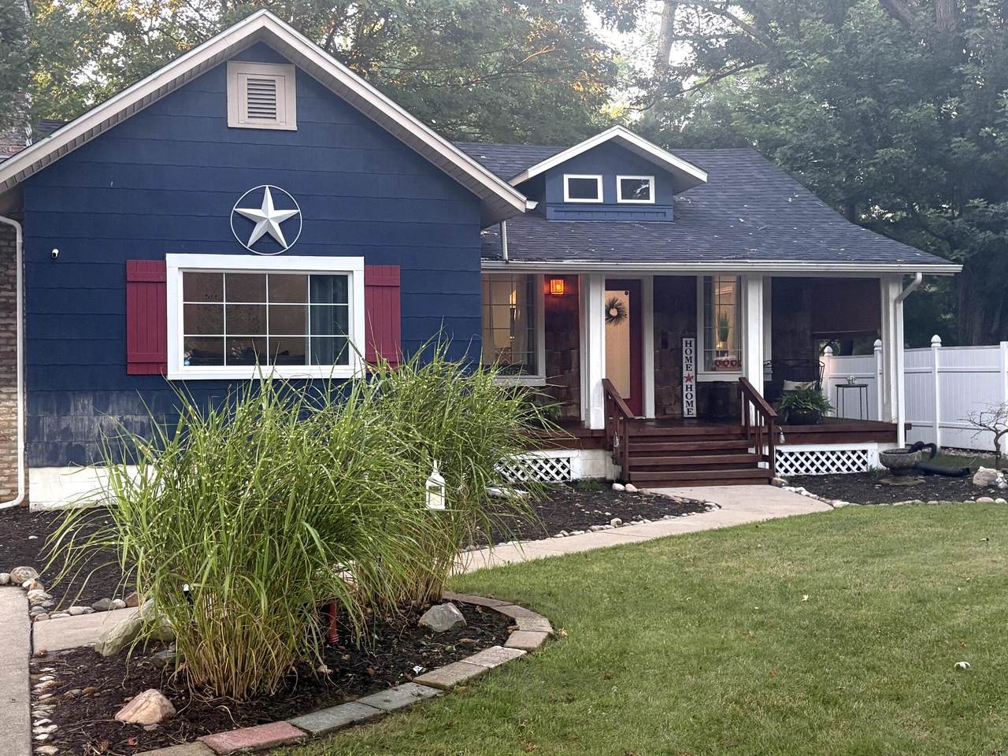
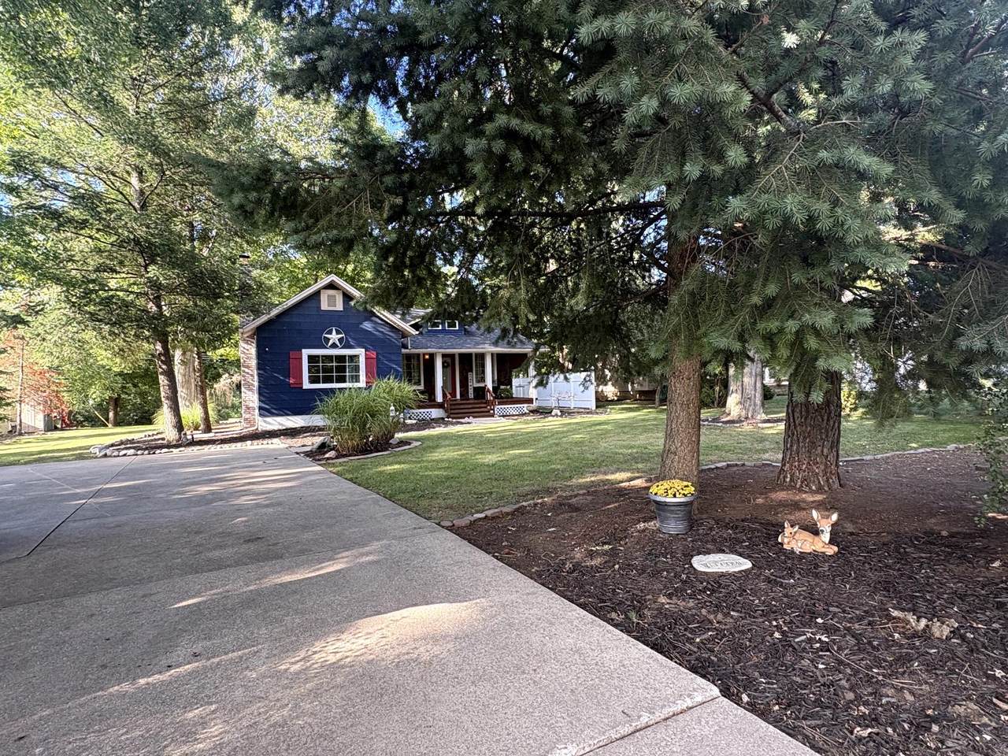
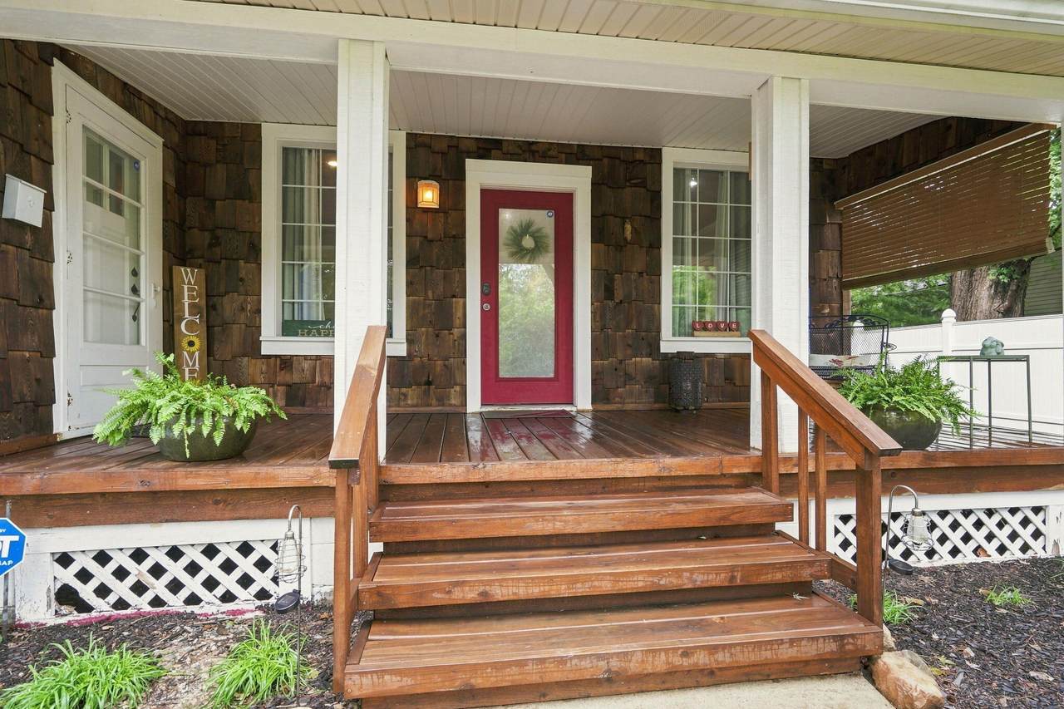
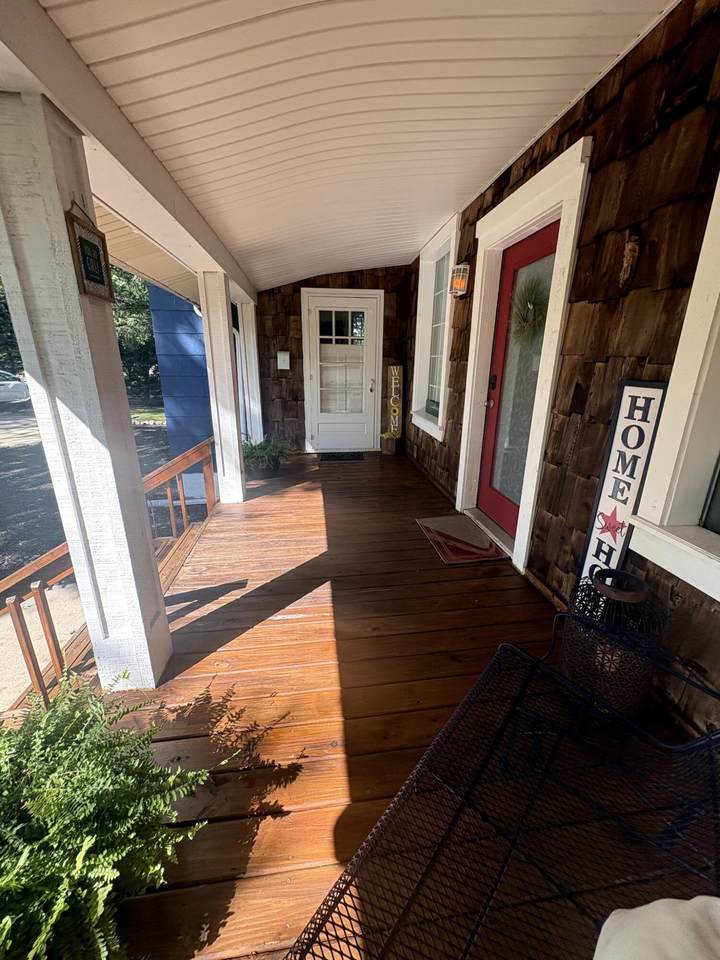
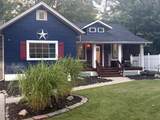
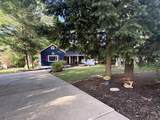
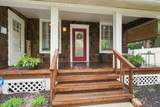
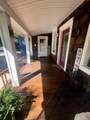
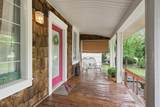
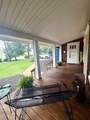
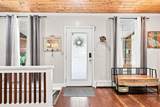
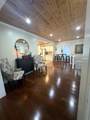
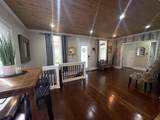
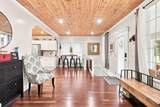
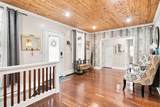
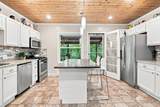
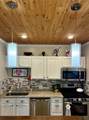
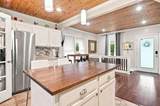
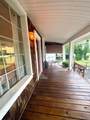
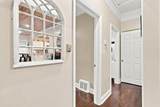
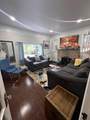
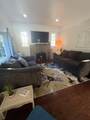
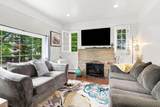
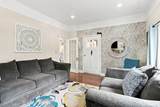
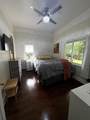
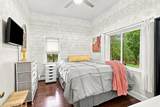
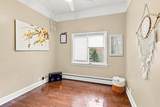
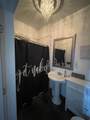
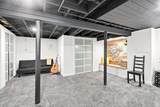
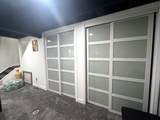
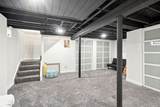
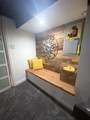
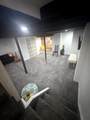
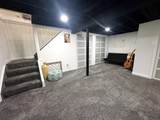
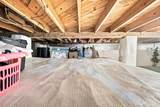
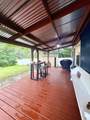
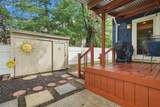
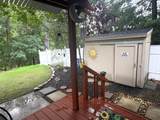
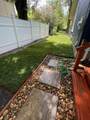
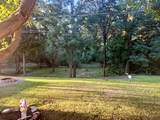
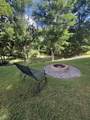
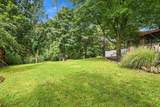
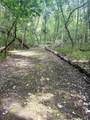
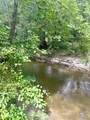
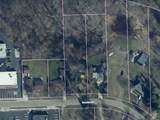
Welcome to this exceptional 2-bedroom, 1-bath home on a rare 0.75-acre wooded lot in a highly desired Livonia location. Backing up to Belle Creek and a protected nature preserve, this property offers exceptional privacy with a true country feel inside the city. The home features approximately 1,050 square feet of above-grade living space, plus an additional 600 square feet in a modern finished basement and another approximately 600 square feet of finished crawl space area, providing excellent additional storage. Interior highlights include an updated kitchen, 9-foot ceilings, and a gas fireplace. Major improvements include a new boiler, new windows, a new privacy fence, and a metal-roof back porch. The property also features a she-shed, providing additional flexible space and functionality. With low deferred maintenance and reported low utility costs, this home offers a rare combination of space, privacy, and convenience.
-
2BEDS
-
0.73ACRES
-
1BATHS
-
01/2 BATHS
-
1,050SQFT
-
$286$/SQFT
Description
Welcome to this exceptional 2-bedroom, 1-bath home on a rare 0.75-acre wooded lot in a highly desired Livonia location. Backing up to Belle Creek and a protected nature preserve, this property offers exceptional privacy with a true country feel inside the city. The home features approximately 1,050 square feet of above-grade living space, plus an additional 600 square feet in a modern finished basement and another approximately 600 square feet of finished crawl space area, providing excellent additional storage. Interior highlights include an updated kitchen, 9-foot ceilings, and a gas fireplace. Major improvements include a new boiler, new windows, a new privacy fence, and a metal-roof back porch. The property also features a she-shed, providing additional flexible space and functionality. With low deferred maintenance and reported low utility costs, this home offers a rare combination of space, privacy, and convenience.
© 2026 MichRIC, LLC. All rights reserved. Information deemed reliable but not guaranteed. Updated: 2026-10-10T10:33:38.16.