Skip To Content

2841 Burdette Street

Ferndale, MI 48220
  • $220,000
  • STATUS: Active Under Contract
  • ON SITE: 32 Days
  • MLS #: 26048028
Under Contract
UPDATED: 170 min ago
$220,000
  • 3
    BEDS
  • 0.11
    ACRES
  • 1
    BATHS
  • 0
    1/2 BATHS
  • 945
    SQFT
  • $233
    $/SQFT
Neighborhood:
Type:
Single-Family Home
Built:
1956
County:

School Ratings & Info

School District:

Description

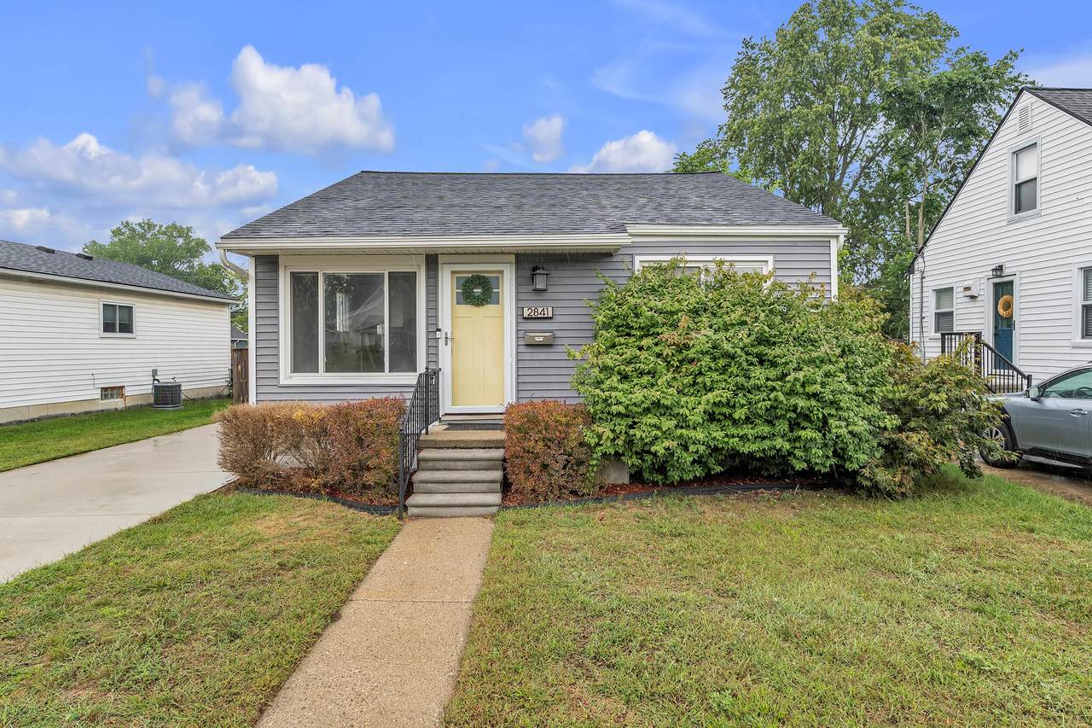
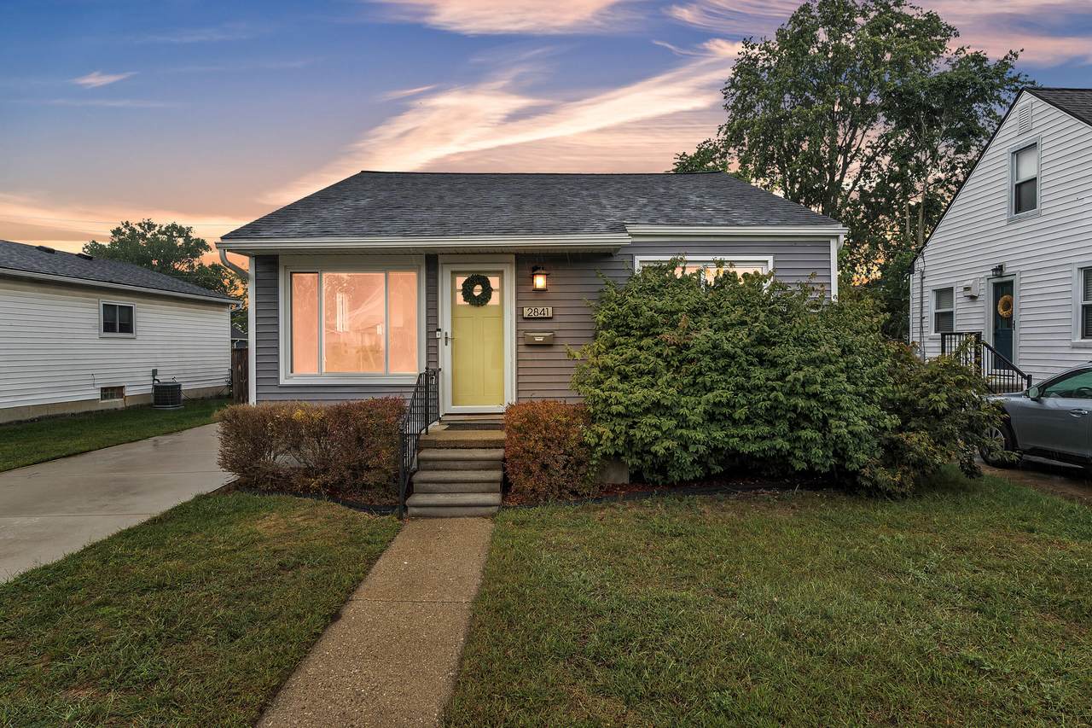
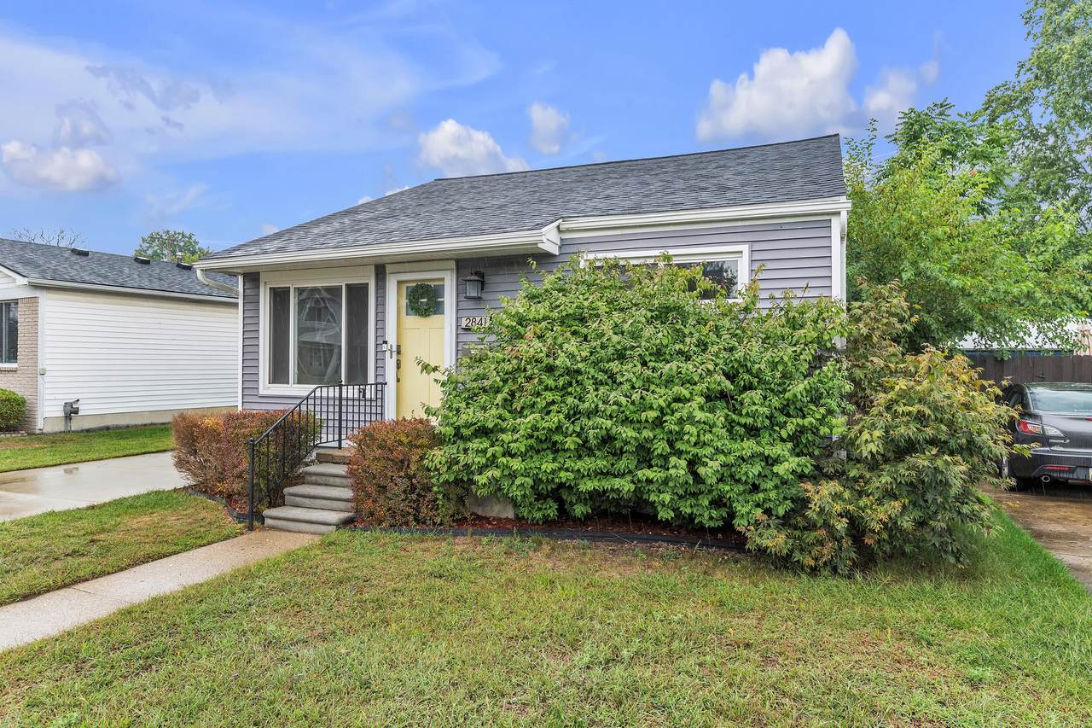
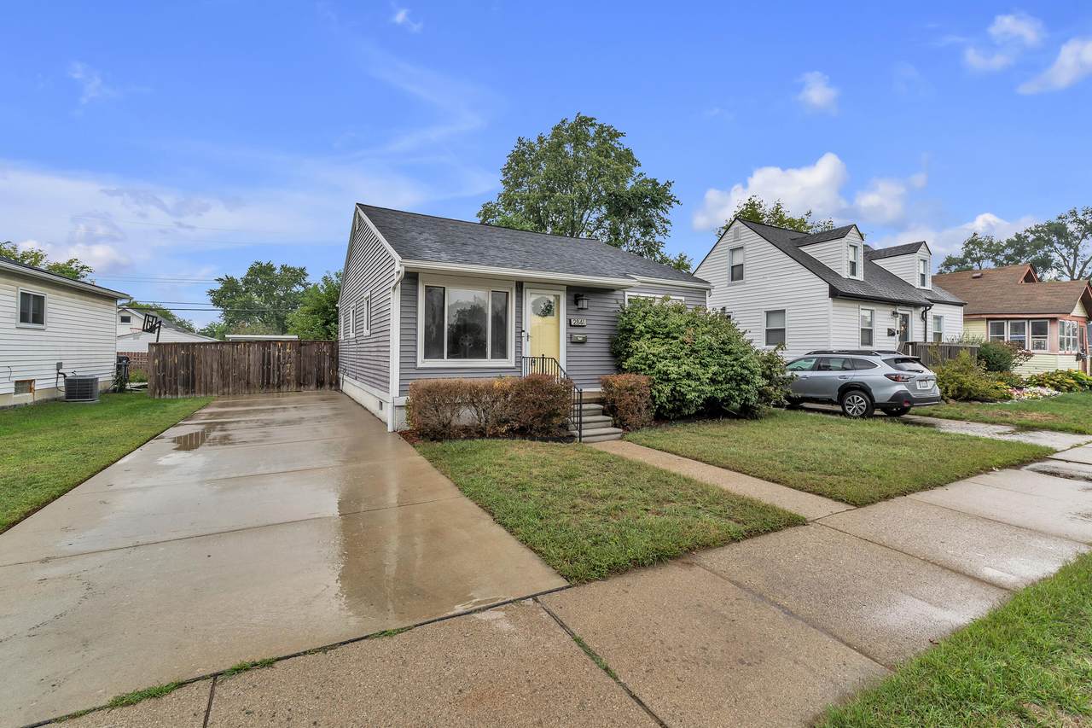
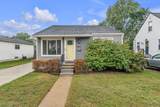
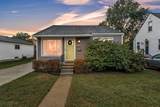
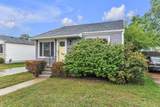
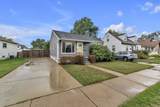
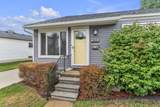
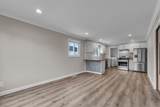
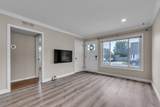
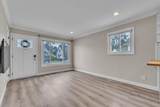
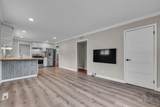
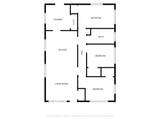
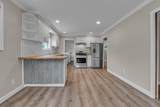
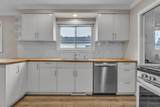
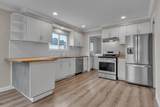
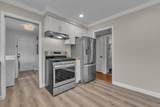
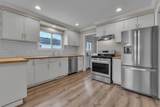
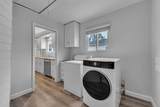
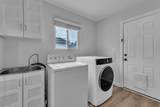
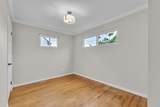
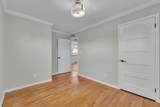
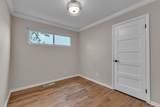
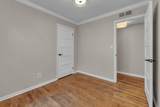
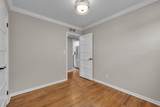
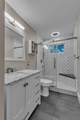
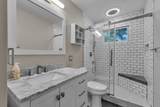
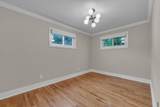
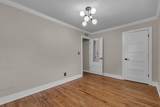
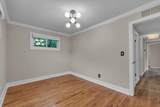
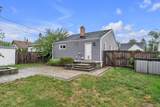
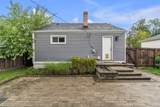
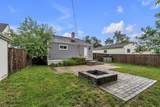
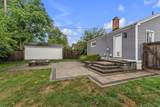
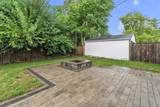
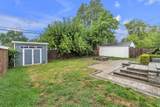
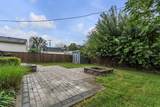
Conveniently located 3 bedroom, 1 bath ranch in popular Campbell Heights neighborhood, steps from Harding Park and the Early Childhood Center and under 2 miles from the Zoo! The home was refurbished in 2005 with new windows, flooring, electrical and plumbing. Enter the front door into a combined, open concept living room, eating area and kitchen. Off the kitchen, the laundry room includes HVAC, hot water heater and attic access, plus a doorway to the fully fenced backyard with brick patio. A hallway connects three bedrooms and full bath. The primary bedroom is located furthest from the street and overlooks the private backyard. Freshly painted & move in ready. Just minutes from the I-696/I-75 interchange with easy access to local attractions. Look no further!

Monthly Payment Calculator


© 2026 MichRIC, LLC. All rights reserved. Information deemed reliable but not guaranteed. Updated: 2026-10-12T23:33:25.077.
www.bhhssnyder.com/homes/181046463
Print Image

2841 Burdette Street Ferndale, MI 48220

  • Price: $220,000
  • Status: Active Under Contract
  • On Site: 32 Days
  • Updated: 170 min ago
  • MLS #: 26048028
3
Beds
1
Baths
0
½ Baths
0.11
Acres
945
SQFT
$233
$/SQFT
1956
Built
Neighborhood:
Ferndale City
County:
Oakland
School District:
Ferndale
Property Description
Conveniently located 3 bedroom, 1 bath ranch in popular Campbell Heights neighborhood, steps from Harding Park and the Early Childhood Center and under 2 miles from the Zoo! The home was refurbished in 2005 with new windows, flooring, electrical and plumbing. Enter the front door into a combined, open concept living room, eating area and kitchen. Off the kitchen, the laundry room includes HVAC, hot water heater and attic access, plus a doorway to the fully fenced backyard with brick patio. A hallway connects three bedrooms and full bath. The primary bedroom is located furthest from the street and overlooks the private backyard. Freshly painted & move in ready. Just minutes from the I-696/I-75 interchange with easy access to local attractions. Look no further!
Exterior Features

Architectural Style Ranch Construction Materials Vinyl Siding Garage YN No Lot Features LevelSidewalk Other Structures [] Pool Features [] Road Surface Type Paved Roof AsphaltShingle Waterfront Features [] Waterfront YN No Window Features ReplacementInsulated Windows

Interior Features

Appliances DishwasherDryerOvenRangeRefrigeratorWasher Basement Crawl Space Basement YN No Cooling Central Air Cooling YN Yes Fireplace Features [] Fireplace YN No Heating Forced Air Heating YN Yes Interior Features Eat-in Kitchen Main Floor Bedrooms 3

Property Features

Accessibility Features [] Association Amenities [] Association Fee Includes [] Auction Or For Sale For Sale Cross Street Woodward and 9 mile Listing Terms CashConventional New Construction YN No Property Sub Type Single Family Residence Sewer Public Tax Annual Amount 4115 Tax Year 2025 Utilities Natural Gas ConnectedCable ConnectedHigh-Speed Internet Water Source Public Zoning R-1

Listing provided courtesy of Shannon Baer of The Charles Reinhart Company: 734-769-3800. © 2026 MichRIC, LLC. All rights reserved. Information deemed reliable but not guaranteed.


© 2026 MichRIC, LLC. All rights reserved. Information deemed reliable but not guaranteed. Updated: 2026-10-12T23:33:25.077.
 
https://bt-photos.global.ssl.fastly.net/swmich/1280_boomver_1_26048028-2.jpg https://bt-photos.global.ssl.fastly.net/swmich/1280_boomver_1_26048028-2.jpg https://bt-photos.global.ssl.fastly.net/swmich/1280_boomver_1_26048028-2.jpg
Logo
Berkshire Hathaway HomeServices Snyder & Company, Realtors®
2655 Plymouth Road
Ann Arbor MI, 48105
;