Skip To Content

27820 Belanger Street

Roseville, MI 48066
  • $220,000
  • STATUS: Active
  • ON SITE: 62 Days
  • MLS #: 20261064180
UPDATED: 65 min ago
$220,000
  • 3
    BEDS
  • 0.13
    ACRES
  • 1
    BATHS
  • 1
    1/2 BATHS
  • 966
    SQFT
  • $228
    $/SQFT
Neighborhood:
Type:
Single-Family Home
Built:
1967
County:
Area:
Lot Size Dimensions:
55X106

School Ratings & Info

School District:

Description

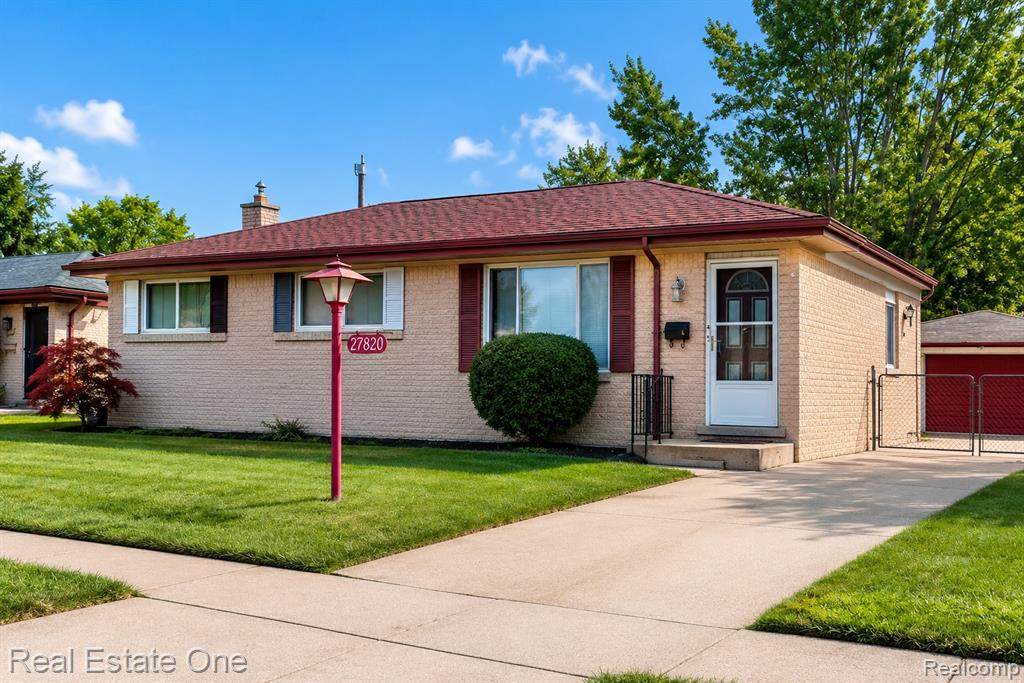
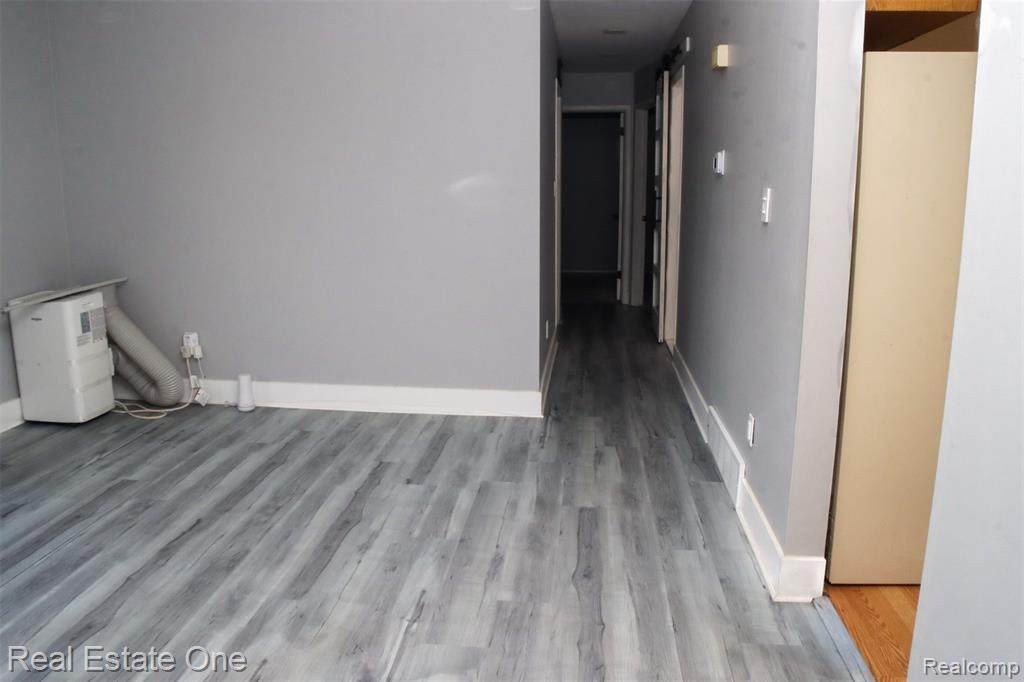
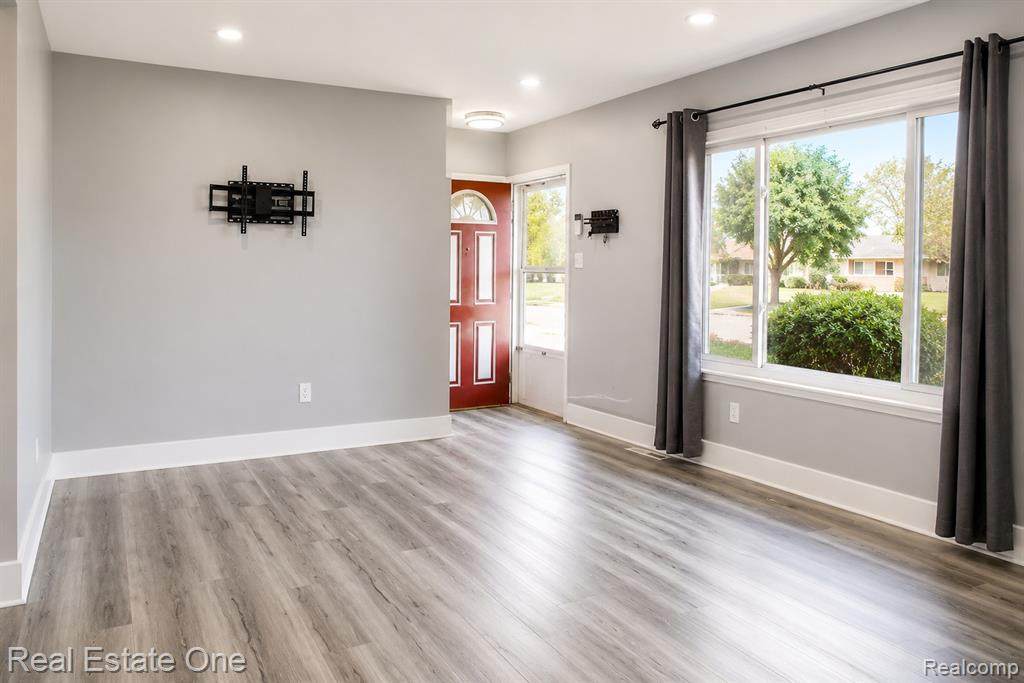
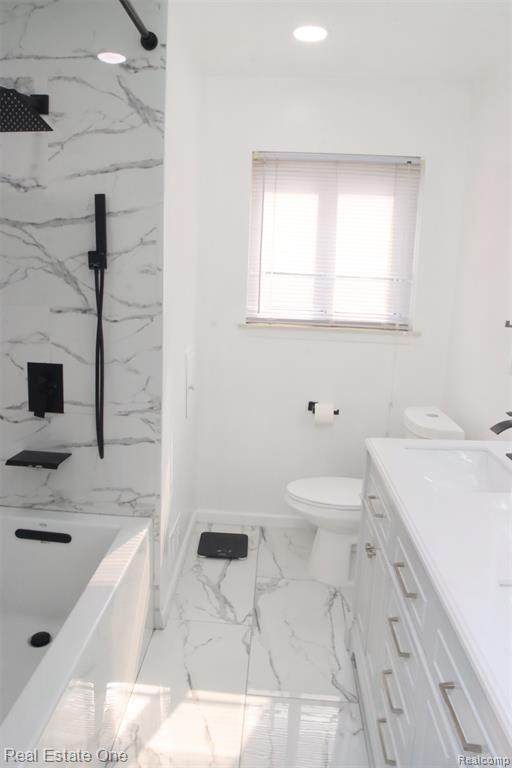
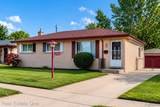
Look no further. This home is just waiting for you to walk in and make it your place to be. Recessed lighting, updated bathroom, new flooring and carpet. Basement ready for you to put your imagination to work. 1/2 bath in the basement. New Hot water tank, newer roof. Enjoy a relaxing day on the patio right outside the kitchen door wall. ***Motivated Sellers***

Monthly Payment Calculator


IDX provided courtesy of Realcomp II Ltd. via Berkshire Hathaway HomeServices Snyder & Company, Realtors® and Realcomp II Ltd.. © 2026 Realcomp II Ltd. Shareholders. Real estate listings held by brokerages other than Berkshire Hathaway HomeServices Snyder & Company, Realtors® are marked with the Realcomp-approved IDX logo and are provided through IDX through Realcomp II Ltd. IDX information is provided exclusively for the consumers' personal, non-commercial use and may not be used for any purpose other than to identify prospective properties consumers may be interested in purchasing. Any use of search facilities of data on the site, other than by a consumer looking to purchase real estate, is prohibited. The accuracy of all information, regardless of source, is not guaranteed or warranted. All information should be independently verified. Data last updated: 2026-10-16T13:02:40.79.
www.bhhssnyder.com/homes/180165122
Print Image

27820 Belanger Street Roseville, MI 48066

  • Price: $220,000
  • Status: Active
  • On Site: 62 Days
  • Updated: 65 min ago
  • MLS #: 20261064180
3
Beds
1
Baths
1
½ Baths
0.13
Acres
966
SQFT
$228
$/SQFT
1967
Built
Neighborhood:
Cherie Lee Sub
County:
Macomb
Area:
Roseville
School District:
ROSEVILLE
Property Description
Look no further. This home is just waiting for you to walk in and make it your place to be. Recessed lighting, updated bathroom, new flooring and carpet. Basement ready for you to put your imagination to work. 1/2 bath in the basement. New Hot water tank, newer roof. Enjoy a relaxing day on the patio right outside the kitchen door wall. ***Motivated Sellers***
Exterior Features

Architecture Level 1 Story Architecture Style Ranch Construction Materials Brick Entry Location Ground Level w/Steps Foundation Details Basement Foundation Materials Poured Garage Features Detached Garage Size 2.5 Car Garage YN Yes Lot Size Dimensions 55X106 Pool YN No Road Frontage Feet 55 Road Frontage Type Paved Waterfront YN No

Interior Features

Basement Type Partially Finished Basement YN Yes Baths Total 1.10 Fireplace YN No Heating Forced Air Heating Fuel Natural Gas Kitchen Appliances DishwasherFree-Standing Gas OvenFree-Standing Refrigerator Room Count 7 Rooms Living Room (First/Entry Level) Bath - Full (First/Entry Level) Bedroom (First/Entry Level) Bedroom (First/Entry Level) Bedroom (First/Entry Level) Kitchen (First/Entry Level) Bath - Lav (Basement Level) Sq Ft Combined 1932 Sq Ft Lower Floor 966 Sq Ft Total Basement 966

Property Features

Association Fee YN No Down Payment Resource YN Yes Existing Lease YN No Homestead YN Yes Land Contract YN No Listing Financing CashConventionalFHAVA Ownership Status Short Sale - NoPrivate Owned Possession At Close Postal City Roseville Protection Period 180 Settlement City Sewer Sewer (Sewer-Sanitary) Short Sale No Tax Amount Summer 2473.0000 Tax Amount Winter 2227.0000 Title Standard (Private) Total Tax 4700.0000 Transaction Type Sale Unparsed Address 27820 Belanger Street Warranty No Water Source Public (Municipal)

Realcomp IDX logo IDX provided courtesy of Realcomp II Ltd., via Real Estate One-St Clair Shrs: (586) 771-1100 and Realcomp, ©2026 Realcomp II Ltd. Shareholders.


IDX provided courtesy of Realcomp II Ltd. via Berkshire Hathaway HomeServices Snyder & Company, Realtors® and Realcomp II Ltd.. © 2026 Realcomp II Ltd. Shareholders. Real estate listings held by brokerages other than Berkshire Hathaway HomeServices Snyder & Company, Realtors® are marked with the Realcomp-approved IDX logo and are provided through IDX through Realcomp II Ltd. IDX information is provided exclusively for the consumers' personal, non-commercial use and may not be used for any purpose other than to identify prospective properties consumers may be interested in purchasing. Any use of search facilities of data on the site, other than by a consumer looking to purchase real estate, is prohibited. The accuracy of all information, regardless of source, is not guaranteed or warranted. All information should be independently verified. Data last updated: 2026-10-16T13:02:40.79.
 
https://bt-photos.global.ssl.fastly.net/michigan/orig_boomver_1_667390998-2.jpg https://bt-photos.global.ssl.fastly.net/michigan/orig_boomver_1_667390998-2.jpg https://bt-photos.global.ssl.fastly.net/michigan/orig_boomver_1_667390998-2.jpg
Logo
Berkshire Hathaway HomeServices Snyder & Company, Realtors®
2655 Plymouth Road
Ann Arbor MI, 48105
;