












Description
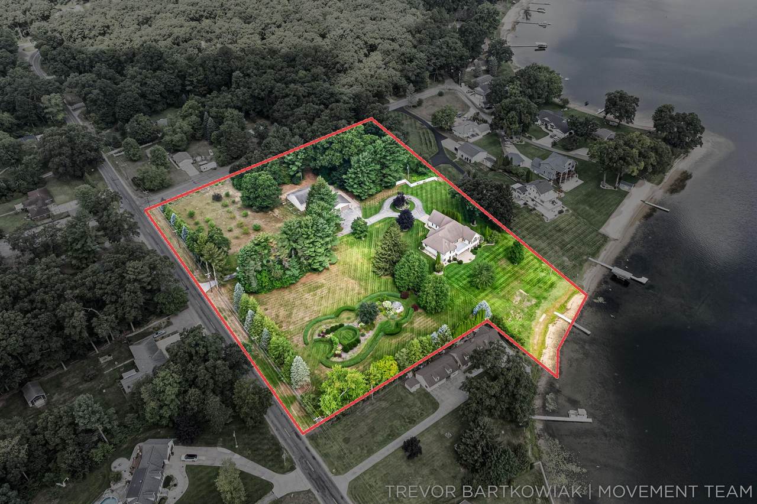
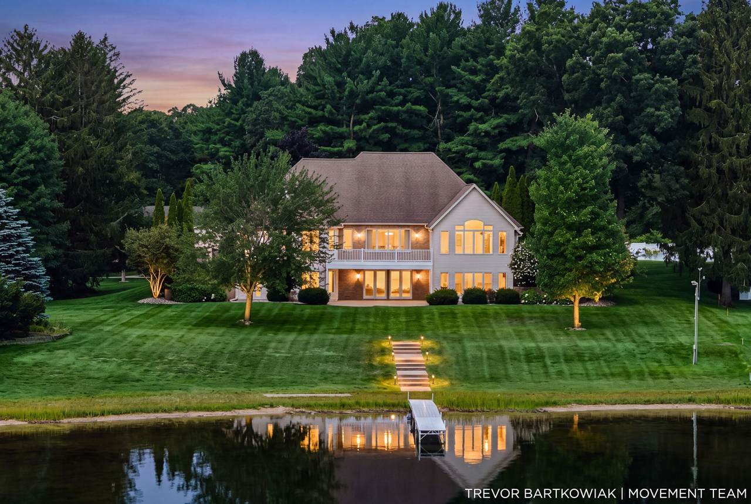
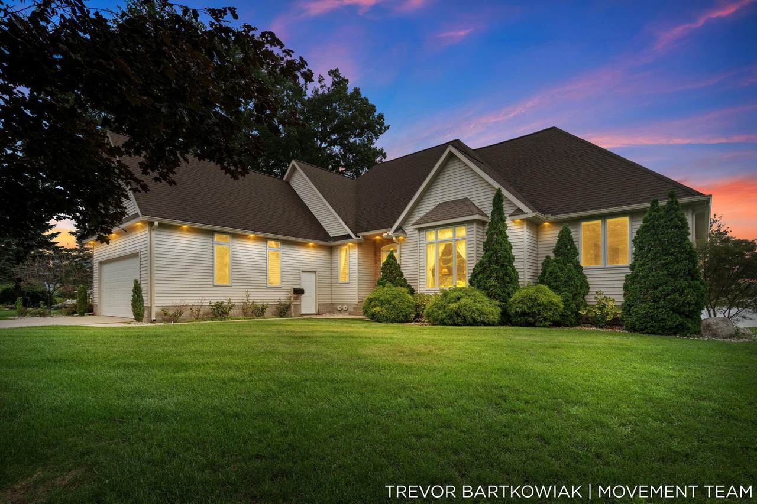
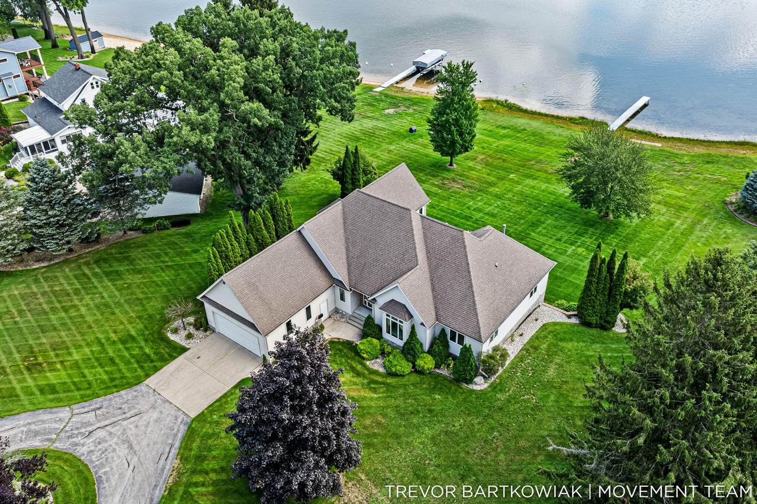
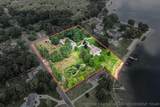
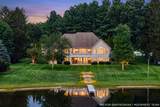
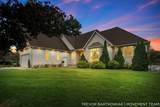
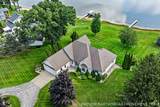
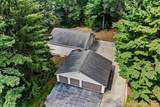
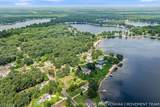
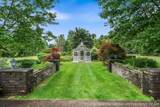
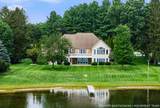
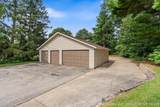
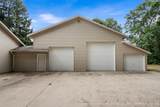
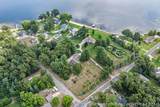
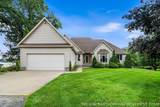
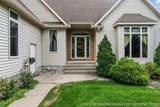
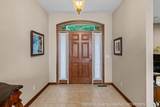
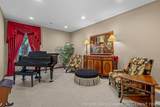
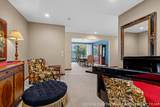
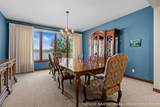
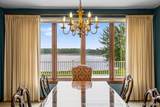
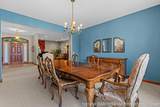
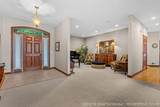
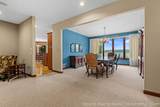
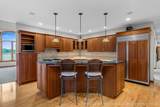
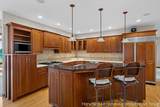
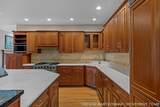
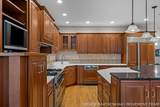
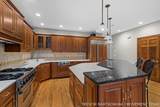
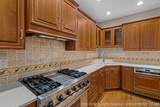
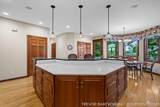
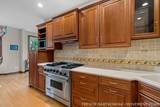
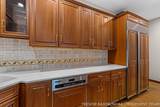
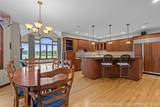
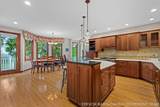
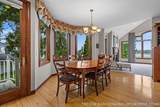
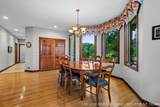
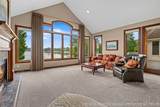
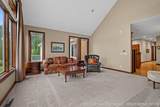
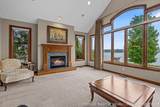
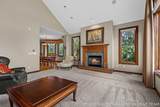
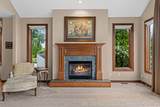
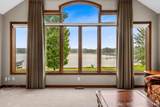
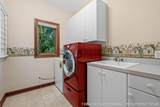
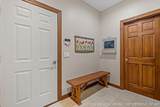
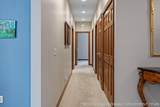
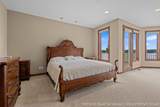
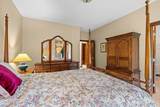
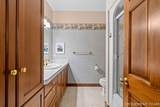
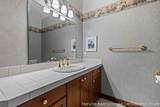
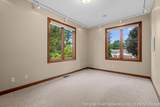
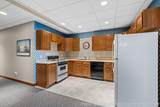
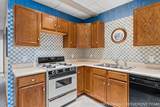
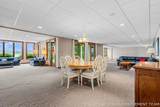
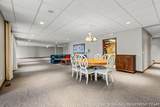
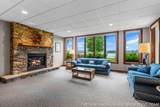
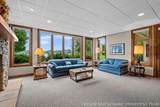
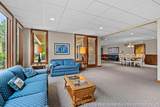
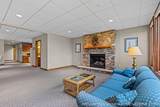
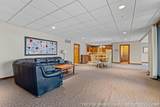
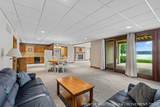
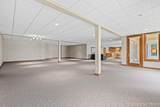
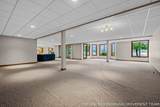
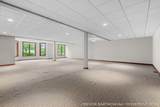
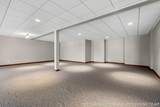
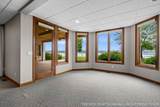
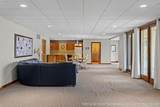
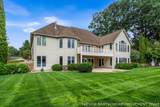
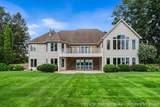
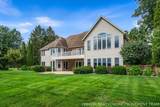
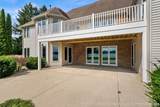
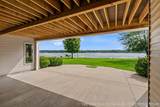
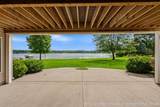
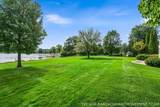
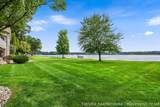
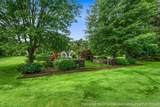
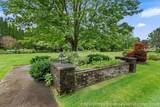
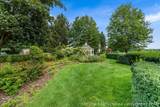
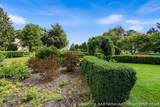
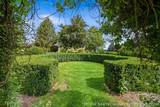
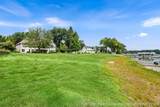
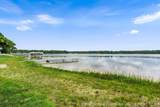
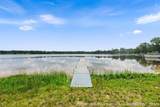
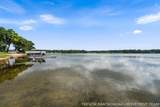
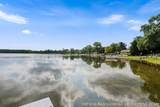
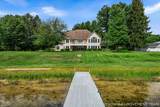
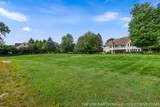
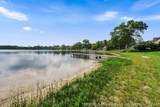
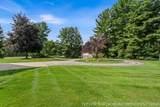
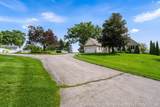
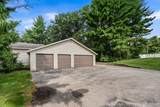
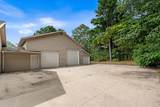
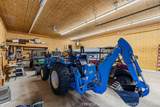
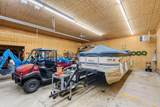
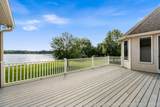
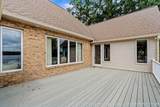
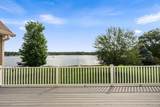
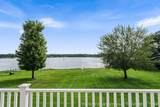
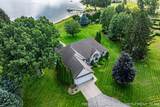
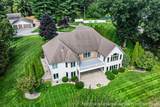
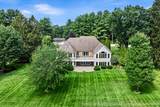
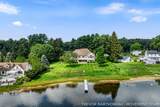
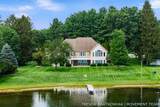
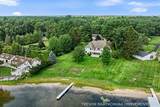
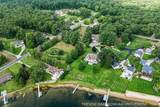
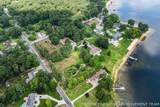
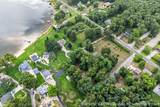
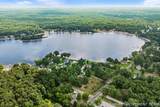
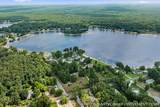
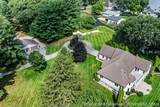
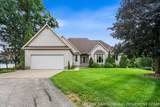
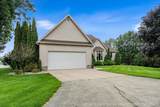
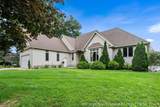
A truly unique combination of waterfront, acreage, craftsmanship and exceptional storage awaits at 2696 Middle Lake Road. Set on approximately 5.5 private acres with 175 feet of frontage on all-sports Twin Lake, this estate offers 5,720 finished square feet, impressive grounds and a massive heated outbuilding, all in one remarkable property. Inside, quality construction and timeless finishes are evident throughout, including Andersen windows, substantial real-wood trim, blue-board wall construction and a beautifully appointed kitchen with Viking range and Sub-Zero refrigeration. The spacious main level is complemented by approximately 2,700 finished square feet in the walkout lower level, providing outstanding space for entertaining, recreation and guests. Outside, sweeping lawns, mature trees, fruit trees and a European-inspired formal garden with sculpted hedges, perennial plantings and gazebo create a setting that feels private and established. The 175 feet of private lake frontage and included dock provide direct access to boating, swimming, fishing and year-round enjoyment on all-sports Twin Lake. A massive heated shop/outbuilding features concrete floors, extensive lighting, multiple overhead doors and an oversized center bay with room for boats, RVs, collector vehicles, equipment or a substantial workshop. Properties combining this level of acreage, waterfront, finished living space, craftsmanship, grounds and outbuilding capacity are exceptionally difficult to duplicate. 2696 Middle Lake Road is more than a lake home, it is a complete private waterfront estate. Call Trevor @ 231-327-2977 for your private tour.
-
3BEDS
-
5.52ACRES
-
3BATHS
-
11/2 BATHS
-
5,720SQFT
-
$296$/SQFT
Description
A truly unique combination of waterfront, acreage, craftsmanship and exceptional storage awaits at 2696 Middle Lake Road. Set on approximately 5.5 private acres with 175 feet of frontage on all-sports Twin Lake, this estate offers 5,720 finished square feet, impressive grounds and a massive heated outbuilding, all in one remarkable property. Inside, quality construction and timeless finishes are evident throughout, including Andersen windows, substantial real-wood trim, blue-board wall construction and a beautifully appointed kitchen with Viking range and Sub-Zero refrigeration. The spacious main level is complemented by approximately 2,700 finished square feet in the walkout lower level, providing outstanding space for entertaining, recreation and guests. Outside, sweeping lawns, mature trees, fruit trees and a European-inspired formal garden with sculpted hedges, perennial plantings and gazebo create a setting that feels private and established. The 175 feet of private lake frontage and included dock provide direct access to boating, swimming, fishing and year-round enjoyment on all-sports Twin Lake. A massive heated shop/outbuilding features concrete floors, extensive lighting, multiple overhead doors and an oversized center bay with room for boats, RVs, collector vehicles, equipment or a substantial workshop. Properties combining this level of acreage, waterfront, finished living space, craftsmanship, grounds and outbuilding capacity are exceptionally difficult to duplicate. 2696 Middle Lake Road is more than a lake home, it is a complete private waterfront estate. Call Trevor @ 231-327-2977 for your private tour.
© 2026 MichRIC, LLC. All rights reserved. Information deemed reliable but not guaranteed. Updated: 2026-10-16T12:34:01.623.