























Description
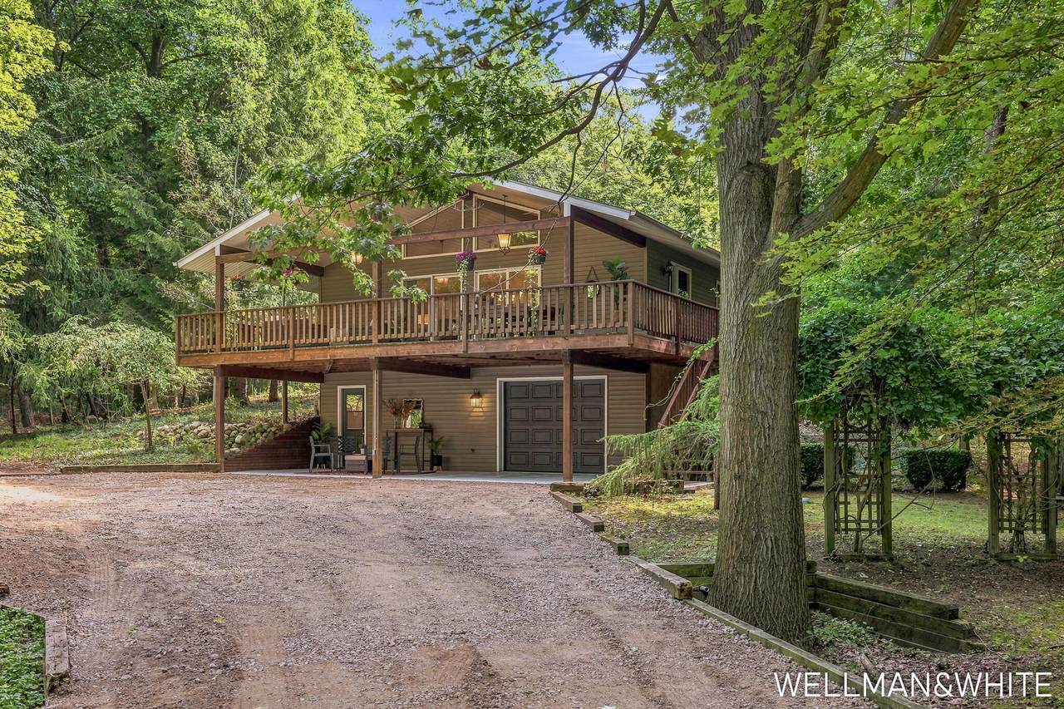
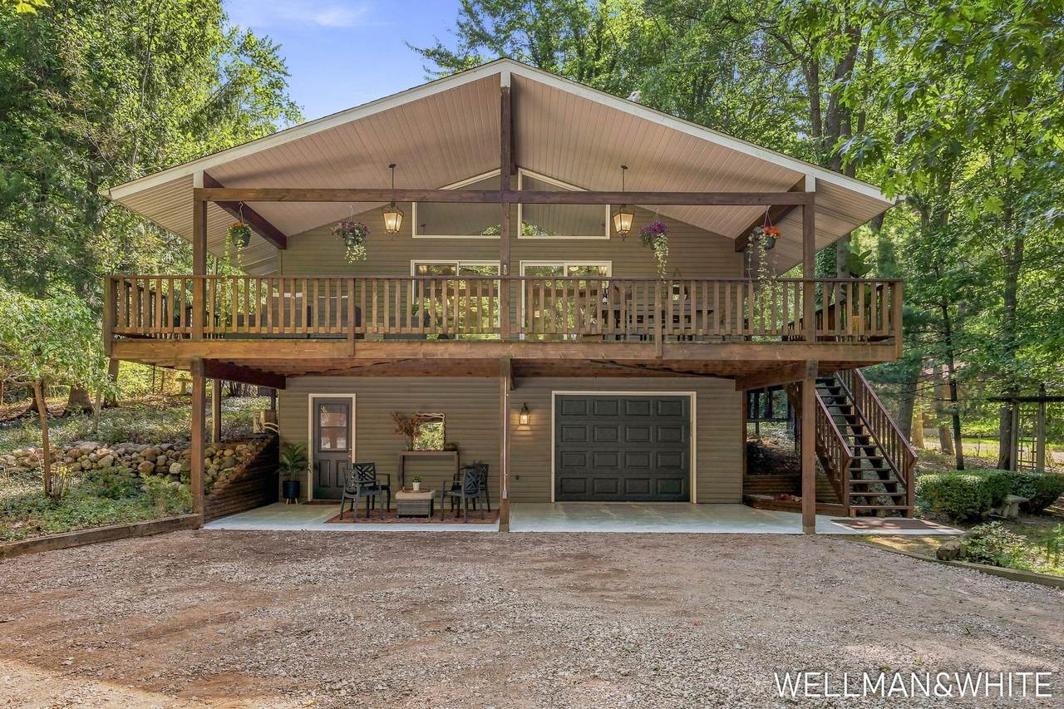
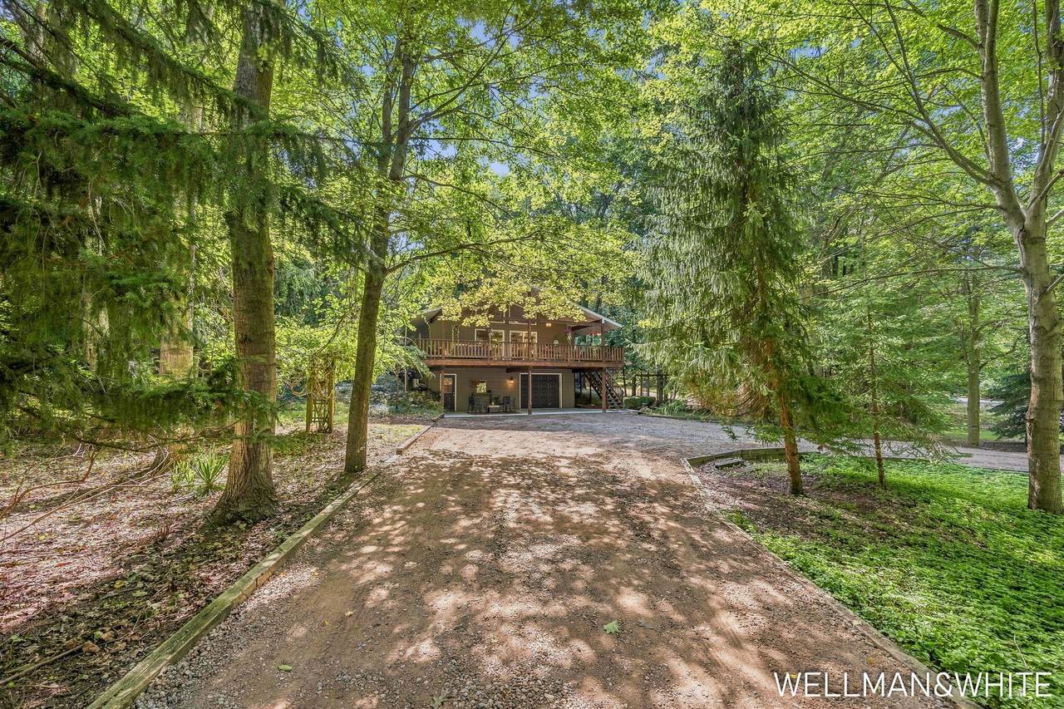
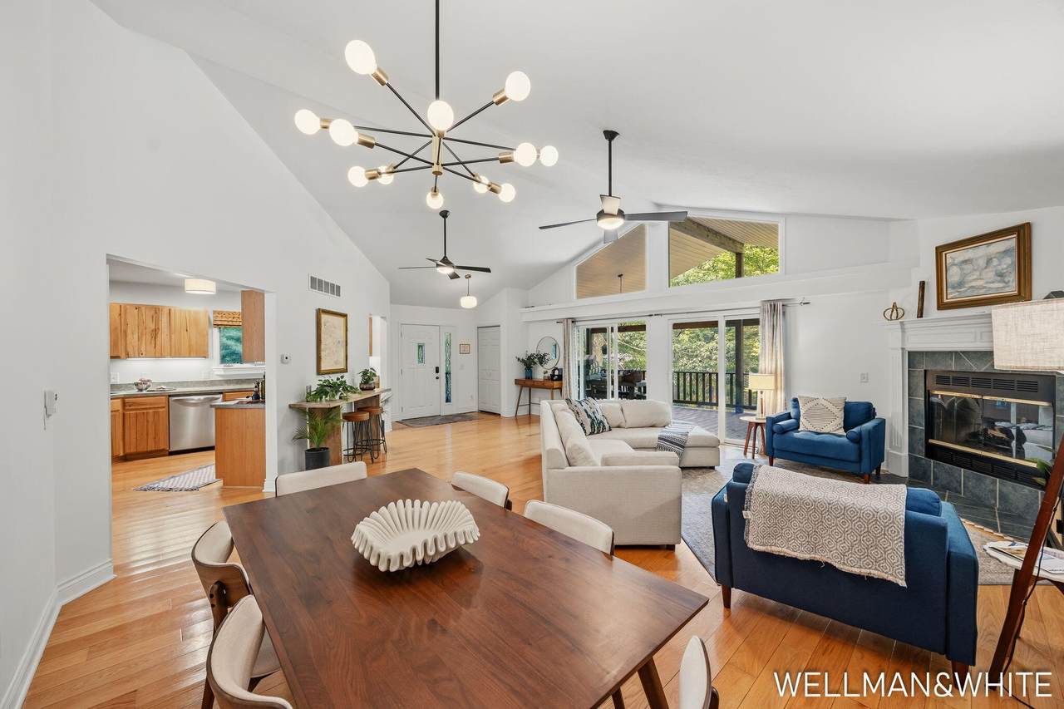
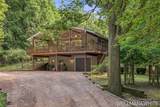
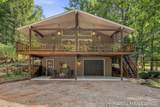
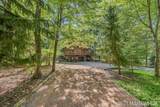
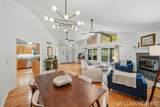
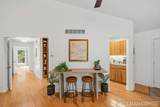
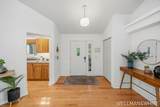
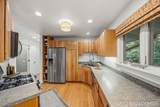
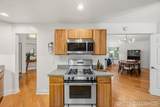
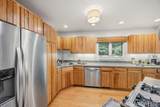
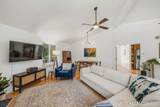
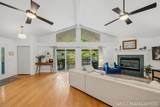
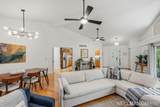
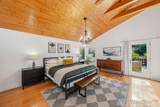
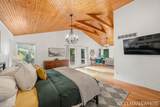
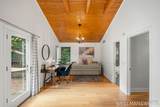
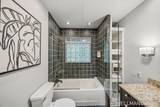
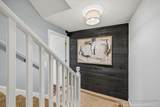
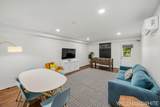
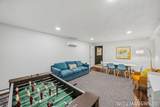
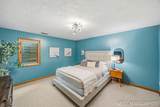
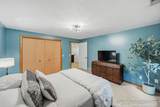
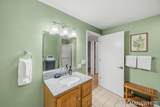
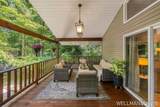
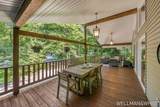
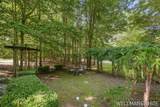
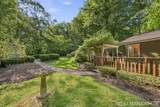
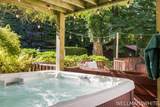
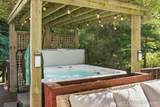
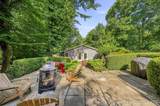
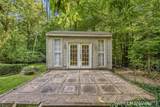
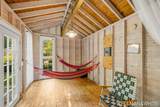
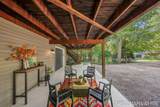
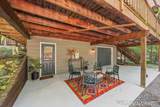
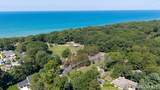
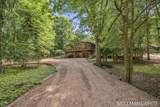
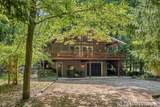
Just two blocks from Lake Michigan, this turn-key cottage pairs an idyllic lakeshore setting with proven rental performance. Tucked among the trees on a quiet stretch of Lakeshore Drive in Saugatuck Township, the home offers two bedrooms, two full baths, vaulted ceilings, hardwood floors, a gas fireplace and additional recreation space or non-conforming third bedroom. Outside is where Fernwood Grove truly sets itself apart. Enchanting English-style gardens wind through the private .45-acre setting, creating a secluded backdrop for expansive decking, a hot tub, fenced yard and fire pit. A charming outbuilding offers even more possibility as an art studio, workshop, yoga space or quiet retreat. Thoughtfully maintained, this home has been updated with new central air in 2026, furnace and gas fireplace insert in 2022, tankless water heater, water softener, well pressure tank and fresh interior paint. This home is being sold turn-key with all furnishings included. For buyers looking at income potential, the property also brings an established rental history, with the current owner reporting approximately $120,000 in gross rental income from May 2024 through July 2026. This home is being sold turn-key, with virtually everything included. Buyer to obtain any required short-term rental permit. Close to Lake Michigan, Saugatuck and Douglas, local wineries, dining and the best of the West Michigan lakeshore, 2675 Chestnut Lane offers the flexibility to make it exactly what you're looking for: home, getaway, investment or all three.
-
2BEDS
-
0.46ACRES
-
2BATHS
-
01/2 BATHS
-
2,192SQFT
-
$303$/SQFT
Description
Just two blocks from Lake Michigan, this turn-key cottage pairs an idyllic lakeshore setting with proven rental performance. Tucked among the trees on a quiet stretch of Lakeshore Drive in Saugatuck Township, the home offers two bedrooms, two full baths, vaulted ceilings, hardwood floors, a gas fireplace and additional recreation space or non-conforming third bedroom. Outside is where Fernwood Grove truly sets itself apart. Enchanting English-style gardens wind through the private .45-acre setting, creating a secluded backdrop for expansive decking, a hot tub, fenced yard and fire pit. A charming outbuilding offers even more possibility as an art studio, workshop, yoga space or quiet retreat. Thoughtfully maintained, this home has been updated with new central air in 2026, furnace and gas fireplace insert in 2022, tankless water heater, water softener, well pressure tank and fresh interior paint. This home is being sold turn-key with all furnishings included. For buyers looking at income potential, the property also brings an established rental history, with the current owner reporting approximately $120,000 in gross rental income from May 2024 through July 2026. This home is being sold turn-key, with virtually everything included. Buyer to obtain any required short-term rental permit. Close to Lake Michigan, Saugatuck and Douglas, local wineries, dining and the best of the West Michigan lakeshore, 2675 Chestnut Lane offers the flexibility to make it exactly what you're looking for: home, getaway, investment or all three.
© 2026 MichRIC, LLC. All rights reserved. Information deemed reliable but not guaranteed. Updated: 2026-10-13T11:33:48.64.