












Skip To Content

26182 Kiltartan Street

Farmington Hills, MI 48334
  • $379,900
  • STATUS: Active Under Contract
  • ON SITE: 25 Days
  • MLS #: 26048706
Under Contract
UPDATED: 65 min ago
$379,900
  • 4
    BEDS
  • 0.28
    ACRES
  • 2
    BATHS
  • 1
    1/2 BATHS
  • 2,531
    SQFT
  • $150
    $/SQFT
Neighborhood:
Type:
Single-Family Home
Built:
1962
County:

School Ratings & Info

School District:

Description

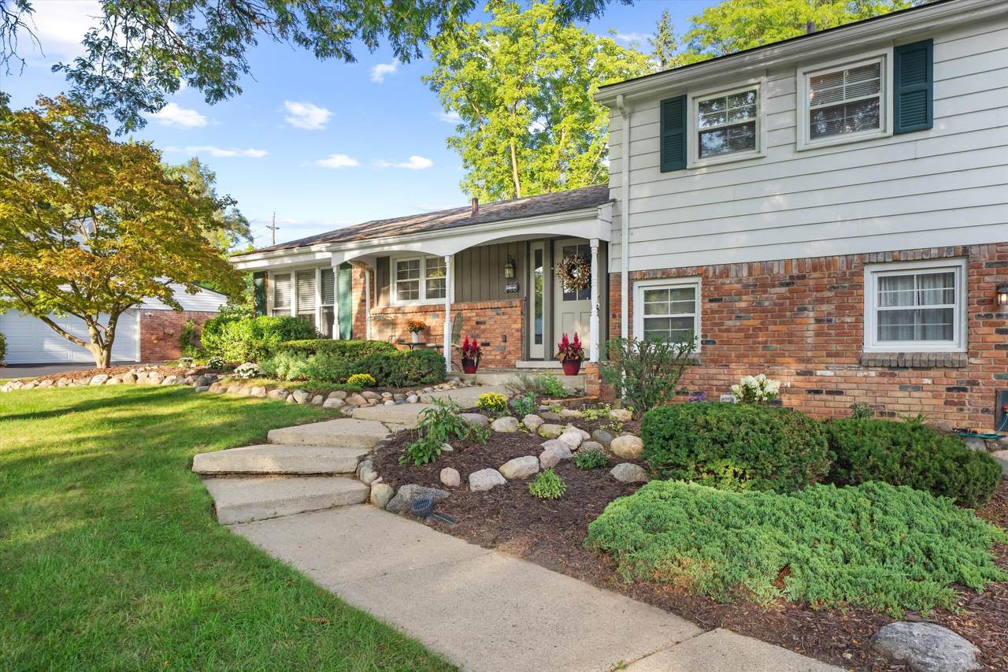
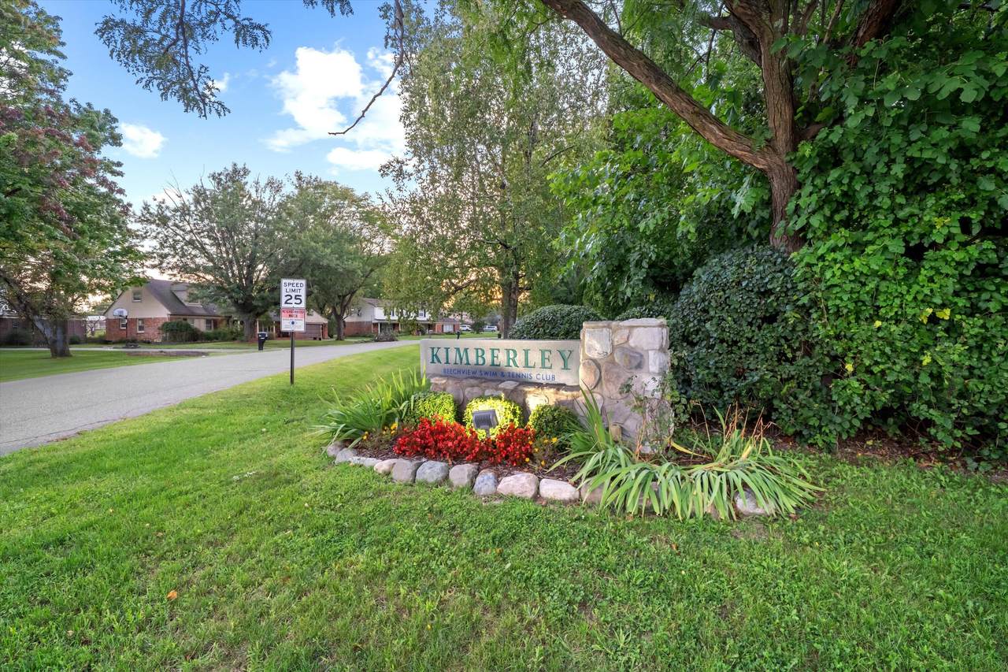
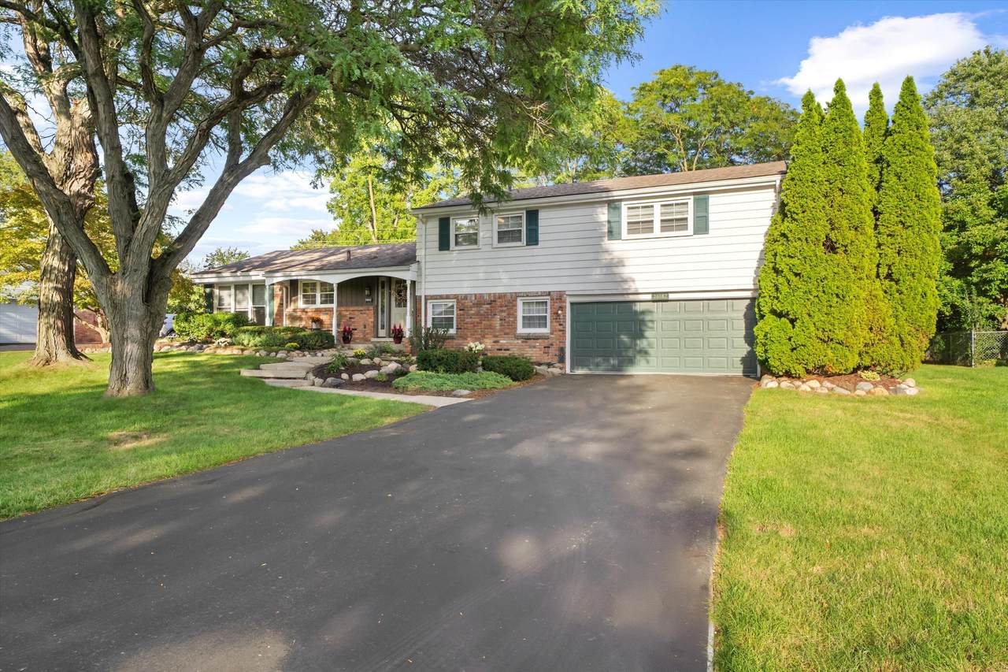
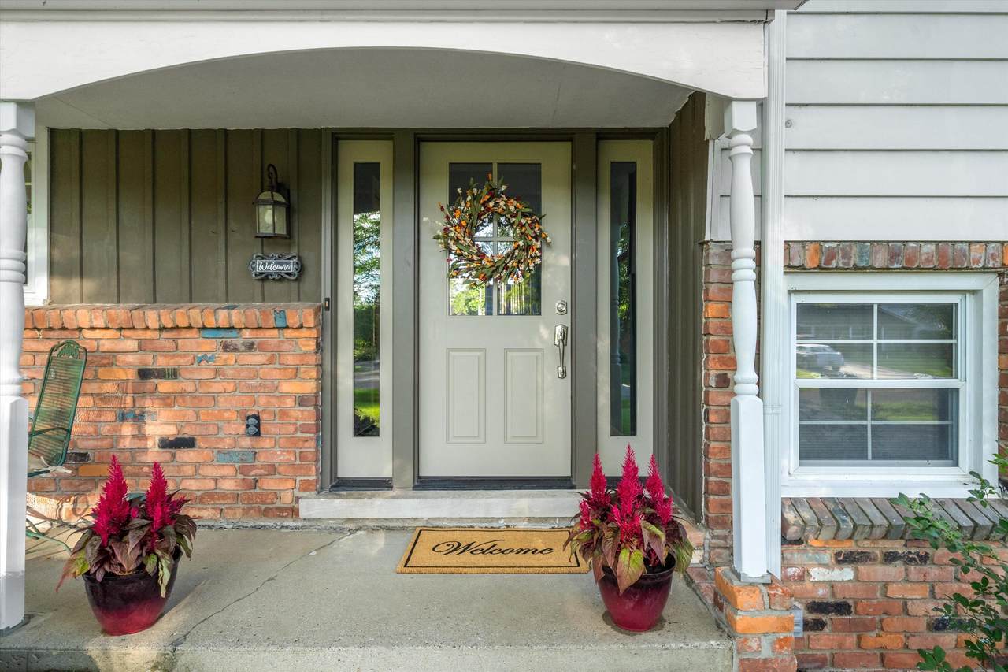
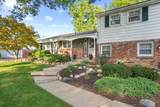
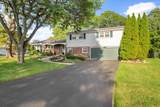
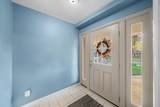
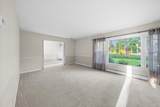
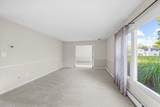
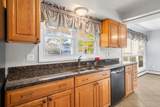
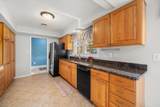
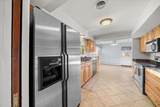
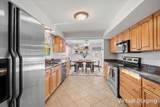
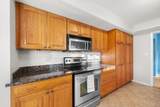
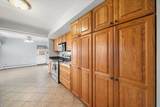
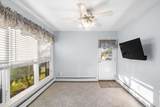
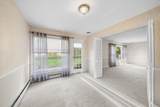
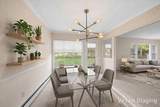
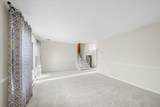
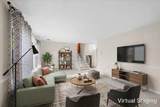
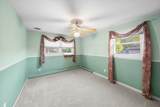
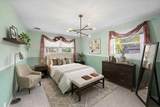
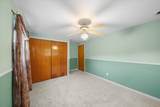
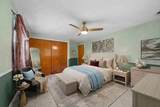
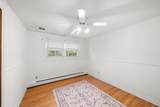
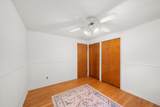
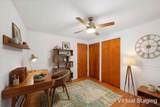
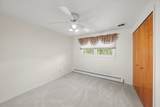
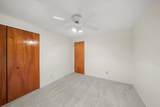
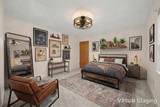
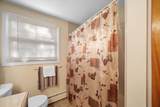
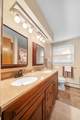
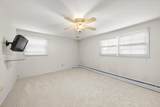
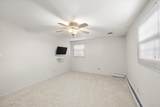
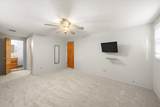
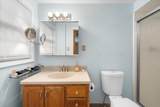
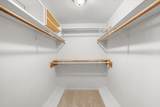
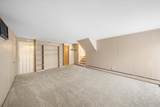
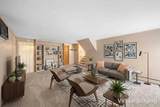
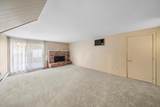
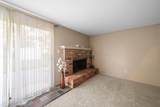
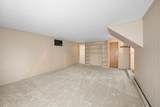
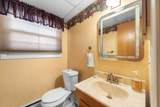
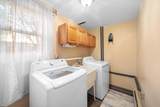
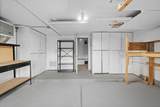
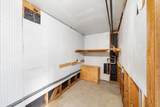
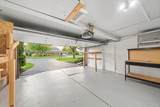
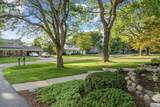
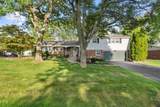
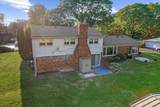
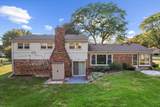
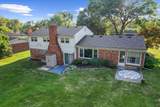
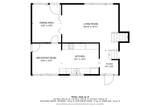
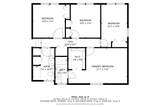
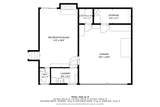
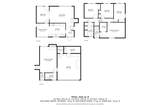
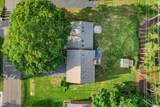
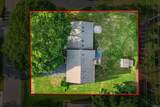
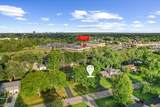
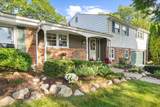
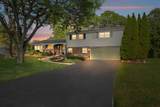
Welcome to 26182 Kiltartan, a truly charming, exceptionally maintained 2,307 sq ft, 4-bed, 2.5-bath Farmington Hills home in sought-after Kimberley. The large, sun-filled living room is the heart of the home, feat. huge bay windows & generous space to gather. Lower level offers a cozy family room w/ wood-burning fireplace & adjoining half bath. Remodeled kitchen W/ granite counters, SS appliances & eat-in space adjoining formal dining/library. All 4 bedrooms are impressively sized, Primary ensuite w/ walk-in closet & private bath w/ walk-in shower. Upper guest bath offers dual vanities & tiled finishes. Enjoy a gorgeous stone-lined garden, 2 walk-out patios, 2 Sheds mature landscaping & generous yard. Attached 2-car garage includes workroom, workbench & built-in shelving. Updates throughout! New WH & A/C condenser ('26) Roof/Gutters ('18). Front door/elec panel ('23) Walkable to schools/Churches/Recreation, One Year Warranty incl. BATVAI Enjoy The Virtual Staging intended to inspire with your own touches

Monthly Payment Calculator


© 2026 MichRIC, LLC. All rights reserved. Information deemed reliable but not guaranteed. Updated: 2026-10-09T06:34:02.34.
www.bhhssnyder.com/homes/181152171
Print Image

26182 Kiltartan Street Farmington Hills, MI 48334

  • Price: $379,900
  • Status: Active Under Contract
  • On Site: 25 Days
  • Updated: 65 min ago
  • MLS #: 26048706
4
Beds
2
Baths
1
½ Baths
0.28
Acres
2,531
SQFT
$150
$/SQFT
1962
Built
Neighborhood:
Farmington Hills
County:
Oakland
School District:
Farmington
Property Description
Welcome to 26182 Kiltartan, a truly charming, exceptionally maintained 2,307 sq ft, 4-bed, 2.5-bath Farmington Hills home in sought-after Kimberley. The large, sun-filled living room is the heart of the home, feat. huge bay windows & generous space to gather. Lower level offers a cozy family room w/ wood-burning fireplace & adjoining half bath. Remodeled kitchen W/ granite counters, SS appliances & eat-in space adjoining formal dining/library. All 4 bedrooms are impressively sized, Primary ensuite w/ walk-in closet & private bath w/ walk-in shower. Upper guest bath offers dual vanities & tiled finishes. Enjoy a gorgeous stone-lined garden, 2 walk-out patios, 2 Sheds mature landscaping & generous yard. Attached 2-car garage includes workroom, workbench & built-in shelving. Updates throughout! New WH & A/C condenser ('26) Roof/Gutters ('18). Front door/elec panel ('23) Walkable to schools/Churches/Recreation, One Year Warranty incl. BATVAI Enjoy The Virtual Staging intended to inspire with your own touches
Exterior Features

Architectural Style [] Attached Garage YN Yes Construction Materials Aluminum SidingBrickWood Siding Garage YN Yes Lot Features [] Other Structures Shed(s) Pool Features [] Road Surface Type Paved Roof AsphaltShingle Waterfront Features [] Waterfront YN No Window Features StormsScreensInsulated WindowsGarden WindowWindow Treatments

Interior Features

Appliances DishwasherDisposalDryerMicrowaveOvenRangeRefrigeratorWasher Basement Other Basement YN No Cooling Central Air Cooling YN Yes Fireplace Features DenWood Burning Fireplace YN Yes Heating Baseboard Heating YN Yes Interior Features Ceiling Fan(s)BroadbandGarage Door OpenerEat-in KitchenPantry Main Floor Bedrooms 0 Pantry YN Yes

Property Features

Accessibility Features [] Association Amenities [] Association Fee Includes [] Auction Or For Sale For Sale Cross Street Middlebelt/11 Mile Home Warranty YN Yes Listing Terms CashFHAVA LoanMSHDAConventional New Construction YN No Property Sub Type Single Family Residence Sewer Public Tax Annual Amount 4707 Tax Year 2024 Utilities Phone AvailableNatural Gas AvailableElectricity AvailableCable AvailablePhone ConnectedNatural Gas ConnectedCable ConnectedStorm SewerHigh-Speed Internet Water Source Public Zoning Ri-Ri

Listing provided courtesy of Rose Meza of Century 21 Affiliated: 734-930-6150. © 2026 MichRIC, LLC. All rights reserved. Information deemed reliable but not guaranteed.


© 2026 MichRIC, LLC. All rights reserved. Information deemed reliable but not guaranteed. Updated: 2026-10-09T06:34:02.34.
 
https://bt-photos.global.ssl.fastly.net/swmich/1280_boomver_1_26048706-2.jpg https://bt-photos.global.ssl.fastly.net/swmich/1280_boomver_1_26048706-2.jpg https://bt-photos.global.ssl.fastly.net/swmich/1280_boomver_1_26048706-2.jpg
Logo
Berkshire Hathaway HomeServices Snyder & Company, Realtors®
2655 Plymouth Road
Ann Arbor MI, 48105
;