









































Skip To Content

25850 Romany Way

Franklin Vlg, MI 48025
  • $3,250,000
  • STATUS: Active
  • ON SITE: 59 Days
  • MLS #: 20261063588
UPDATED: 113 min ago
$3,250,000
  • 5
    BEDS
  • 1.24
    ACRES
  • 5
    BATHS
  • 1
    1/2 BATHS
  • 7,348
    SQFT
  • $442
    $/SQFT
Neighborhood:
Type:
Single-Family Home
Built:
1987
County:
Area:
Lot Size Dimensions:
155x264x234x270

School Ratings & Info

School District:

Description

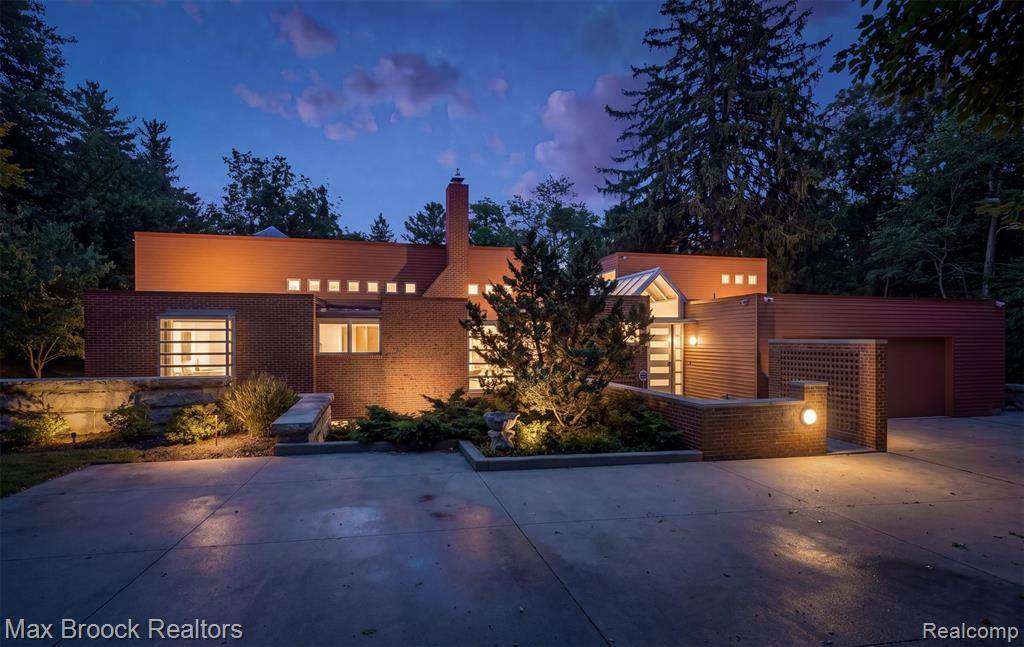
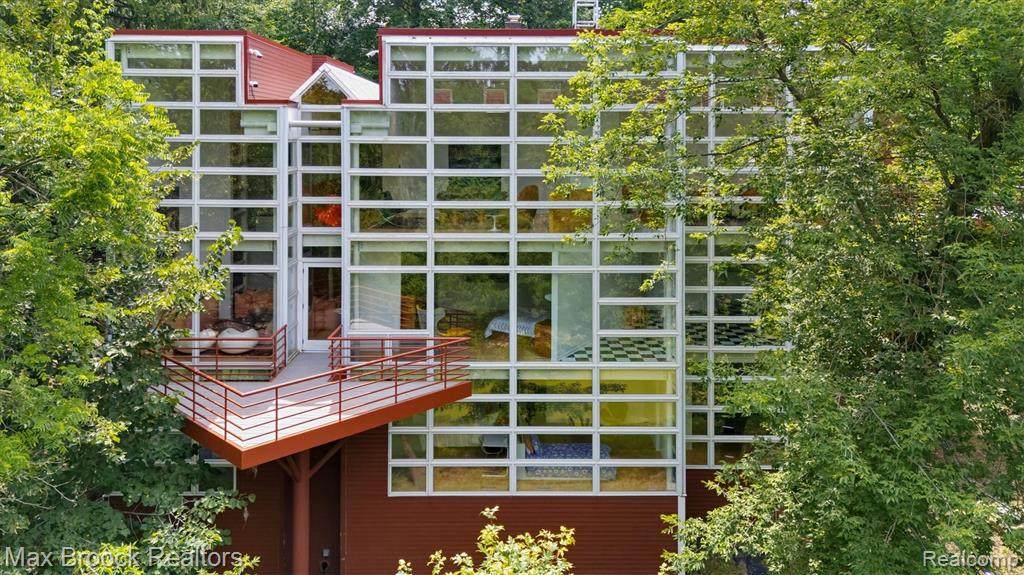
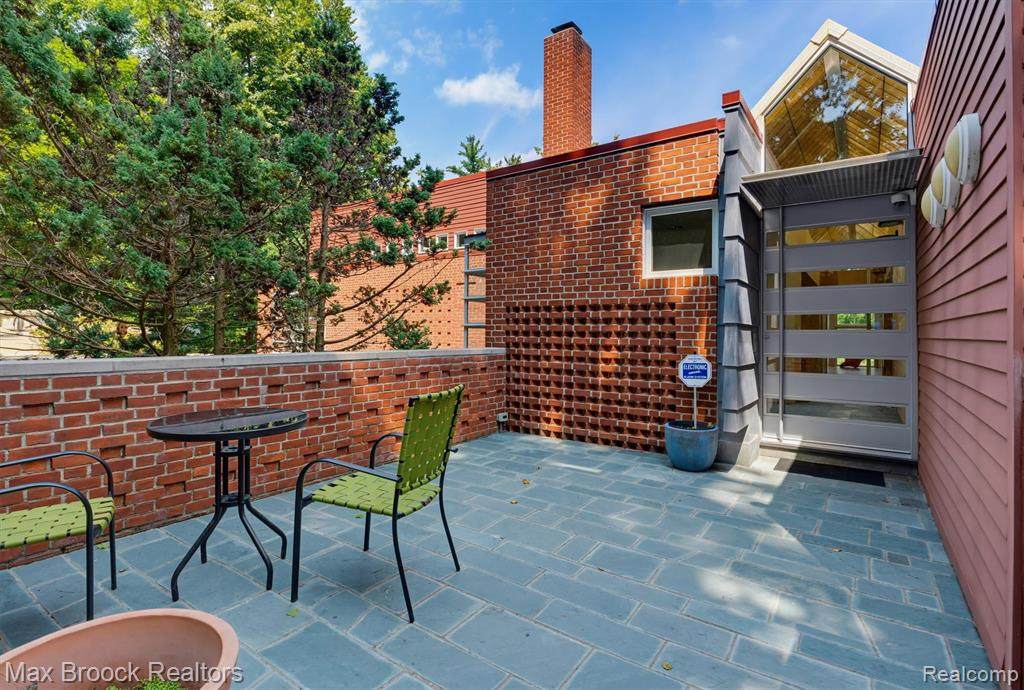
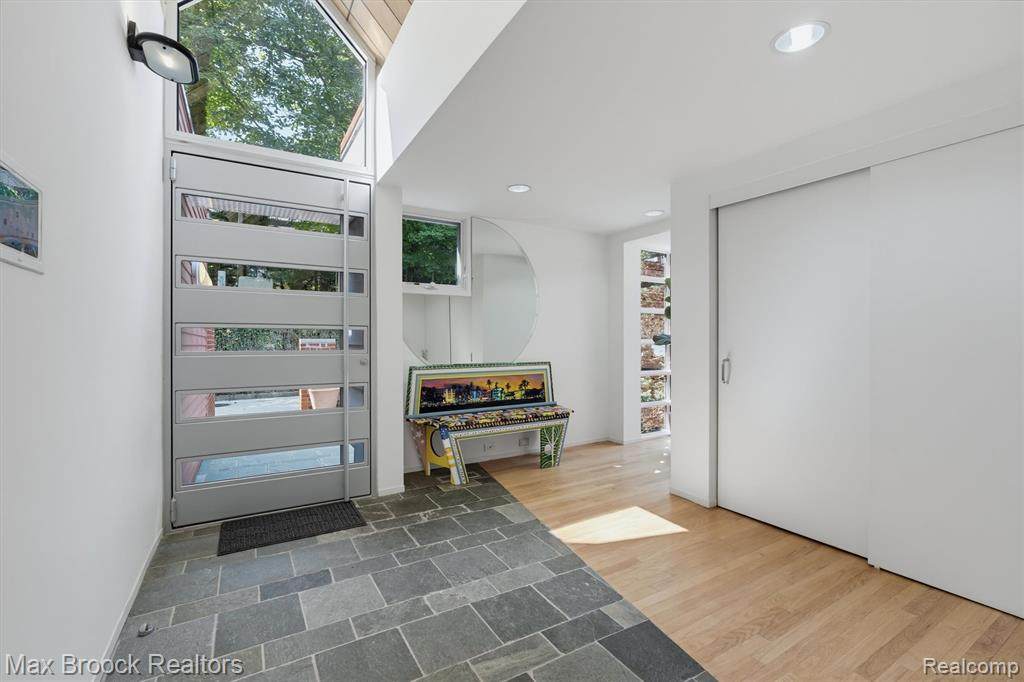
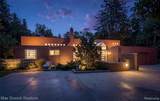
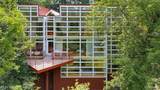
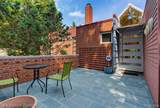
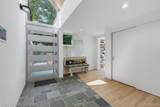
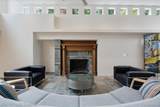
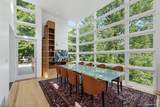
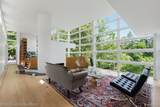
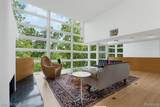
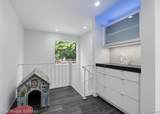
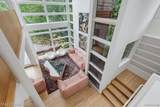
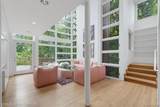
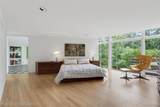
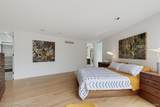
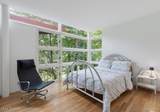
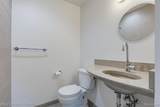
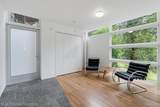
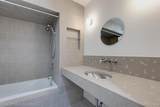
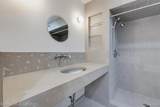
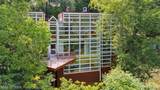
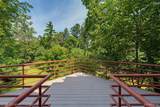
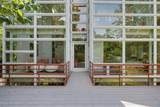
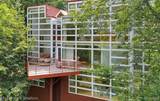
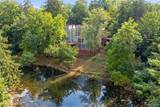
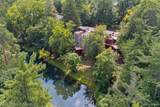
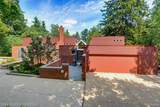
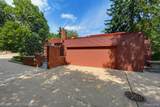
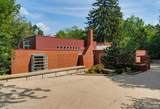
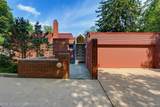
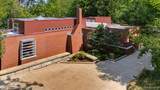
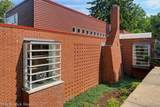
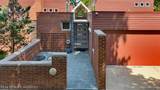
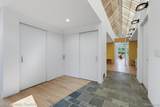
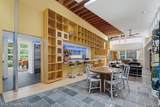
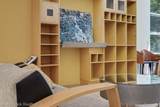
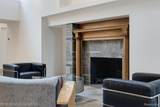
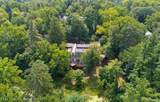
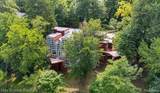
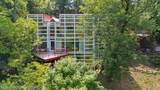
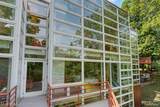
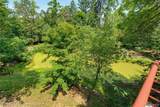
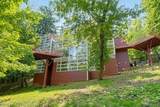
A Franklin masterpiece by renowned architect Ken Neumann, FAIA this 7,348 sq. ft. estate was designed as his personal residence in collaboration with his celebrated artist spouse. Expansive windows, soaring ceilings, and a cantilevered deck create seamless indoor-outdoor living with panoramic 30-ft. views over a tranquil artesian pond. The three-level design balances grand entertaining with private retreats. Features include a remodeled gourmet kitchen with Viking and Miele appliances, a luxurious primary suite with heated floors, an artist’s studio, and additional family bedrooms. Amenities include elevator access to all floors, heated driveway and patio, new EPDM roof (2025), and a full-home generator. With 5 bedrooms and 5.1 baths, this residence is both a sophisticated living environment and a lasting work of art.Throughout, the home is enriched by the extensive use of prized Birdseye maple, lending warmth, refinement, and a timeless aesthetic.Elegant yet approachable, this home was designed for those who appreciate both architectural significance and everyday functionality. Whether hosting a gala, a family gathering, or savoring a quiet moment overlooking the pond, this estate offers an unmatched setting for life’s most memorable moments.This is more than a home—it is a work of art, a legacy of design, and a living environment unlike any other in Franklin.

Monthly Payment Calculator


IDX provided courtesy of Realcomp II Ltd. via Berkshire Hathaway HomeServices Snyder & Company, Realtors® and Realcomp II Ltd.. © 2026 Realcomp II Ltd. Shareholders. Real estate listings held by brokerages other than Berkshire Hathaway HomeServices Snyder & Company, Realtors® are marked with the Realcomp-approved IDX logo and are provided through IDX through Realcomp II Ltd. IDX information is provided exclusively for the consumers' personal, non-commercial use and may not be used for any purpose other than to identify prospective properties consumers may be interested in purchasing. Any use of search facilities of data on the site, other than by a consumer looking to purchase real estate, is prohibited. The accuracy of all information, regardless of source, is not guaranteed or warranted. All information should be independently verified. Data last updated: 2026-10-16T14:04:21.907.
www.bhhssnyder.com/homes/180227354
Print Image

25850 Romany Way Franklin Vlg, MI 48025

  • Price: $3,250,000
  • Status: Active
  • On Site: 59 Days
  • Updated: 113 min ago
  • MLS #: 20261063588
5
Beds
5
Baths
1
½ Baths
1.24
Acres
7,348
SQFT
$442
$/SQFT
1987
Built
Neighborhood:
Romany Way
County:
Oakland
Area:
Franklin Vlg
School District:
BIRMINGHAM
Property Description
A Franklin masterpiece by renowned architect Ken Neumann, FAIA this 7,348 sq. ft. estate was designed as his personal residence in collaboration with his celebrated artist spouse. Expansive windows, soaring ceilings, and a cantilevered deck create seamless indoor-outdoor living with panoramic 30-ft. views over a tranquil artesian pond. The three-level design balances grand entertaining with private retreats. Features include a remodeled gourmet kitchen with Viking and Miele appliances, a luxurious primary suite with heated floors, an artist’s studio, and additional family bedrooms. Amenities include elevator access to all floors, heated driveway and patio, new EPDM roof (2025), and a full-home generator. With 5 bedrooms and 5.1 baths, this residence is both a sophisticated living environment and a lasting work of art.Throughout, the home is enriched by the extensive use of prized Birdseye maple, lending warmth, refinement, and a timeless aesthetic.Elegant yet approachable, this home was designed for those who appreciate both architectural significance and everyday functionality. Whether hosting a gala, a family gathering, or savoring a quiet moment overlooking the pond, this estate offers an unmatched setting for life’s most memorable moments.This is more than a home—it is a work of art, a legacy of design, and a living environment unlike any other in Franklin.
Exterior Features

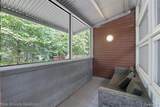
Architecture Level 3 Story Architecture Style Contemporary Construction Materials BrickOther Entry Location Ground Level Exterior Features Whole House Generator Foundation Details CrawlSlab Garage Features AttachedDriveway Garage Size 2.5 Car Garage YN Yes Lot Features Sprinkler(s) Lot Size Dimensions 155x264x234x270 Pool YN No Porch Type BalconyPorch - EnclosedPatioPorchEnclosed Road Frontage Feet 155 Road Frontage Type Paved Roof Material OtherRubber Waterfront Description Pond Waterfront YN No

Interior Features

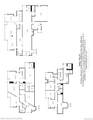
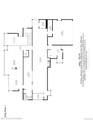
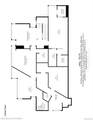
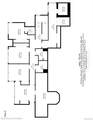
Basement YN No Baths Total 5.10 Cooling Central Air Fireplace Fuel GasNatural Fireplace Locations Family RoomLiving Room Fireplace YN Yes Heating Forced Air Heating Fuel Natural Gas Interior Features Smoke AlarmCarbon Monoxide Alarm(s)De-HumidifierElevator/LiftEntrance FoyerAir PurifierHumidifierIntercomJetted TubProgrammable ThermostatWater Softener (owned)Wet BarClosed Circuit Camera(s)Exterior Video SurveillanceFire Alarm Kitchen Appliances ENERGY STAR® qualified dryerENERGY STAR® qualified freezerENERGY STAR® qualified washerVented Exhaust FanWater Purifier OwnedBuilt-In Electric OvenBuilt-In RefrigeratorDishwasherDouble OvenDryerElectric CooktopENERGY STAR® qualified dishwasherENERGY STAR® qualified refrigeratorExhaust FanIce MakerMicrowavePlumbed For Ice MakerRange HoodSelf Cleaning OvenStainless Steel Appliance(s)WasherBar FridgeFree-Standing Ice Maker Room Count 19 Rooms Bath - Full (Third Level) Bath - Full (Third Level) Bedroom (Third Level) Bedroom (Third Level) Bedroom (Third Level) Bath - Full (Third Level) Bedroom (Second Level) Flex Room (Second Level) Bath - Primary (Second Level) Bedroom - Primary (Second Level) Laundry Area/Room (Second Level) Bath - Full (Second Level) Kitchen - 2nd (Second Level) Sitting Room (Second Level) Living Room (First/Entry Level) Kitchen (First/Entry Level) Bath - Lav (First/Entry Level) Family Room (First/E Sq Ft Combined 7348 Sq Ft Total Basement 1689 Water Heater Fuel Natural Gas

Property Features

Association Fee YN No Down Payment Resource YN No Existing Lease YN No Homestead YN Yes Land Contract YN No Listing Financing CashConventional Ownership Status Short Sale - NoPrivate Owned Possession Negotiable Postal City Franklin Protection Period 180 Settlement Village Sewer Septic Tank (Existing)Sewer at Street Short Sale No Tax Amount Summer 21638.0000 Tax Amount Winter 3561.0000 Title Standard (Private) Total Tax 25199.0000 Transaction Type Sale Unparsed Address 25850 Romany Way Warranty No Water Source Well (Existing) Year Remodeled 2016

Realcomp IDX logo IDX provided courtesy of Realcomp II Ltd., via Max Broock, REALTORS®-Birmingham: (248) 644-6700 and Realcomp, ©2026 Realcomp II Ltd. Shareholders.


IDX provided courtesy of Realcomp II Ltd. via Berkshire Hathaway HomeServices Snyder & Company, Realtors® and Realcomp II Ltd.. © 2026 Realcomp II Ltd. Shareholders. Real estate listings held by brokerages other than Berkshire Hathaway HomeServices Snyder & Company, Realtors® are marked with the Realcomp-approved IDX logo and are provided through IDX through Realcomp II Ltd. IDX information is provided exclusively for the consumers' personal, non-commercial use and may not be used for any purpose other than to identify prospective properties consumers may be interested in purchasing. Any use of search facilities of data on the site, other than by a consumer looking to purchase real estate, is prohibited. The accuracy of all information, regardless of source, is not guaranteed or warranted. All information should be independently verified. Data last updated: 2026-10-16T14:04:21.907.
 
https://bt-photos.global.ssl.fastly.net/michigan/orig_boomver_2_667326742-2.jpg https://bt-photos.global.ssl.fastly.net/michigan/orig_boomver_2_667326742-2.jpg https://bt-photos.global.ssl.fastly.net/michigan/orig_boomver_2_667326742-2.jpg
Logo
Berkshire Hathaway HomeServices Snyder & Company, Realtors®
2655 Plymouth Road
Ann Arbor MI, 48105
;