Skip To Content

25725 Dunbar Street

Southfield, MI 48033
  • $299,900
  • STATUS: Active
  • ON SITE: 32 Days
  • MLS #: 26047643
Price Reduced
UPDATED: 39 min ago
$299,900
  • 4
    BEDS
  • 0.35
    ACRES
  • 1
    BATHS
  • 1
    1/2 BATHS
  • 1,368
    SQFT
  • $219
    $/SQFT
Neighborhood:
Type:
Single-Family Home
Built:
1946
County:

School Ratings & Info

School District:

Description

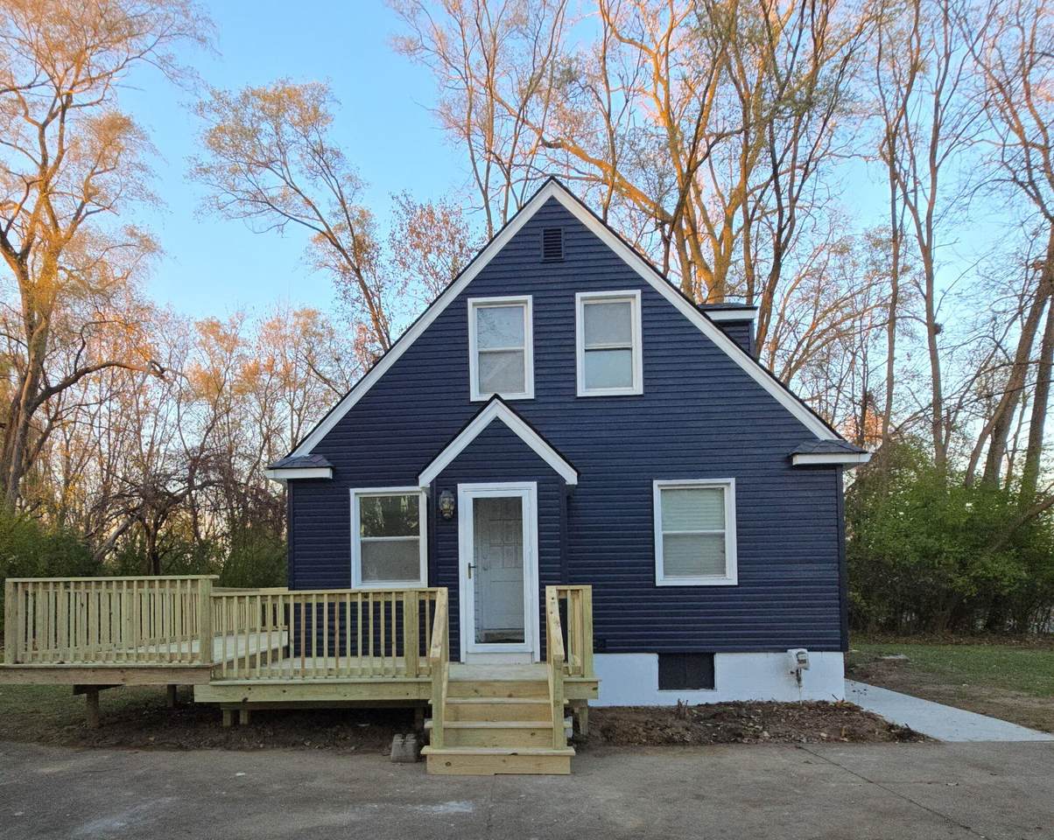
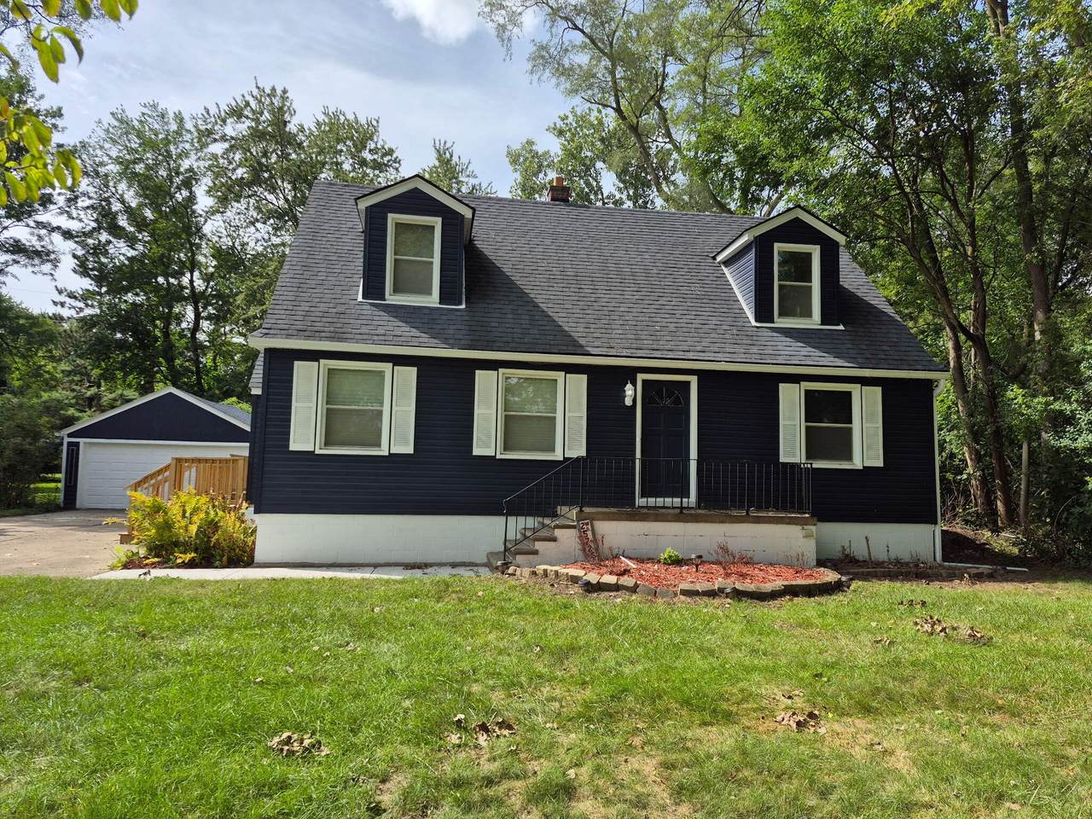
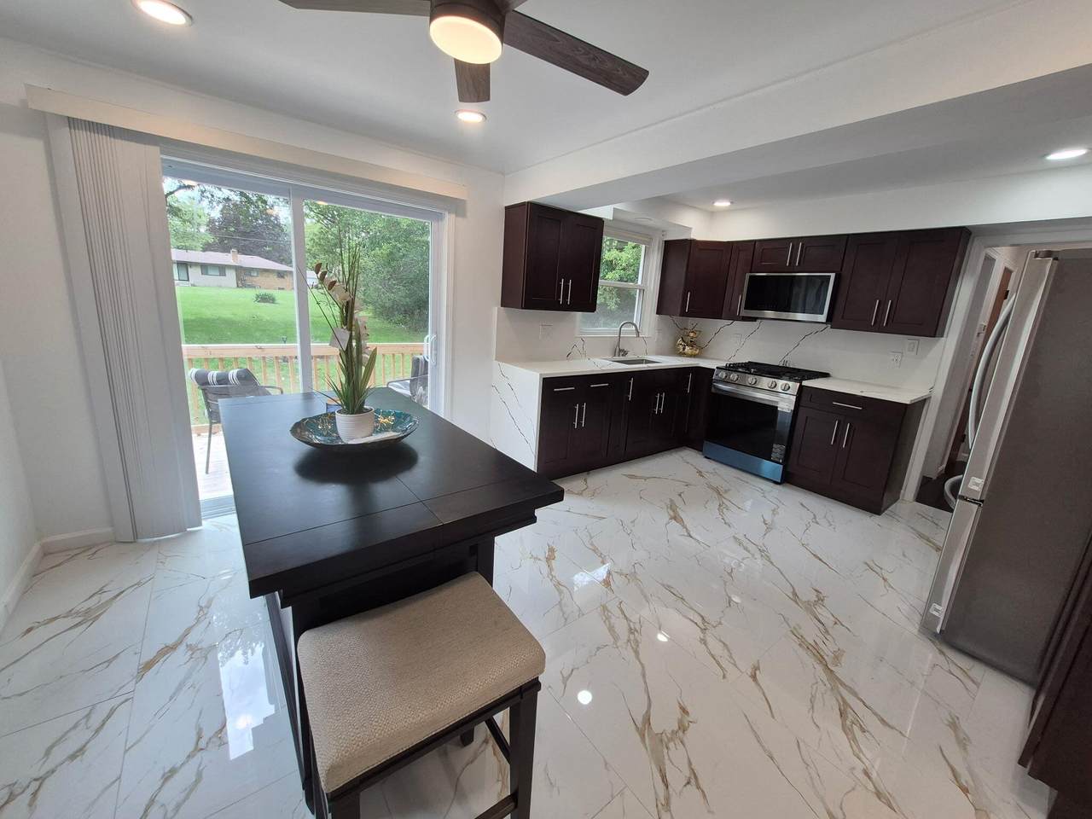
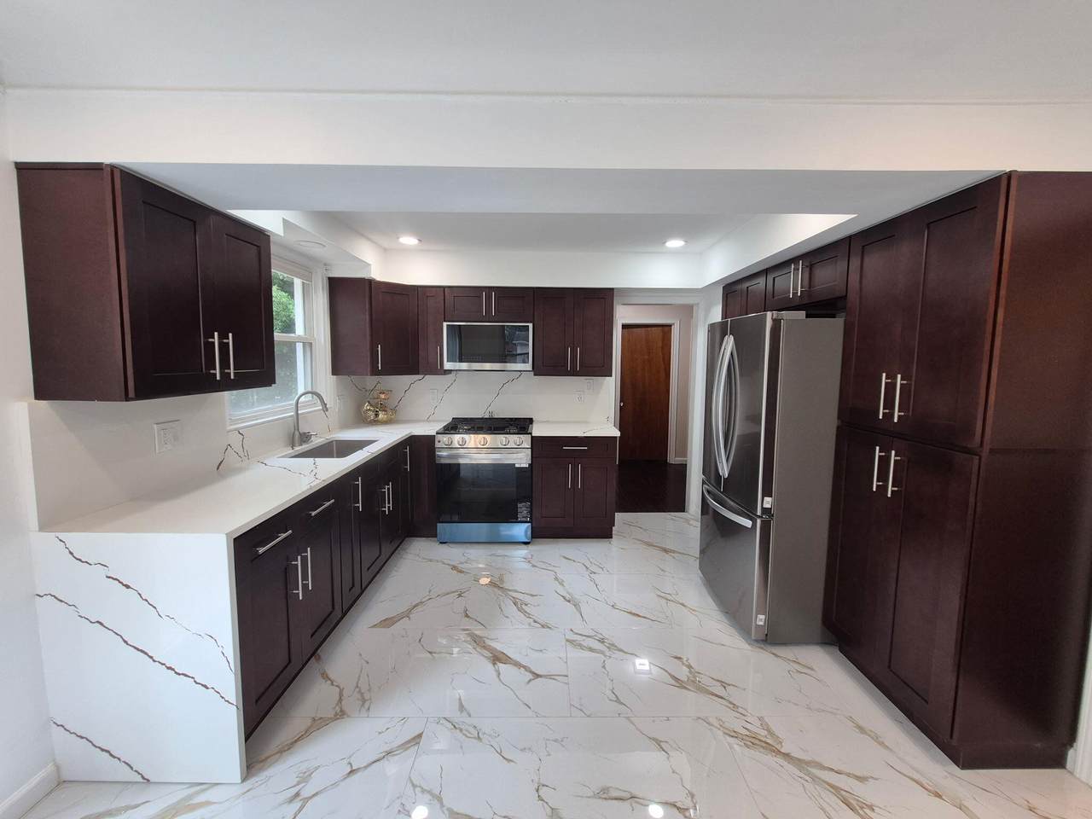
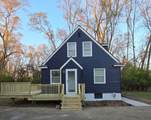
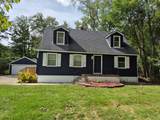
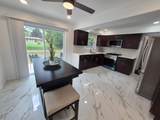
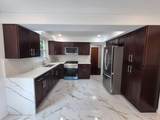
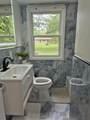
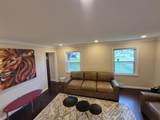
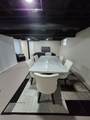
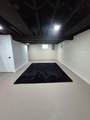
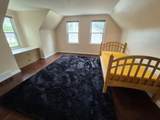
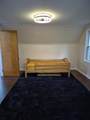
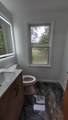
Welcome home! This beautifully updated 4-bedroom, 1.1-bathroom residence offers thoughtfully designed living space, blending classic charm with modern convenience. Step inside to find gorgeous, gleaming hardwood floors that flow seamlessly throughout the entire home. The bright and airy main level features an updated kitchen equipped with new stainless steel appliances and stylish new light fixtures, making it a dream for both everyday cooking and entertaining. The spacious layout includes four comfortable bedrooms and a beautifully refreshed bath setup. Looking for extra space? The fully finished basement provides the perfect footprint for a family room, home office, or gym. Major big-ticket items have already been taken care of for your peace of mind, including a new roof and fully updated interior including new windows throughout.

Monthly Payment Calculator


© 2026 MichRIC, LLC. All rights reserved. Information deemed reliable but not guaranteed. Updated: 2026-10-11T06:34:10.077.
www.bhhssnyder.com/homes/180978388
Print Image

25725 Dunbar Street Southfield, MI 48033

  • Price: $299,900
  • Status: Active
  • On Site: 32 Days
  • Updated: 39 min ago
  • MLS #: 26047643
4
Beds
1
Baths
1
½ Baths
0.35
Acres
1,368
SQFT
$219
$/SQFT
1946
Built
Neighborhood:
Southfield City
County:
Oakland
School District:
Southfield
Property Description
Welcome home! This beautifully updated 4-bedroom, 1.1-bathroom residence offers thoughtfully designed living space, blending classic charm with modern convenience. Step inside to find gorgeous, gleaming hardwood floors that flow seamlessly throughout the entire home. The bright and airy main level features an updated kitchen equipped with new stainless steel appliances and stylish new light fixtures, making it a dream for both everyday cooking and entertaining. The spacious layout includes four comfortable bedrooms and a beautifully refreshed bath setup. Looking for extra space? The fully finished basement provides the perfect footprint for a family room, home office, or gym. Major big-ticket items have already been taken care of for your peace of mind, including a new roof and fully updated interior including new windows throughout.
Exterior Features

Architectural Style Cape Cod Attached Garage YN No Construction Materials Vinyl Siding Garage YN Yes Lot Features [] Other Structures [] Pool Features [] Road Surface Type Paved Roof AsphaltShingle Waterfront Features [] Waterfront YN No Window Features []

Interior Features

Appliances Built-In Gas OvenDishwasherMicrowaveRangeRefrigerator Basement DaylightFull Basement YN Yes Cooling Central Air Cooling YN Yes Fireplace Features Living Room Fireplace YN Yes Heating Forced Air Heating YN Yes Interior Features Ceiling Fan(s)Center Island Main Floor Bedrooms 2 Rooms Kitchen (Main Level) Dining Room (Main Level) Living Room (Main Level) Primary Bedroom (Upper Level) Bathroom 1 (Upper Level) Bathroom 2 (Main Level) Bedroom 2 (Main Level) Bedroom 3 (Main Level)

Property Features

Accessibility Features [] Association Amenities [] Association Fee Includes [] Auction Or For Sale For Sale Cross Street southfield Listing Terms CashFHAVA LoanConventional New Construction YN No Property Sub Type Single Family Residence Sewer Public Tax Annual Amount 2377 Tax Year 2025 Utilities [] Water Source Public Zoning residential

Listing provided courtesy of Darrell Maddox of Community Choice Realty: 248-729-0011. © 2026 MichRIC, LLC. All rights reserved. Information deemed reliable but not guaranteed.


© 2026 MichRIC, LLC. All rights reserved. Information deemed reliable but not guaranteed. Updated: 2026-10-11T06:34:10.077.
 
https://bt-photos.global.ssl.fastly.net/swmich/1280_boomver_2_26047643-2.jpg https://bt-photos.global.ssl.fastly.net/swmich/1280_boomver_2_26047643-2.jpg https://bt-photos.global.ssl.fastly.net/swmich/1280_boomver_2_26047643-2.jpg
Logo
Berkshire Hathaway HomeServices Snyder & Company, Realtors®
2655 Plymouth Road
Ann Arbor MI, 48105
;