








Skip To Content

25073 Oakbrooke Drive

Southfield, MI 48033
  • $217,900
  • STATUS: Pending
  • ON SITE: 38 Days
  • MLS #: 26047472
Pending
UPDATED: 71 min ago
$217,900
  • 3
    BEDS
  • 28.11
    ACRES
  • 2
    BATHS
  • 1
    1/2 BATHS
  • 1,608
    SQFT
  • $136
    $/SQFT
Neighborhood:
Type:
Condo
Built:
1972
County:

School Ratings & Info

School District:

Description

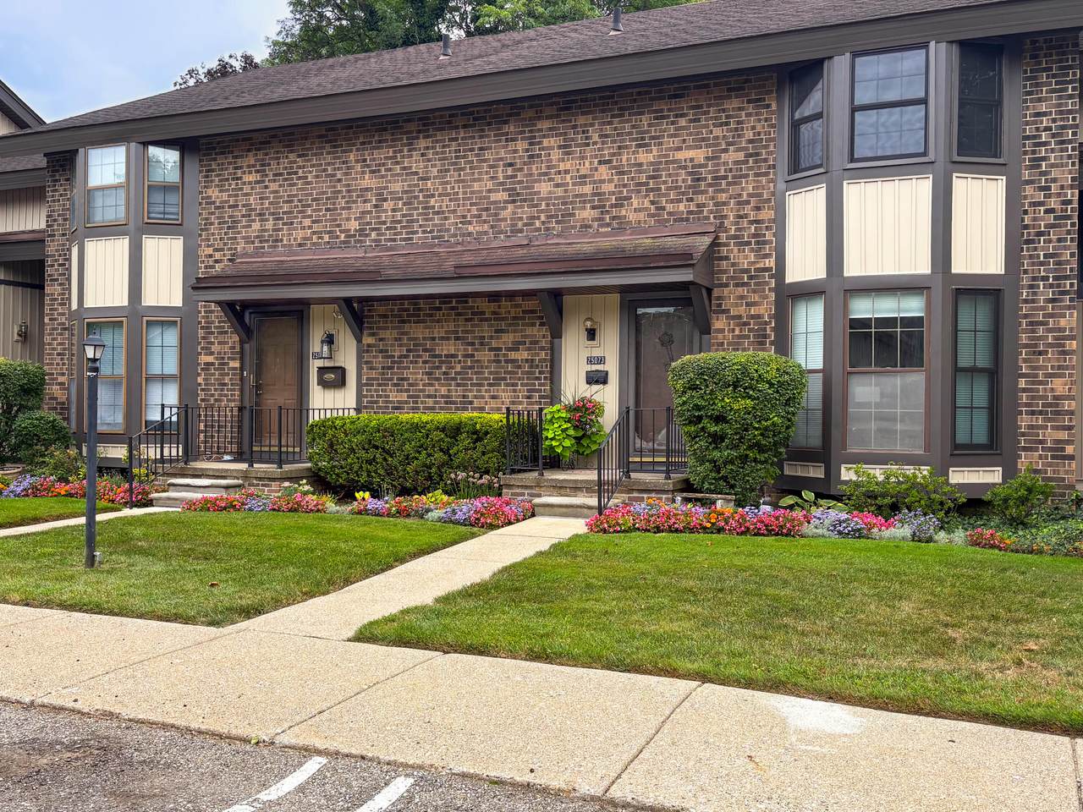
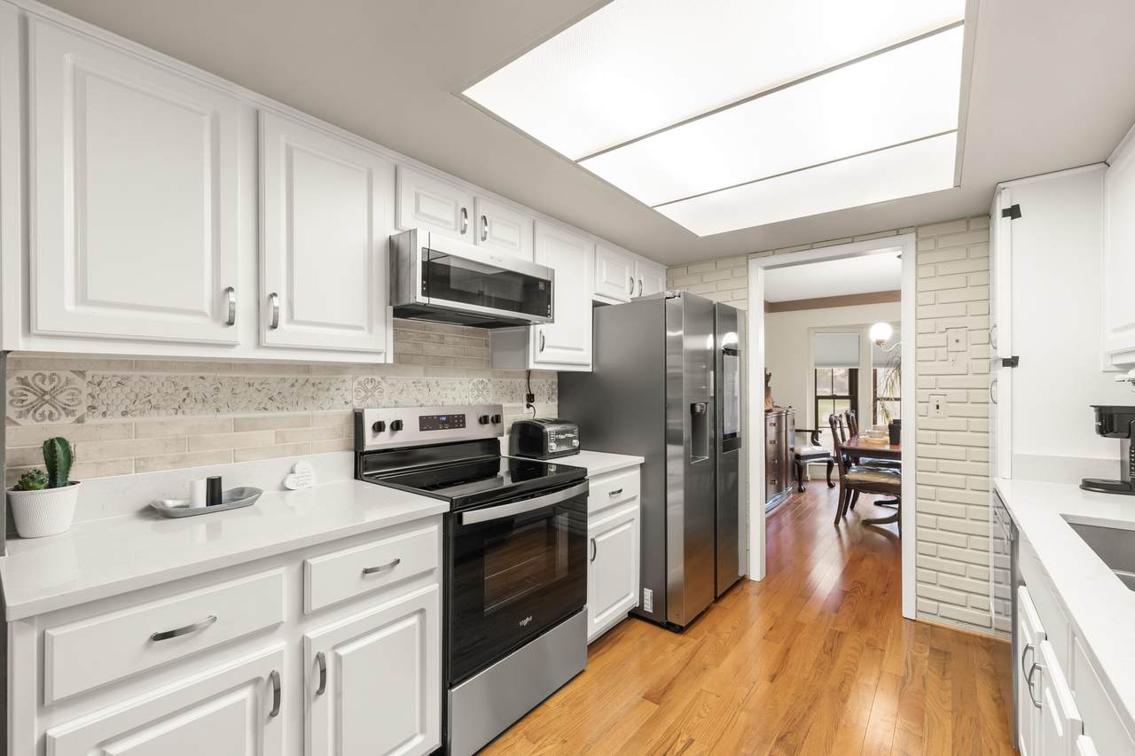
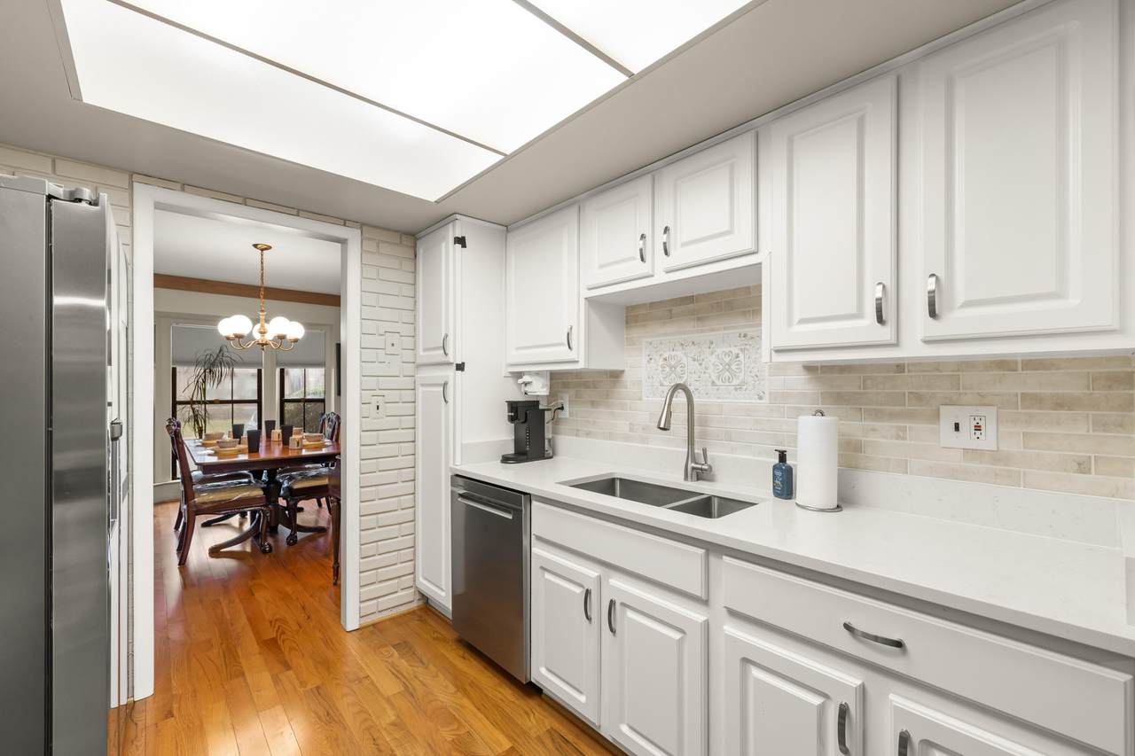
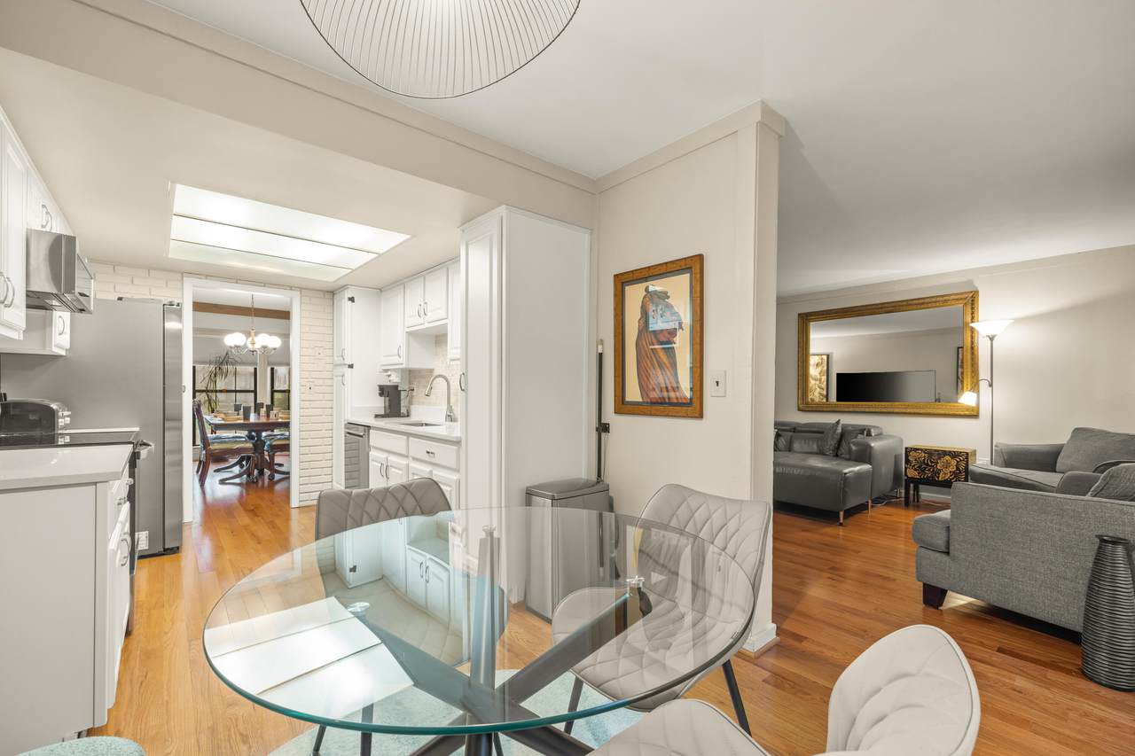
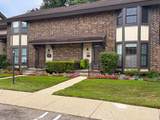
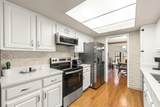
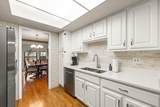
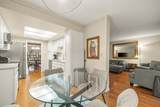
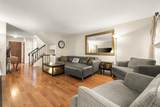
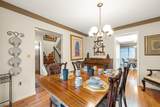
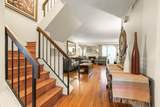
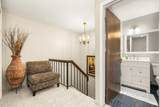
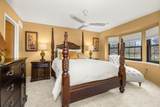
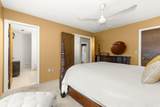
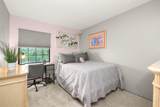
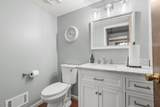
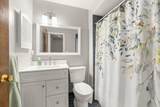
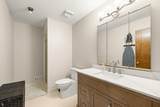
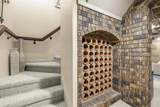
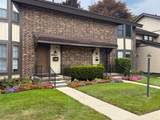
Welcome home. This 3 bedroon 2.5 bath-updated Southfield condo combines modern convenience with cozy comfort. Brand-new climate control (Carrier AC & furnace), water heater, and a reimagined kitchen with refinished cabinets, backsplash, and all the appliances you love—stainless steel fridge, stove, dishwasher, and microwave are yours to keep. Hardwood floors on the main level, fresh carpeting upstairs and in the finished basement.Bathrooms throughout with updated fixtures and lighting. Fresh paint, a new washer and dryer, and a fireplace—everything feels brand new. Beautiful landscaping front and back. Plenty of storage in the partially finished basement. Visitor parking available. HOA handles the details—utilities, snow, maintenance, landscaping.

Monthly Payment Calculator


© 2026 MichRIC, LLC. All rights reserved. Information deemed reliable but not guaranteed. Updated: 2026-10-16T15:33:52.86.
www.bhhssnyder.com/homes/180948987
Print Image

25073 Oakbrooke Drive Southfield, MI 48033

  • Price: $217,900
  • Status: Pending
  • On Site: 38 Days
  • Updated: 71 min ago
  • MLS #: 26047472
3
Beds
2
Baths
1
½ Baths
28.11
Acres
1,608
SQFT
$136
$/SQFT
1972
Built
Neighborhood:
Southfield City
County:
Oakland
School District:
Southfield
Property Description
Welcome home. This 3 bedroon 2.5 bath-updated Southfield condo combines modern convenience with cozy comfort. Brand-new climate control (Carrier AC & furnace), water heater, and a reimagined kitchen with refinished cabinets, backsplash, and all the appliances you love—stainless steel fridge, stove, dishwasher, and microwave are yours to keep. Hardwood floors on the main level, fresh carpeting upstairs and in the finished basement.Bathrooms throughout with updated fixtures and lighting. Fresh paint, a new washer and dryer, and a fireplace—everything feels brand new. Beautiful landscaping front and back. Plenty of storage in the partially finished basement. Visitor parking available. HOA handles the details—utilities, snow, maintenance, landscaping.
Exterior Features

Architectural Style ColonialTraditional Attached Garage YN No Carport YN Yes Construction Materials Brick Driveway Paved YN Yes Garage YN No Lot Features [] Other Structures [] Pool Features [] Road Surface Type [] Roof Shingle Underground Sprinkler YN Yes Waterfront Features [] Waterfront YN No Window Features []

Interior Features

Appliances DishwasherDisposalMicrowaveOvenRangeRefrigerator Basement Full Basement YN Yes Cooling Central Air Cooling YN Yes Fireplace Features Living Room Fireplace YN Yes Heating Forced Air Heating YN Yes Interior Features Ceiling Fan(s)Pantry Main Floor Bedrooms 0 Pantry YN Yes Rooms Dining Area (Main Level) Dining Room (Main Level) Kitchen (Main Level) Bathroom 2 (Main Level) Family Room (Basement Level) Laundry (Basement Level) Primary Bedroom (Upper Level) Bathroom 1 (Upper Level) Primary Bathroom (Upper Level) Bedroom 2 (Upper Level) Bedroom 3 (Upper Level)

Property Features

Accessibility Features [] Association Amenities [] Association Fee 478 Association Fee Frequency Monthly Association Fee Includes WaterSnow RemovalSewer Association YN Yes Auction Or For Sale For Sale Cross Street N of 10 mile w of telegraph Listing Terms CashConventional New Construction YN No Property Sub Type Condominium Sewer Public Tax Annual Amount 2130 Tax Year 2024 Utilities Cable ConnectedHigh-Speed Internet Water Source Public

Listing provided courtesy of Ronald Collard of Nu Vision Realty LLC: 734-672-7375. © 2026 MichRIC, LLC. All rights reserved. Information deemed reliable but not guaranteed.


© 2026 MichRIC, LLC. All rights reserved. Information deemed reliable but not guaranteed. Updated: 2026-10-16T15:33:52.86.
 
https://bt-photos.global.ssl.fastly.net/swmich/1280_boomver_2_26047472-2.jpg https://bt-photos.global.ssl.fastly.net/swmich/1280_boomver_2_26047472-2.jpg https://bt-photos.global.ssl.fastly.net/swmich/1280_boomver_2_26047472-2.jpg
Logo
Berkshire Hathaway HomeServices Snyder & Company, Realtors®
2655 Plymouth Road
Ann Arbor MI, 48105
;