


Description
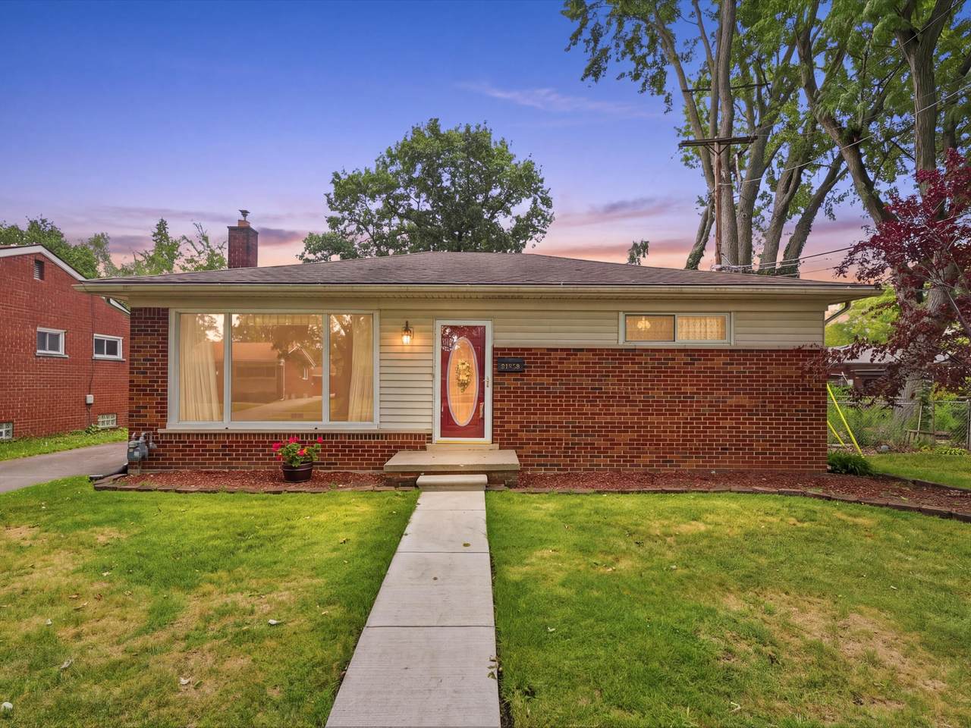
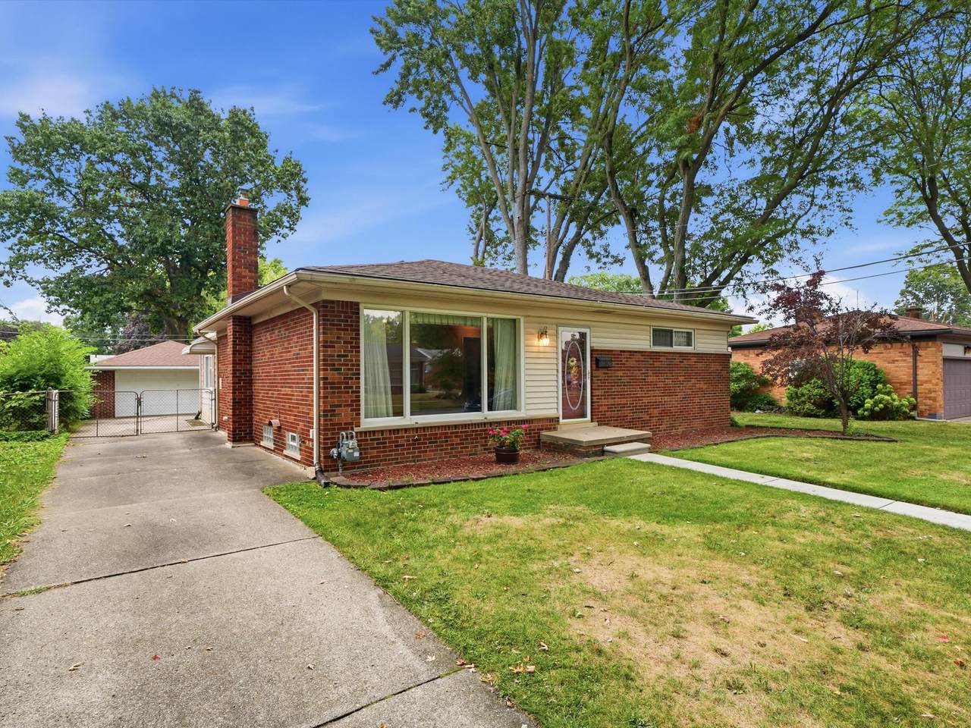
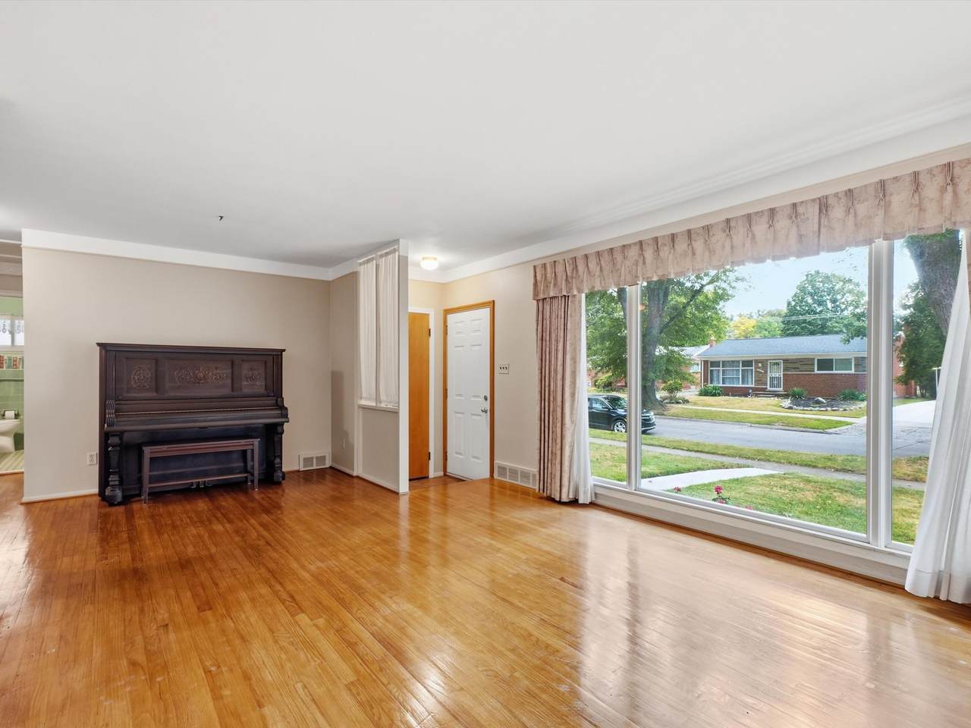
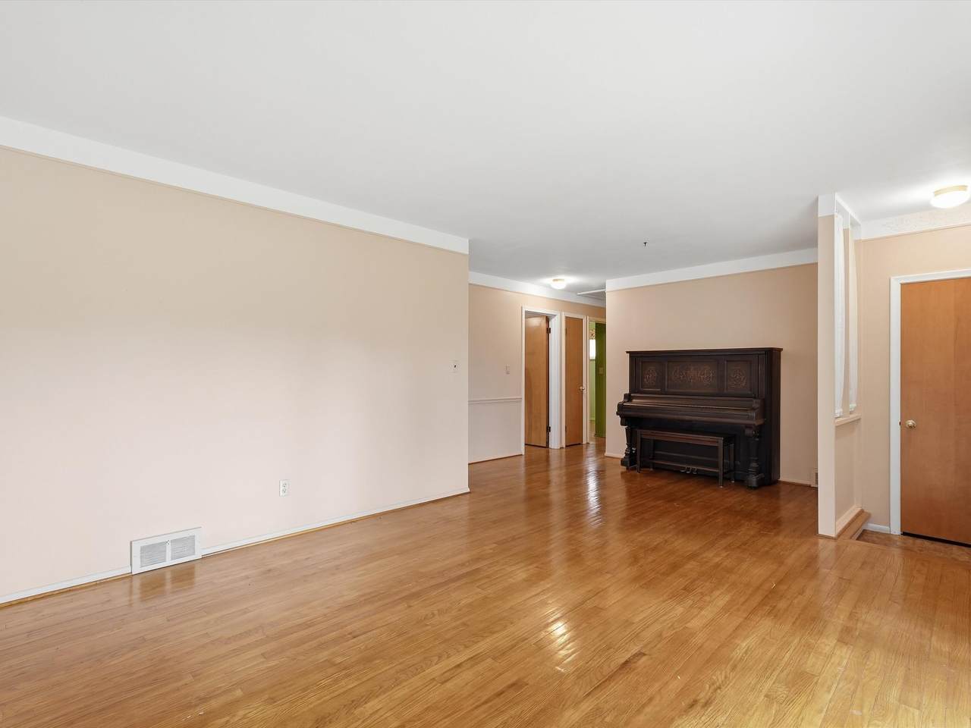
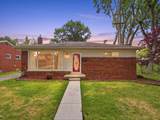
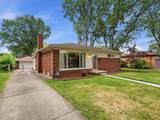
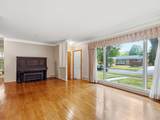
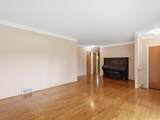
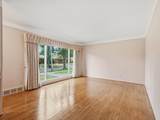
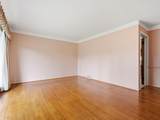
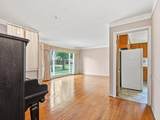
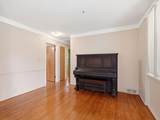
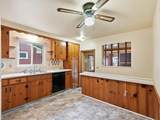
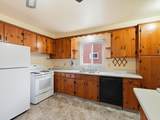
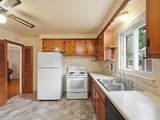
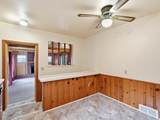
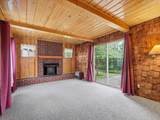
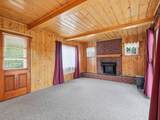
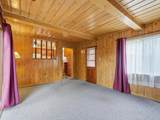
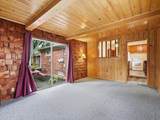
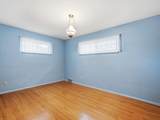
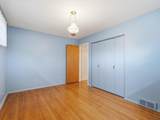
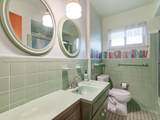
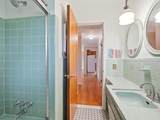
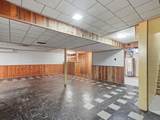
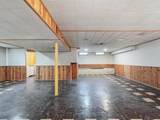
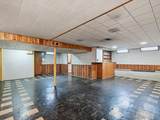
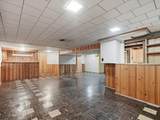
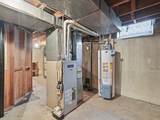
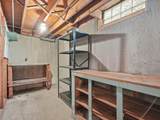
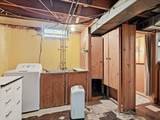
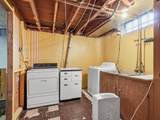
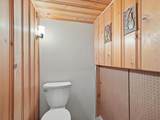
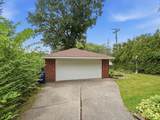
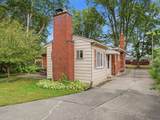
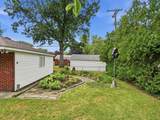
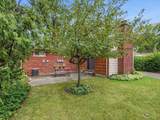
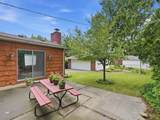
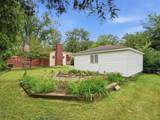
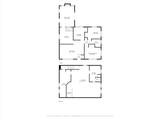
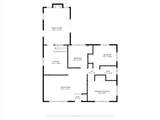
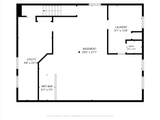
MULTIPLE OFFERS RECEIVED, DEADLINE TUES 9/8 @10AM. Charming Brick Ranch with Bonus Addition! This popular mid-century brick ranch has been meticulously cared for and well maintained with many upgrades. The 1200 sqft+ floor plan offers a generous sun filled living room with oversized picture window, beautiful hardwood flooring and plenty of space for living area + dining table. The kitchen features knotty pine cabinetry that has stood the test of time with ample cabinet/storage space. The bonus addition with fireplace offers an expanded floor plan, unique for it's time period, that can be another family room, recreational space or dining room. The basement offers another 1,000 square feet of living space with a full finished rec room, built ins and designated storage/laundry room with additional 1/2 bathroom. Located just steps from the elementary school & Vandenburg park, minutes to shopping, restaurants and less than 1 mile to Rouge Recreational area & Golf Course. RUN don't walk to see this one!
-
3BEDS
-
0.16ACRES
-
1BATHS
-
11/2 BATHS
-
1,989SQFT
-
$101$/SQFT
Description
MULTIPLE OFFERS RECEIVED, DEADLINE TUES 9/8 @10AM. Charming Brick Ranch with Bonus Addition! This popular mid-century brick ranch has been meticulously cared for and well maintained with many upgrades. The 1200 sqft+ floor plan offers a generous sun filled living room with oversized picture window, beautiful hardwood flooring and plenty of space for living area + dining table. The kitchen features knotty pine cabinetry that has stood the test of time with ample cabinet/storage space. The bonus addition with fireplace offers an expanded floor plan, unique for it's time period, that can be another family room, recreational space or dining room. The basement offers another 1,000 square feet of living space with a full finished rec room, built ins and designated storage/laundry room with additional 1/2 bathroom. Located just steps from the elementary school & Vandenburg park, minutes to shopping, restaurants and less than 1 mile to Rouge Recreational area & Golf Course. RUN don't walk to see this one!
© 2026 MichRIC, LLC. All rights reserved. Information deemed reliable but not guaranteed. Updated: 2026-10-09T06:34:02.34.