


Description
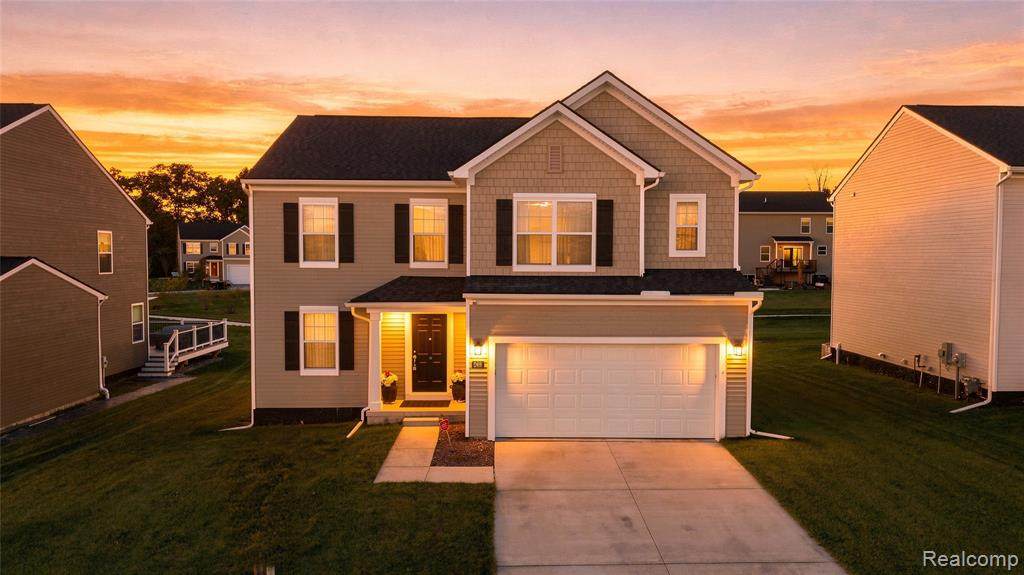
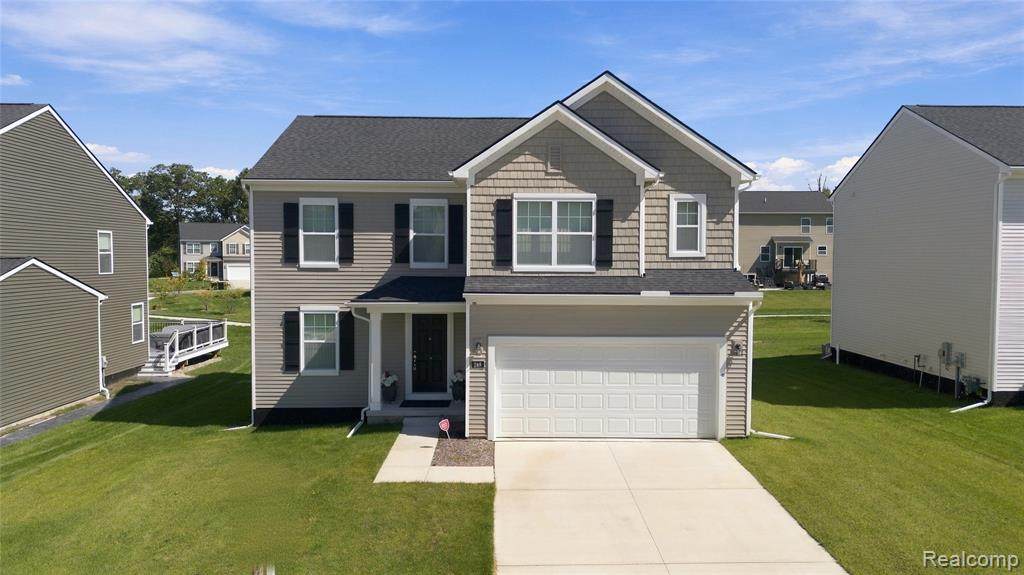
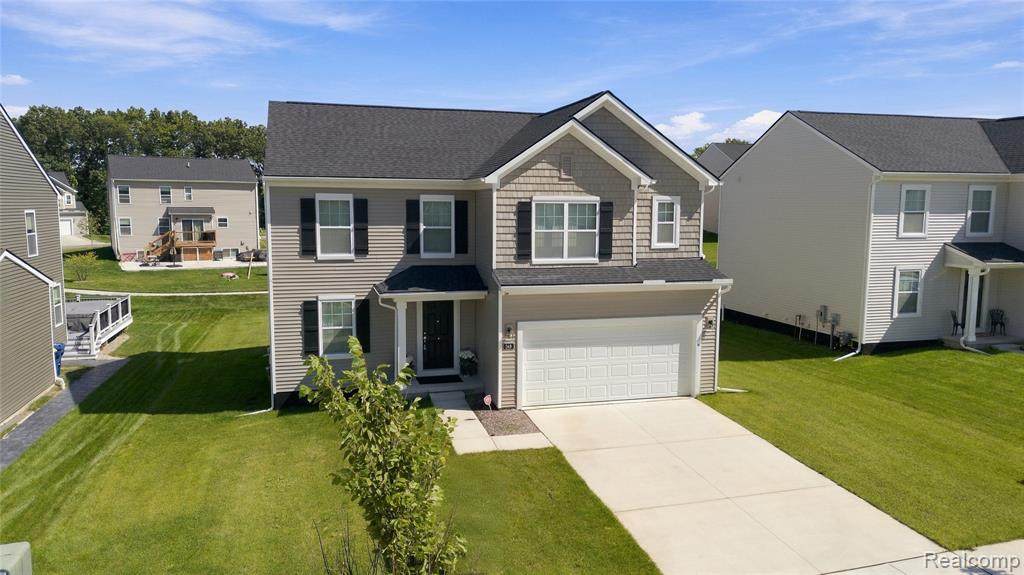
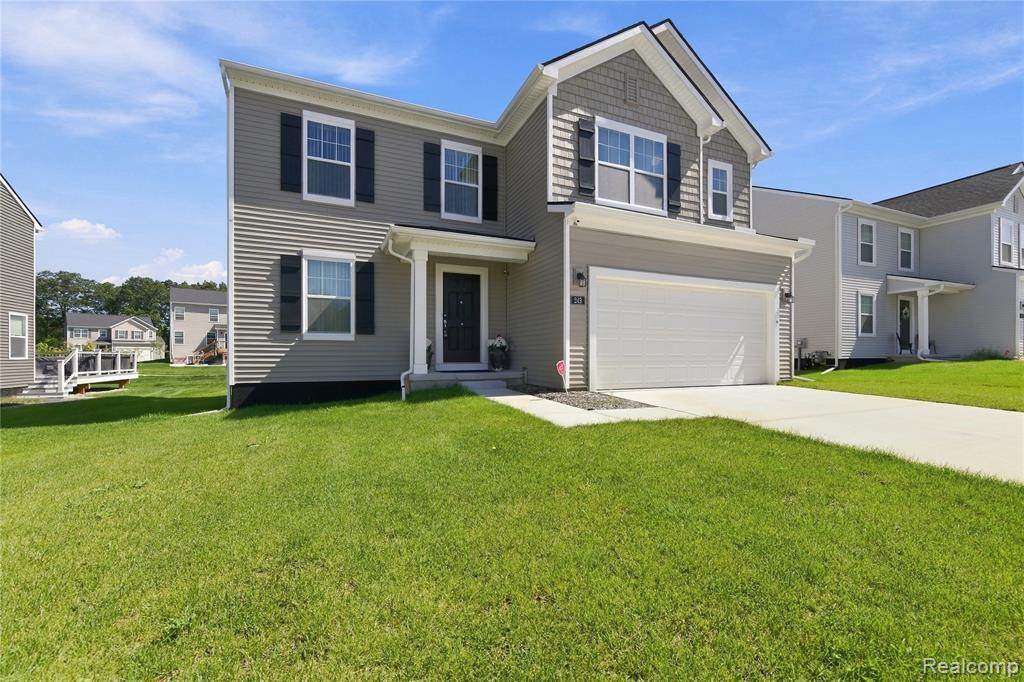
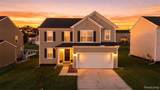
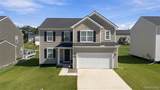
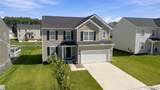
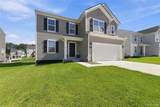
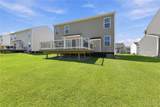
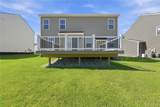
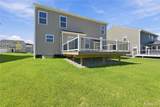
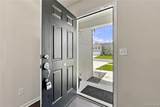
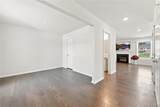
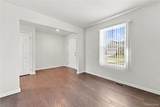
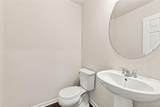
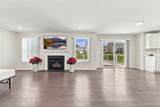
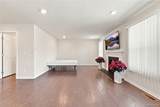
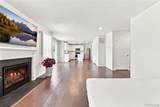
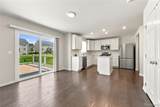
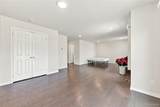
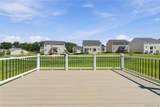
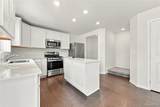
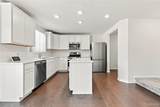
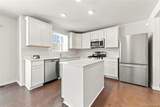
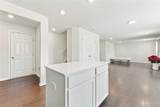
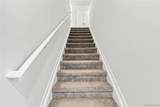
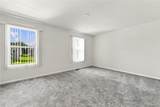
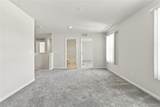
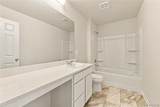
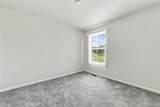
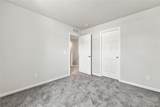
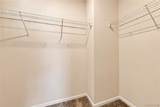
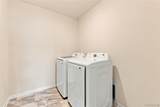
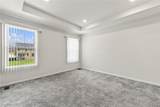
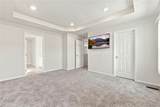
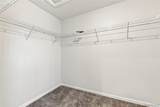
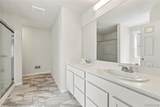
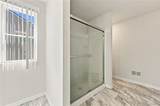
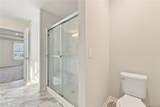
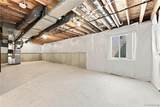
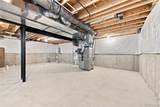
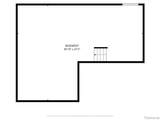
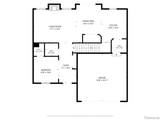
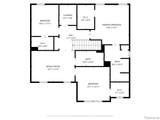
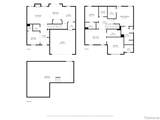
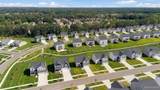
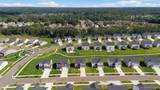
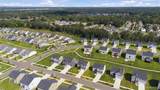
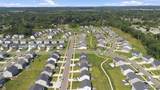
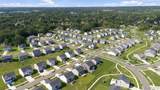
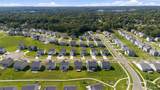
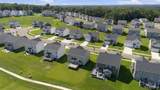
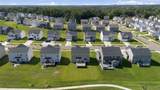
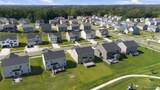
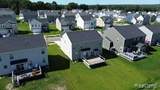
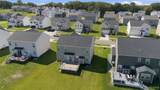
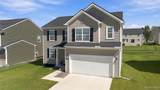
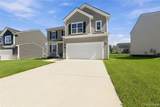
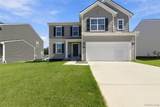
Welcome to Trailside Meadow, a beautiful community featuring open green spaces, sidewalks, walking paths, and an outdoor fitness area. This better-than-new home offers a spacious open floor plan, hardwood flooring throughout the main level, convenient second-floor laundry, a composite deck, an attached two-car garage, and a ready-to-finish basement.A welcoming covered porch opens to the foyer, with an adjacent library featuring a closet that could also serve as a first-floor bedroom, along with a convenient powder room. The main living area features a spacious Great Room with a gas fireplace and mantel, an adjoining dining area with a door wall leading to the deck, and an island kitchen complete with quartz countertops and stainless steel appliances.Upstairs, you’ll find an open loft/family room and a spacious Owner’s Suite featuring a stepped ceiling, walk-in closet, and private bath with a dual-sink vanity and step-in shower. Two additional bedrooms each offer walk-in closets and share a full hall bath. A dedicated laundry room with washer and dryer completes the second floor.The lower level is ready to be finished and includes an egress window and plumbing prep for a future full bath, offering excellent potential for additional living and entertaining space. Move-in ready and thoughtfully designed, this home offers modern comfort, functionality, and room to grow.
-
3BEDS
-
0.17ACRES
-
2BATHS
-
11/2 BATHS
-
2,149SQFT
-
$205$/SQFT
Description
Welcome to Trailside Meadow, a beautiful community featuring open green spaces, sidewalks, walking paths, and an outdoor fitness area. This better-than-new home offers a spacious open floor plan, hardwood flooring throughout the main level, convenient second-floor laundry, a composite deck, an attached two-car garage, and a ready-to-finish basement.A welcoming covered porch opens to the foyer, with an adjacent library featuring a closet that could also serve as a first-floor bedroom, along with a convenient powder room. The main living area features a spacious Great Room with a gas fireplace and mantel, an adjoining dining area with a door wall leading to the deck, and an island kitchen complete with quartz countertops and stainless steel appliances.Upstairs, you’ll find an open loft/family room and a spacious Owner’s Suite featuring a stepped ceiling, walk-in closet, and private bath with a dual-sink vanity and step-in shower. Two additional bedrooms each offer walk-in closets and share a full hall bath. A dedicated laundry room with washer and dryer completes the second floor.The lower level is ready to be finished and includes an egress window and plumbing prep for a future full bath, offering excellent potential for additional living and entertaining space. Move-in ready and thoughtfully designed, this home offers modern comfort, functionality, and room to grow.
IDX provided courtesy of Realcomp II Ltd. via Berkshire Hathaway HomeServices Snyder & Company, Realtors® and Realcomp II Ltd.. © 2026 Realcomp II Ltd. Shareholders. Real estate listings held by brokerages other than Berkshire Hathaway HomeServices Snyder & Company, Realtors® are marked with the Realcomp-approved IDX logo and are provided through IDX through Realcomp II Ltd. IDX information is provided exclusively for the consumers' personal, non-commercial use and may not be used for any purpose other than to identify prospective properties consumers may be interested in purchasing. Any use of search facilities of data on the site, other than by a consumer looking to purchase real estate, is prohibited. The accuracy of all information, regardless of source, is not guaranteed or warranted. All information should be independently verified. Data last updated: 2026-10-16T12:01:47.96.
 IDX provided courtesy of Realcomp II Ltd., via Summit Union Real Estate: (586) 554-6107 and Realcomp, ©2026 Realcomp II Ltd. Shareholders.