
Description
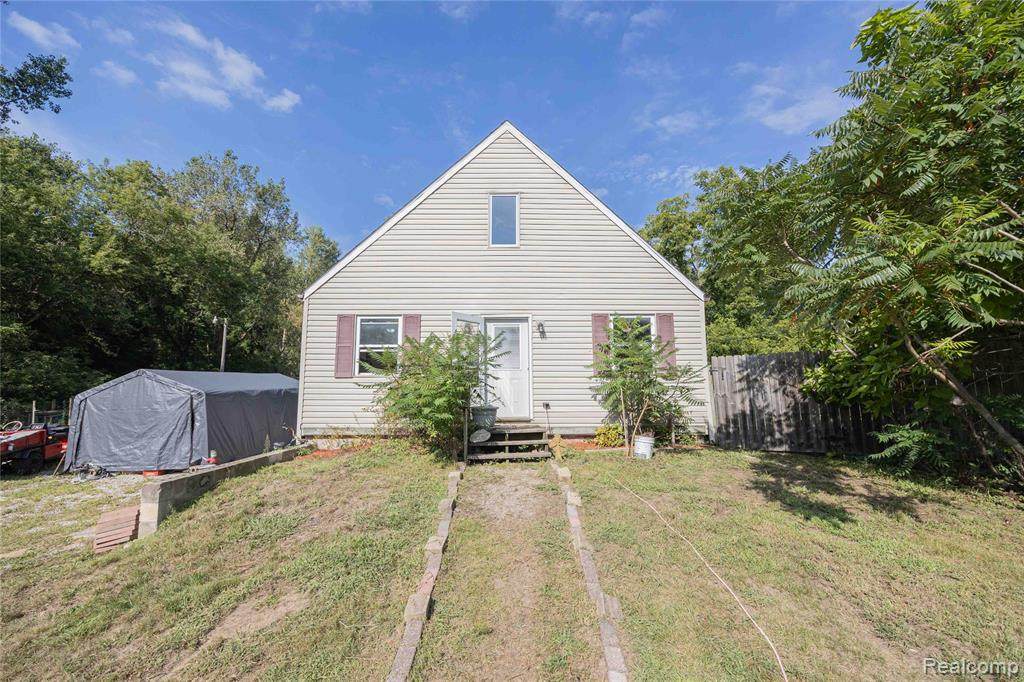
COUNTRY LIVING ON ALMOST 3 ACRES! Septic has passed Wayne County Inspection.Welcome home to this charming **4-bedroom Cape Cod offering 1,664 sq. ft. of living space plus approximately 500 sq. ft. of basement space**, all situated on nearly **3 acres in a peaceful country setting!** If you've been dreaming of more space, privacy, and the opportunity to create your own mini farm or homestead, this property is full of possibilities. The current owners have enjoyed raising **chickens, goats, pigs, and other animals**—now it's your turn to bring your country-living vision to life!The spacious main level offers convenient everyday living with the **primary bedroom, full bathroom, office, dining room, living room, and huge kitchen all on one floor.** Upstairs you'll find **three additional nicely sized bedrooms**, providing plenty of room for family, guests, hobbies, or additional office space.The home has received numerous improvements over the years, including flooring, insulation, electrical, drywall, bathroom updates, a bedroom addition, roof improvements, gutters, roof vents, and more. **New carpet and flooring were added upstairs and in three bedrooms and the living room in 2025.** With just a few finishing touches, this home offers the opportunity to make it your own and create the peaceful country retreat you've been looking for.Enjoy nearly 3 acres with room for animals, gardens, outdoor entertaining, or simply relaxing and enjoying the open space. Located in the **Belleville School District** with convenient access to Belleville shopping, dining, and amenities while still enjoying the tranquility of country living.**USDA ZERO-DOWN FINANCING AVAILABLE for qualified buyers!** Bring your ideas, your animals, and your dreams—this property is ready for its next chapter!
-
4BEDS
-
2.84ACRES
-
1BATHS
-
01/2 BATHS
-
1,664SQFT
-
$156$/SQFT
Description
COUNTRY LIVING ON ALMOST 3 ACRES! Septic has passed Wayne County Inspection.Welcome home to this charming **4-bedroom Cape Cod offering 1,664 sq. ft. of living space plus approximately 500 sq. ft. of basement space**, all situated on nearly **3 acres in a peaceful country setting!** If you've been dreaming of more space, privacy, and the opportunity to create your own mini farm or homestead, this property is full of possibilities. The current owners have enjoyed raising **chickens, goats, pigs, and other animals**—now it's your turn to bring your country-living vision to life!The spacious main level offers convenient everyday living with the **primary bedroom, full bathroom, office, dining room, living room, and huge kitchen all on one floor.** Upstairs you'll find **three additional nicely sized bedrooms**, providing plenty of room for family, guests, hobbies, or additional office space.The home has received numerous improvements over the years, including flooring, insulation, electrical, drywall, bathroom updates, a bedroom addition, roof improvements, gutters, roof vents, and more. **New carpet and flooring were added upstairs and in three bedrooms and the living room in 2025.** With just a few finishing touches, this home offers the opportunity to make it your own and create the peaceful country retreat you've been looking for.Enjoy nearly 3 acres with room for animals, gardens, outdoor entertaining, or simply relaxing and enjoying the open space. Located in the **Belleville School District** with convenient access to Belleville shopping, dining, and amenities while still enjoying the tranquility of country living.**USDA ZERO-DOWN FINANCING AVAILABLE for qualified buyers!** Bring your ideas, your animals, and your dreams—this property is ready for its next chapter!
IDX provided courtesy of Realcomp II Ltd. via Berkshire Hathaway HomeServices Snyder & Company, Realtors® and Realcomp II Ltd.. © 2026 Realcomp II Ltd. Shareholders. Real estate listings held by brokerages other than Berkshire Hathaway HomeServices Snyder & Company, Realtors® are marked with the Realcomp-approved IDX logo and are provided through IDX through Realcomp II Ltd. IDX information is provided exclusively for the consumers' personal, non-commercial use and may not be used for any purpose other than to identify prospective properties consumers may be interested in purchasing. Any use of search facilities of data on the site, other than by a consumer looking to purchase real estate, is prohibited. The accuracy of all information, regardless of source, is not guaranteed or warranted. All information should be independently verified. Data last updated: 2026-10-12T23:58:37.137.
 IDX provided courtesy of Realcomp II Ltd., via EXP Realty Main: (888) 501-7085 and Realcomp, ©2026 Realcomp II Ltd. Shareholders.