






Skip To Content

2420 Shagbark

Milford Twp, MI 48380
  • $549,900
  • STATUS: Accepting Backup Offers
  • ON SITE: 43 Days
  • MLS #: 20261066785
Under Contract
$549,900
  • 4
    BEDS
  • 3.58
    ACRES
  • 3
    BATHS
  • 0
    1/2 BATHS
  • 2,422
    SQFT
  • $227
    $/SQFT
Neighborhood:
Type:
Single-Family Home
Built:
1974
County:
Area:
Lot Size Dimensions:
299 x 522

School Ratings & Info

School District:

Description

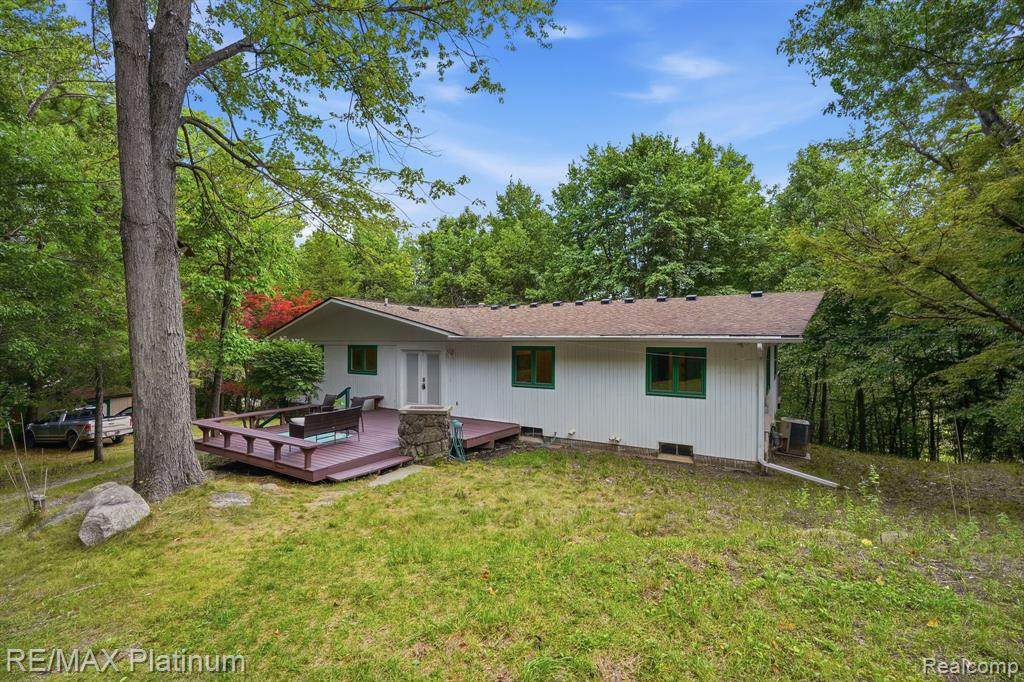
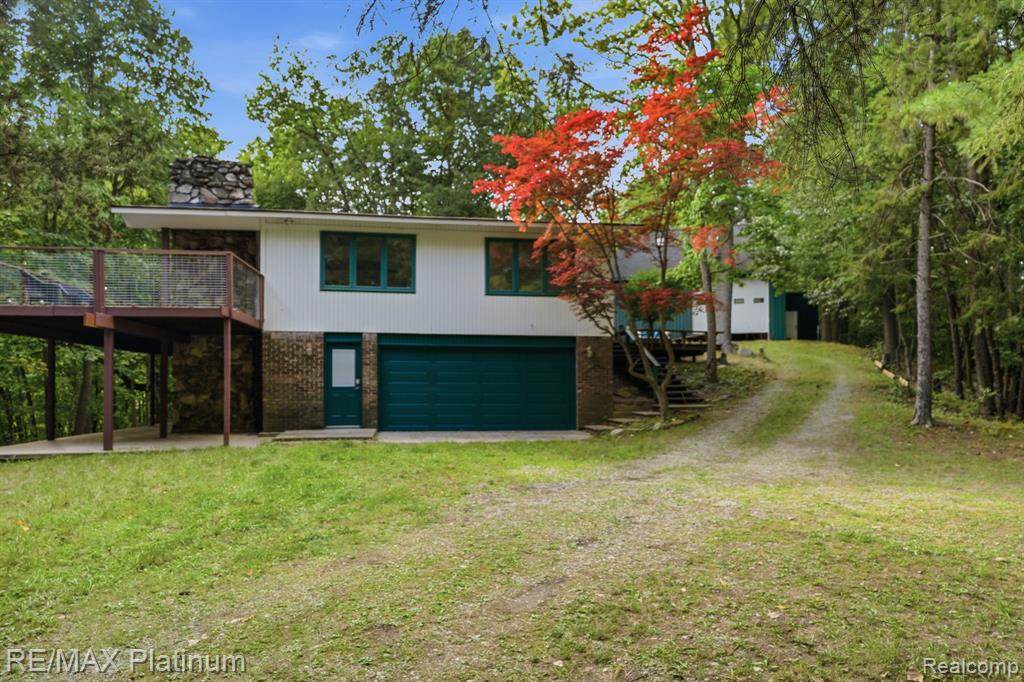
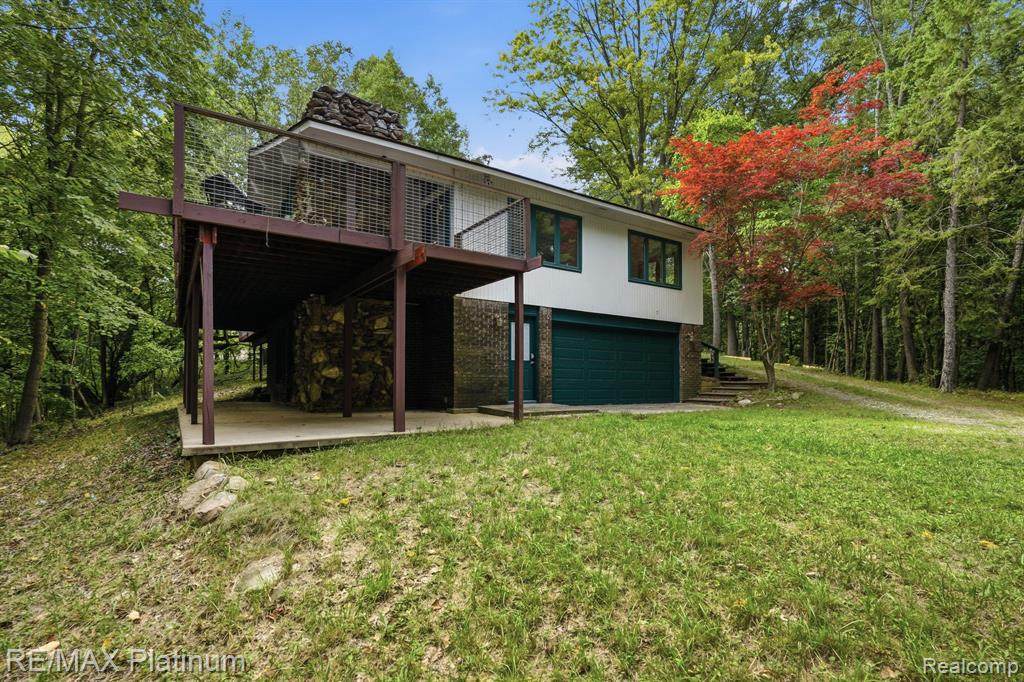
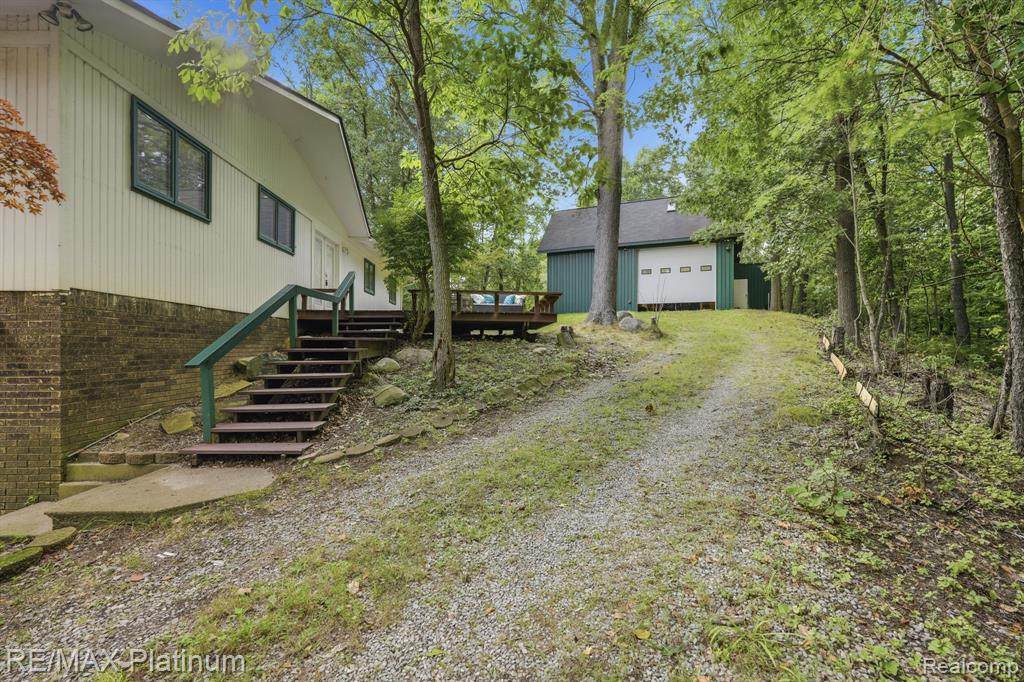
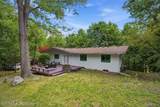
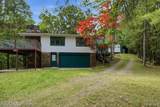
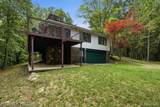
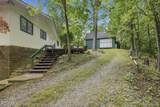
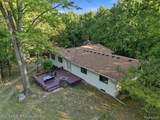
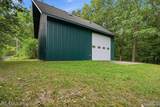
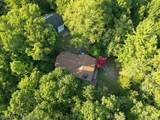
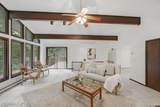
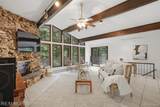
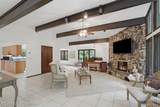
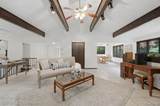
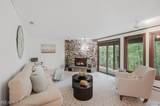
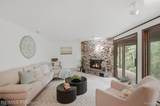
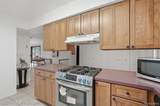
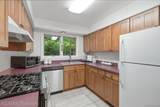
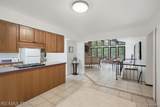
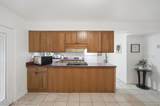
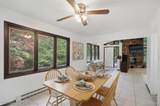
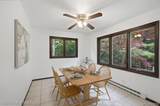
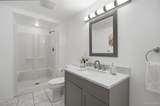
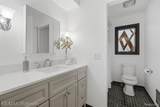
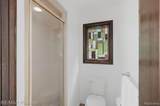
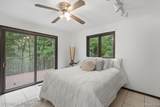
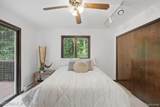
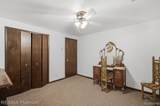
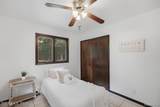
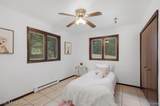
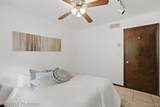
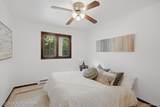
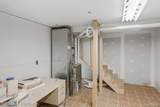
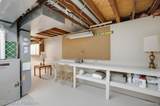
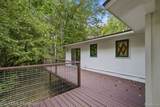
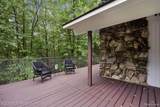
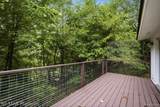
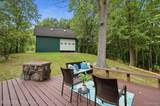
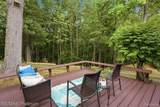
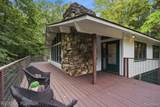
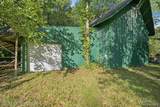
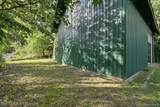
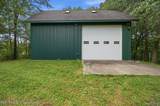
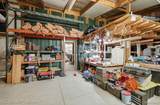
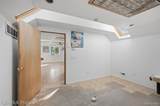
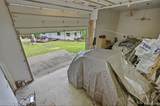
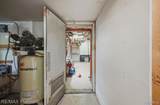
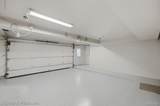
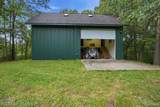
Live on your very own private retreat! Take the gated driveway up to this custom one of a kind homestead and marvel at the 3.58 acres of wooded views surrounding you. Raised ranch home w/ large rooms & fabulous layout. Gorgeous views from every room. Featuring a Vaulted beamed ceiling, 2 stone fireplaces, newer roof(2020), Tile flooring throughout, updated bathrooms, new water heater, new plumbing fixtures, new stove, new dishwasher and new screens. Expansive Deck on entire Southside of home all Overlooking a forest of mature trees. Walkout lower family room w/ 4th bedroom & 3rd bathroom. Multiple outbuildings with 2x6 construction on the property with the 2nd bldg asset being a rare find. The pole barn features a 16x16 garage door that opens to 30x40 w/ a 12" slab & 3 stories complete with an add'l 20x40 storage on the back of pole barn, the workshop boasts its own DTE meters (gas & electric) & billing address. 2 offices on 3rd floor. 3 phase power plus 200amp panel & HVAC- heat, water & A/C. Great for a business owner or the ultimate garage/man cave. Very PRIVATE & Secured. All in the Heart of Milford. Enjoy everything that downtown has to offer. Close to everything. Natures paradise. Do not miss out, schedule your showing today!

Monthly Payment Calculator


IDX provided courtesy of Realcomp II Ltd. via Berkshire Hathaway HomeServices Snyder & Company, Realtors® and Realcomp II Ltd.. © 2026 Realcomp II Ltd. Shareholders. Real estate listings held by brokerages other than Berkshire Hathaway HomeServices Snyder & Company, Realtors® are marked with the Realcomp-approved IDX logo and are provided through IDX through Realcomp II Ltd. IDX information is provided exclusively for the consumers' personal, non-commercial use and may not be used for any purpose other than to identify prospective properties consumers may be interested in purchasing. Any use of search facilities of data on the site, other than by a consumer looking to purchase real estate, is prohibited. The accuracy of all information, regardless of source, is not guaranteed or warranted. All information should be independently verified. Data last updated: 2026-10-09T05:29:45.737.
www.bhhssnyder.com/homes/180585445
Print Image

2420 Shagbark Milford Twp, MI 48380

  • Price: $549,900
  • Status: Accepting Backup Offers
  • On Site: 43 Days
  • MLS #: 20261066785
4
Beds
3
Baths
0
½ Baths
3.58
Acres
2,422
SQFT
$227
$/SQFT
1974
Built
Neighborhood:
Milford Twp
County:
Oakland
Area:
Milford Twp
School District:
HURON VALLEY
Property Description
Live on your very own private retreat! Take the gated driveway up to this custom one of a kind homestead and marvel at the 3.58 acres of wooded views surrounding you. Raised ranch home w/ large rooms & fabulous layout. Gorgeous views from every room. Featuring a Vaulted beamed ceiling, 2 stone fireplaces, newer roof(2020), Tile flooring throughout, updated bathrooms, new water heater, new plumbing fixtures, new stove, new dishwasher and new screens. Expansive Deck on entire Southside of home all Overlooking a forest of mature trees. Walkout lower family room w/ 4th bedroom & 3rd bathroom. Multiple outbuildings with 2x6 construction on the property with the 2nd bldg asset being a rare find. The pole barn features a 16x16 garage door that opens to 30x40 w/ a 12" slab & 3 stories complete with an add'l 20x40 storage on the back of pole barn, the workshop boasts its own DTE meters (gas & electric) & billing address. 2 offices on 3rd floor. 3 phase power plus 200amp panel & HVAC- heat, water & A/C. Great for a business owner or the ultimate garage/man cave. Very PRIVATE & Secured. All in the Heart of Milford. Enjoy everything that downtown has to offer. Close to everything. Natures paradise. Do not miss out, schedule your showing today!
Exterior Features

Architecture Level 1 Story Architecture Style Raised Ranch Buildings List ShedOutbuilding(s) AllowedPole BarnPoultry CoopSecond Garage Construction Materials BrickStoneWood Entry Location Ground Level w/Steps Exterior Features Lighting Foundation Details Basement Foundation Materials Block Garage Features Direct AccessElectricityDoor OpenerAttachedBasement Access Garage Size 6 or More2.5 Car Garage YN Yes Lot Size Dimensions 299 x 522 Pool YN No Porch Type DeckPatioPorch Road Frontage Feet 299 Road Frontage Type Gravel Roof Material Asphalt Waterfront YN No

Interior Features

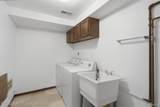
Basement Type UnfinishedWalk-Out Access Basement YN Yes Baths Total 3.00 Cooling Attic FanCeiling Fan(s)Central Air Fireplace Locations Family RoomGreat Room Fireplace YN Yes Heating Forced Air Heating Fuel Natural Gas Interior Features Air PurifierHigh Spd Internet AvailProgrammable ThermostatWater Softener (owned) Kitchen Appliances DishwasherDisposalDryerFree-Standing Gas RangeFree-Standing RefrigeratorMicrowaveWasher Laundry Facilities YN Yes Room Count 12 Rooms Bedroom - Primary (First/Entry Level) Bedroom (First/Entry Level) Bedroom (First/Entry Level) Bedroom (Basement Level) Bath - Primary (First/Entry Level) Bath - Full (First/Entry Level) Bath - Full (Basement Level) Great Room (First/Entry Level) Kitchen (First/Entry Level) Dining Room (First/Entry Level) Family Room (Basement Level) Laundry Area/Room (Basement Level) Sq Ft Combined 2422 Sq Ft Total Basement 1772 Water Heater Fuel Natural Gas

Property Features

Association Fee YN No Down Payment Resource YN Yes Existing Lease YN No Homestead YN Yes Land Contract YN No Listing Financing CashConventionalVA Ownership Status Short Sale - NoPrivate Owned Pets Allowed Yes Possession At Close Postal City Milford Protection Period 180 Settlement Township Sewer Septic Tank (Existing) Short Sale No Tax Amount Summer 6403.0000 Tax Amount Winter 2078.0000 Title Standard (Private) Total Tax 8481.0000 Transaction Type Sale Unparsed Address 2420 Shagbark Warranty No Water Source Well (Existing) Year Remodeled 2026

Realcomp IDX logo IDX provided courtesy of Realcomp II Ltd., via RE/MAX Platinum: (810) 227-4600 and Realcomp, ©2026 Realcomp II Ltd. Shareholders.


IDX provided courtesy of Realcomp II Ltd. via Berkshire Hathaway HomeServices Snyder & Company, Realtors® and Realcomp II Ltd.. © 2026 Realcomp II Ltd. Shareholders. Real estate listings held by brokerages other than Berkshire Hathaway HomeServices Snyder & Company, Realtors® are marked with the Realcomp-approved IDX logo and are provided through IDX through Realcomp II Ltd. IDX information is provided exclusively for the consumers' personal, non-commercial use and may not be used for any purpose other than to identify prospective properties consumers may be interested in purchasing. Any use of search facilities of data on the site, other than by a consumer looking to purchase real estate, is prohibited. The accuracy of all information, regardless of source, is not guaranteed or warranted. All information should be independently verified. Data last updated: 2026-10-09T05:29:45.737.
 
https://bt-photos.global.ssl.fastly.net/michigan/orig_boomver_2_667898247-2.jpg https://bt-photos.global.ssl.fastly.net/michigan/orig_boomver_2_667898247-2.jpg https://bt-photos.global.ssl.fastly.net/michigan/orig_boomver_2_667898247-2.jpg
Logo
Berkshire Hathaway HomeServices Snyder & Company, Realtors®
2655 Plymouth Road
Ann Arbor MI, 48105
;