






Description
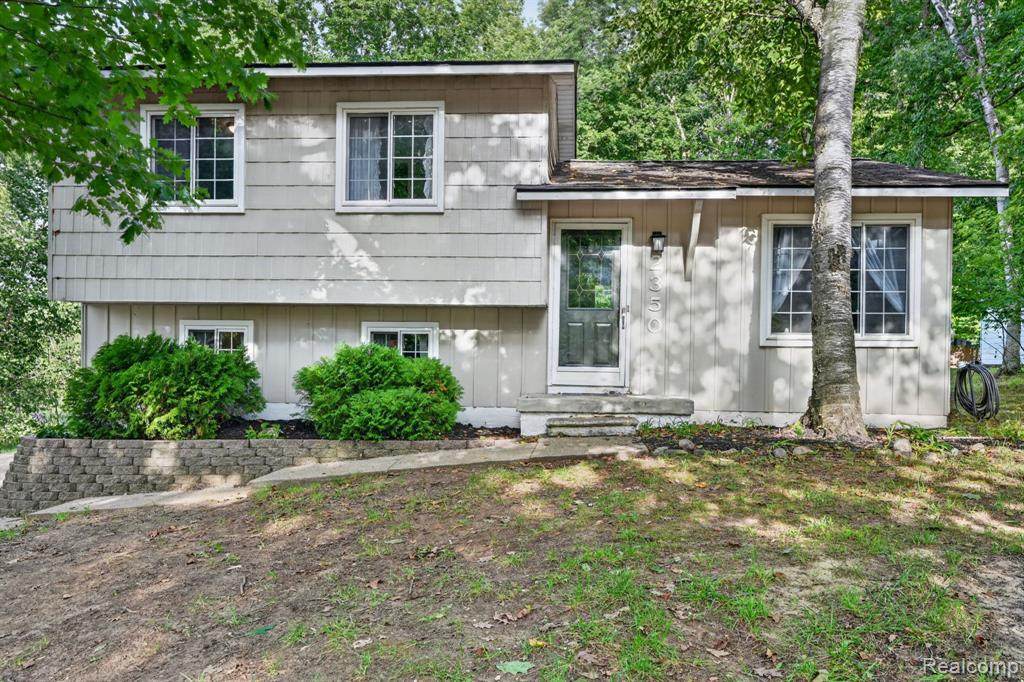
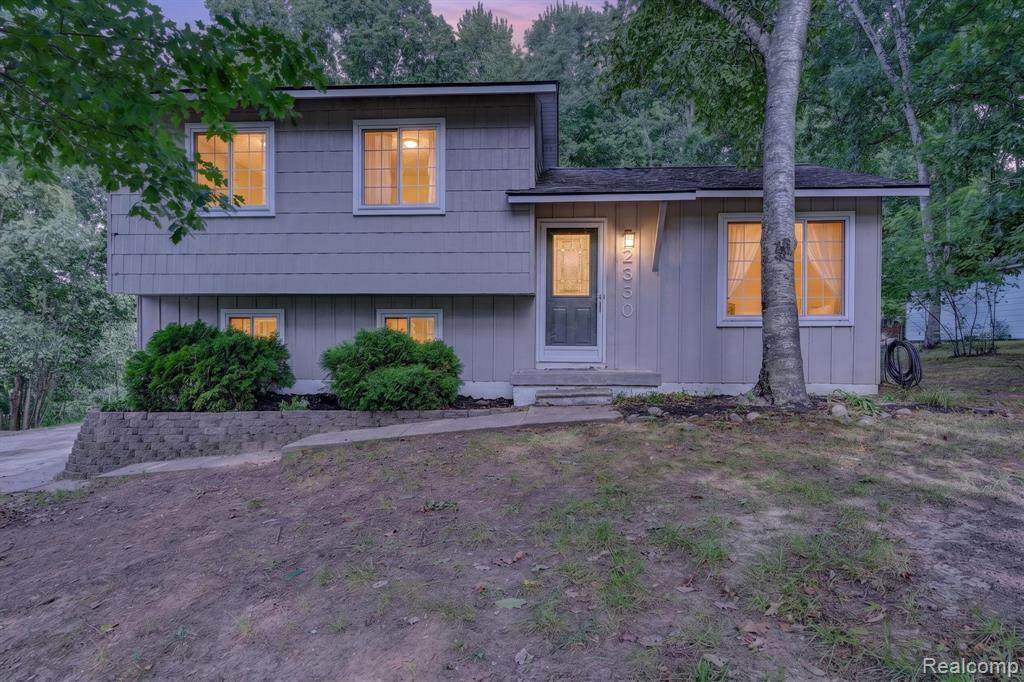
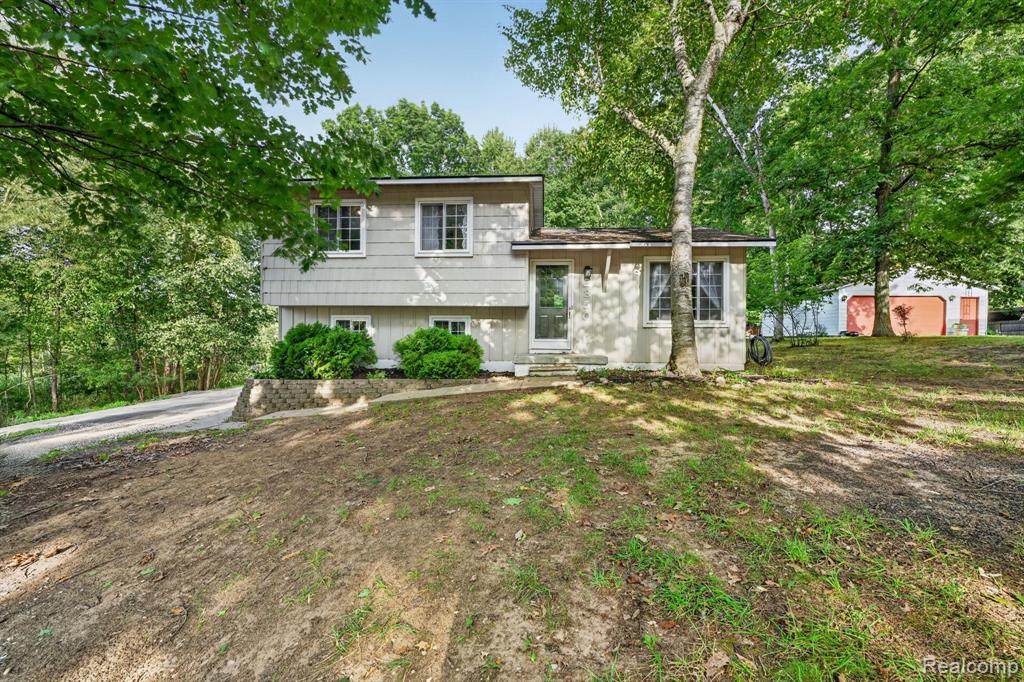
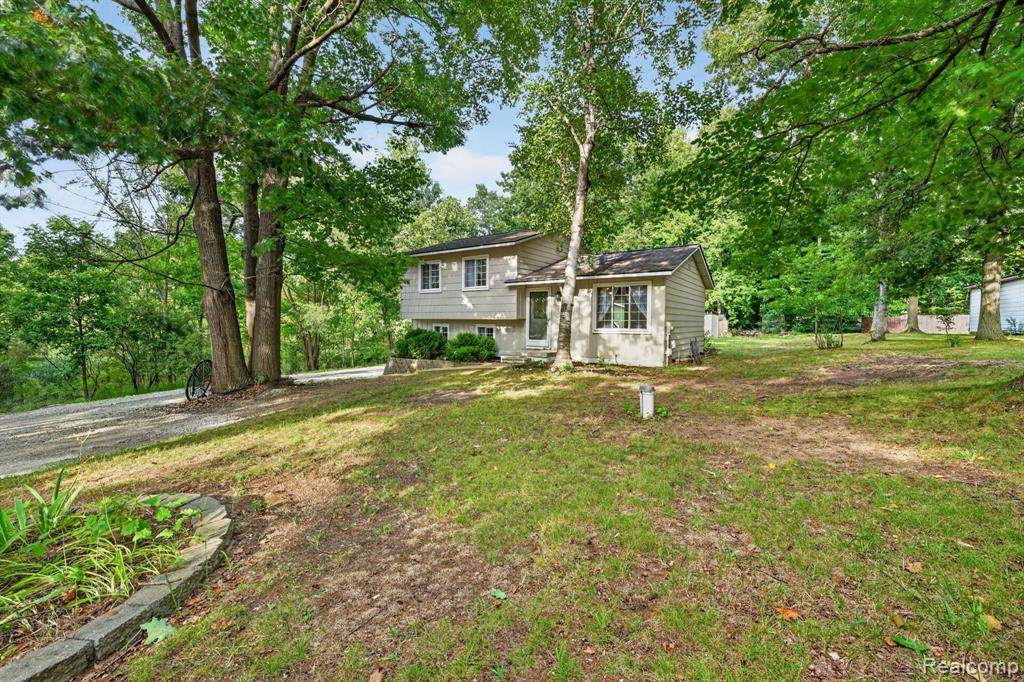
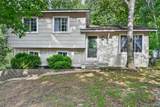
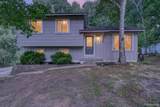
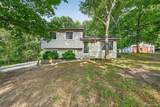
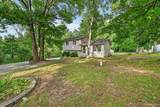
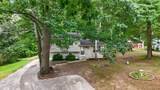
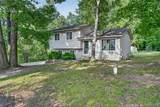
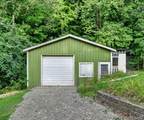
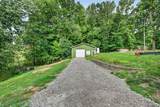
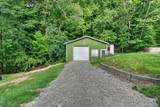
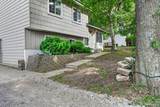
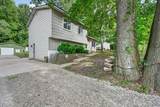
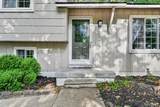
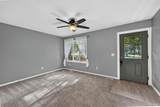
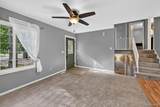
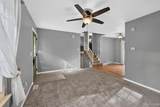
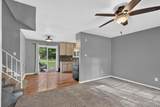
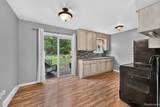
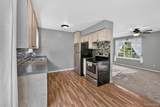
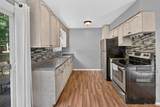
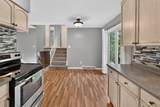
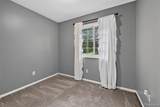
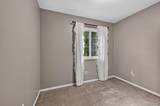
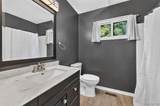
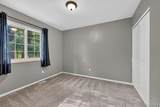
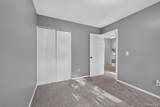
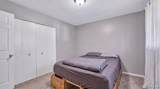
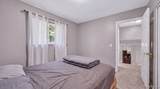
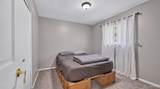
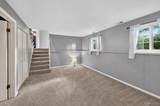
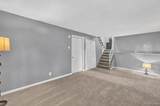
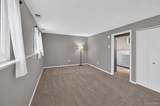
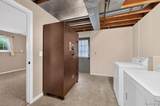
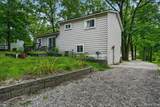
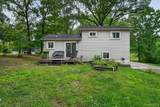
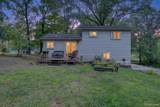
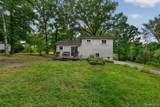
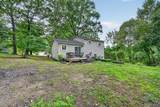
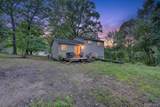
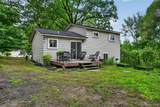
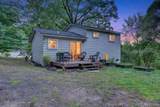
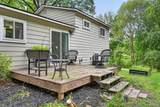
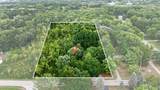
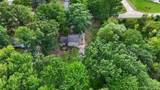
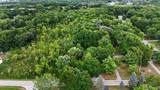
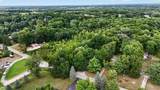
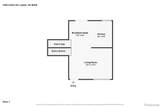
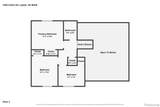
Welcome to your private retreat! This spacious tri-level home sits on over an acre of beautiful, wooded property, offering peaceful views, abundant wildlife, and plenty of room to enjoy the outdoors. Inside, you'll find 3 bedrooms and a spacious, modern bathroom, along with a stylish kitchen featuring stainless steel appliances, ample cabinetry, and generous storage. The appliances, including the 2026 washer and dryer, stay with the home. Recent updates provide peace of mind and a fresh, move-in-ready feel, including new paint and carpet throughout (2026), new vinyl flooring in the bathroom and main entry (2026), new carpet (2023), hot water heater (2022), and water softener (2021). Outside, the property has been enhanced with a stone-brick retaining wall in front and a newly refreshed crushed-limestone driveway (2026). The septic was also pumped in 2026. The 30x40 pole barn is a standout feature, complete with cement floors and electricity—perfect for a workshop, hobbies, storage, or recreational equipment. Located within Lapeer Schools, this property combines space, privacy, and thoughtful updates with the convenience of a great location. Don't miss the opportunity to make this wooded acre-plus property your own!
-
3BEDS
-
1.14ACRES
-
1BATHS
-
01/2 BATHS
-
1,272SQFT
-
$187$/SQFT
Description
Welcome to your private retreat! This spacious tri-level home sits on over an acre of beautiful, wooded property, offering peaceful views, abundant wildlife, and plenty of room to enjoy the outdoors. Inside, you'll find 3 bedrooms and a spacious, modern bathroom, along with a stylish kitchen featuring stainless steel appliances, ample cabinetry, and generous storage. The appliances, including the 2026 washer and dryer, stay with the home. Recent updates provide peace of mind and a fresh, move-in-ready feel, including new paint and carpet throughout (2026), new vinyl flooring in the bathroom and main entry (2026), new carpet (2023), hot water heater (2022), and water softener (2021). Outside, the property has been enhanced with a stone-brick retaining wall in front and a newly refreshed crushed-limestone driveway (2026). The septic was also pumped in 2026. The 30x40 pole barn is a standout feature, complete with cement floors and electricity—perfect for a workshop, hobbies, storage, or recreational equipment. Located within Lapeer Schools, this property combines space, privacy, and thoughtful updates with the convenience of a great location. Don't miss the opportunity to make this wooded acre-plus property your own!
IDX provided courtesy of Realcomp II Ltd. via Berkshire Hathaway HomeServices Snyder & Company, Realtors® and Realcomp II Ltd.. © 2026 Realcomp II Ltd. Shareholders. Real estate listings held by brokerages other than Berkshire Hathaway HomeServices Snyder & Company, Realtors® are marked with the Realcomp-approved IDX logo and are provided through IDX through Realcomp II Ltd. IDX information is provided exclusively for the consumers' personal, non-commercial use and may not be used for any purpose other than to identify prospective properties consumers may be interested in purchasing. Any use of search facilities of data on the site, other than by a consumer looking to purchase real estate, is prohibited. The accuracy of all information, regardless of source, is not guaranteed or warranted. All information should be independently verified. Data last updated: 2026-10-09T05:29:45.737.
 IDX provided courtesy of Realcomp II Ltd., via Red Fox Realty LLC: (810) 630-6652 and Realcomp, ©2026 Realcomp II Ltd. Shareholders.