













Description
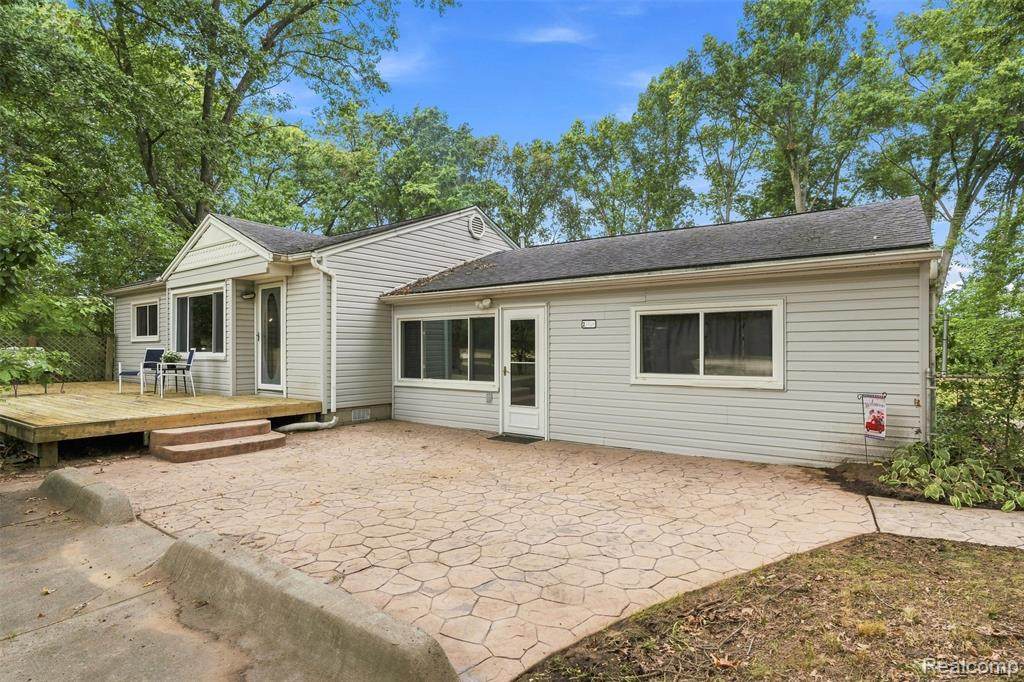
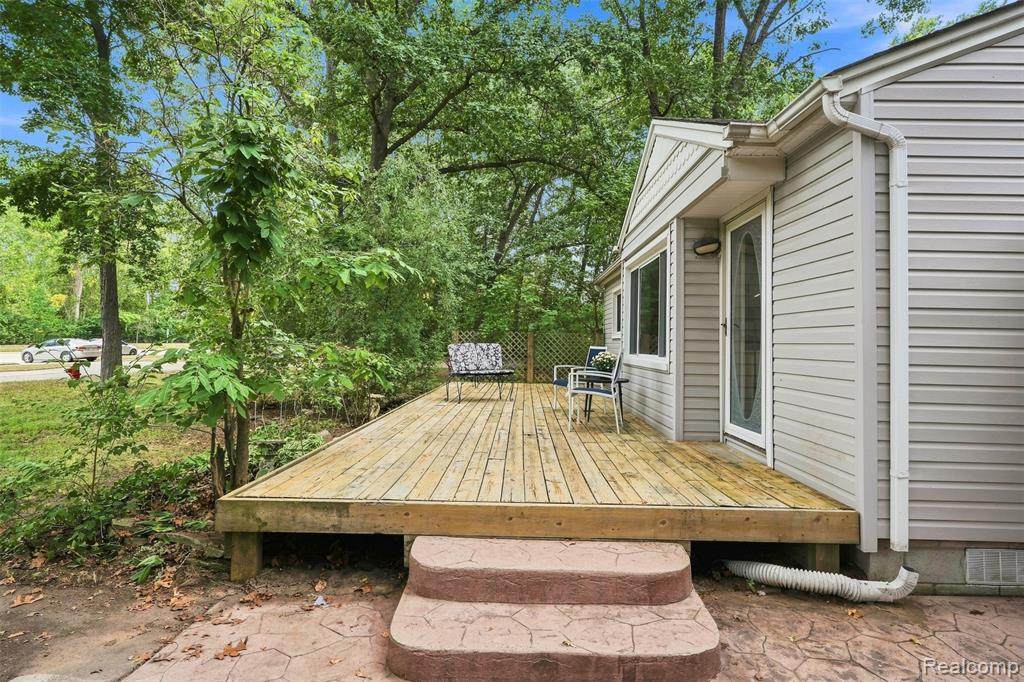
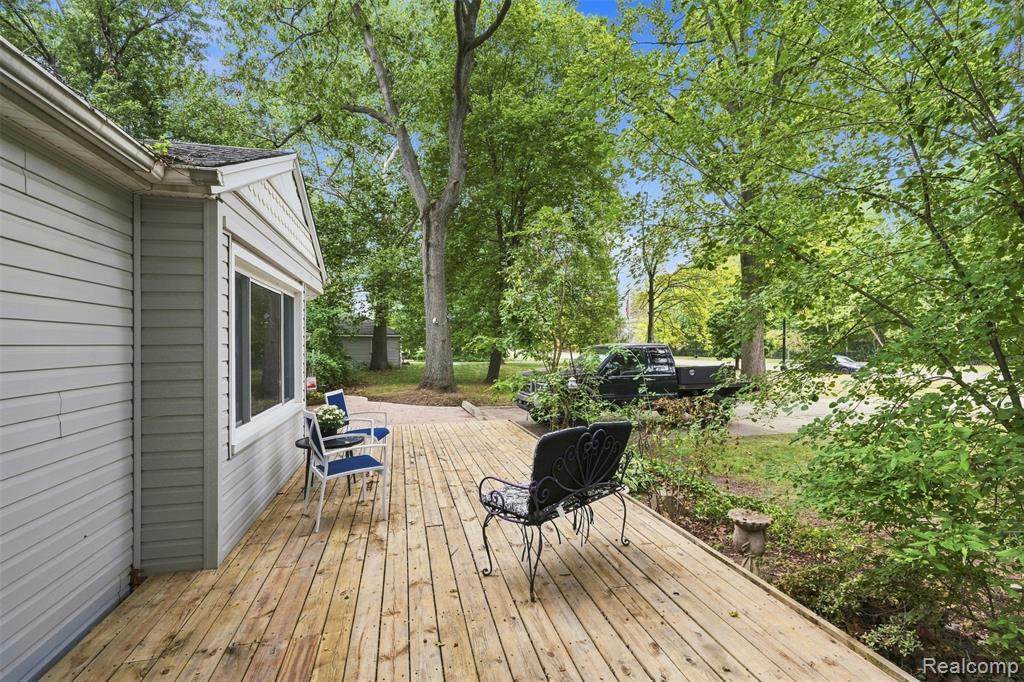
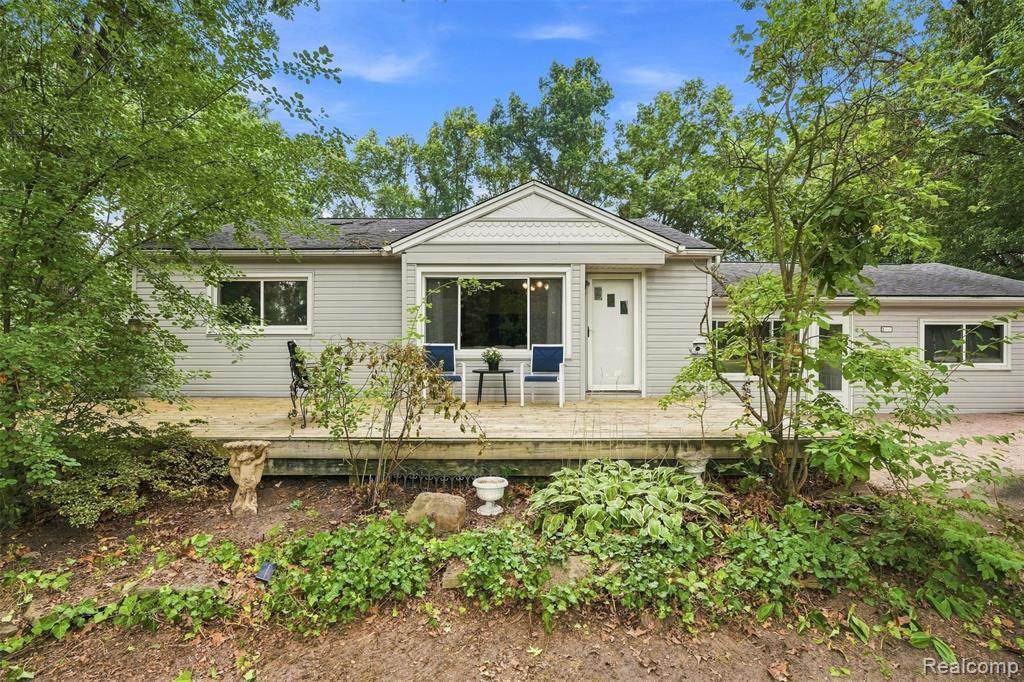
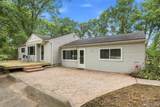
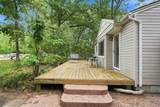
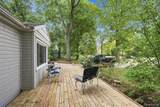
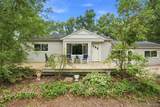
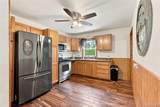
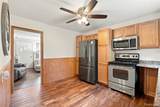
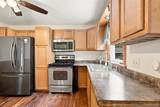
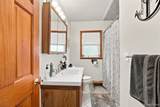
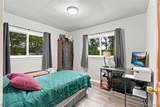
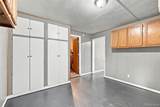
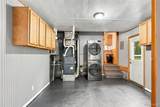
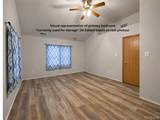
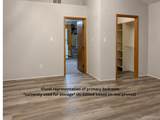
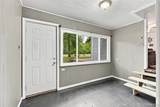
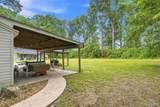
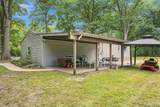
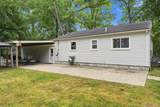
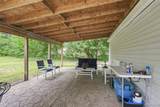
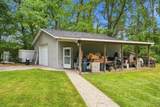
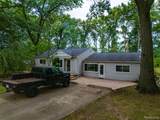
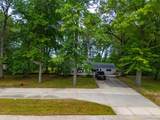
WAIT! We're in Taylor!?A wooded 1+ acre lot in Taylor, MI — the kind of space and privacy you don’t expect to find this close to everything. This 3-bedroom, 1-bath ranch home is tucked away from the road but still just minutes from major freeways, shopping, dining, and everyday amenities. It’s country living without leaving the city.Inside, 1,365 square feet of comfortable living space features an open and inviting layout, with custom-finished hardwood flooring adding warmth and character to the main living areas. The primary bedroom is generously sized and includes a walk-in closet, while the oversized 4-car garage — heated and cooled, wired with 220-volt service — offers even more room for vehicles, storage, a workshop, or whatever hobby needs the space.Outside, a front deck and stamped patio on both sides give you plenty of ways to enjoy the property. The wooded lot provides privacy — a rare find in Taylor, where land like this doesn’t come around often.If you’ve been searching for acreage, a large garage, and privacy without sacrificing convenience, this one’s worth seeing in person.Schedule your showing today.
-
3BEDS
-
1.01ACRES
-
1BATHS
-
01/2 BATHS
-
1,365SQFT
-
$183$/SQFT
Description
WAIT! We're in Taylor!?A wooded 1+ acre lot in Taylor, MI — the kind of space and privacy you don’t expect to find this close to everything. This 3-bedroom, 1-bath ranch home is tucked away from the road but still just minutes from major freeways, shopping, dining, and everyday amenities. It’s country living without leaving the city.Inside, 1,365 square feet of comfortable living space features an open and inviting layout, with custom-finished hardwood flooring adding warmth and character to the main living areas. The primary bedroom is generously sized and includes a walk-in closet, while the oversized 4-car garage — heated and cooled, wired with 220-volt service — offers even more room for vehicles, storage, a workshop, or whatever hobby needs the space.Outside, a front deck and stamped patio on both sides give you plenty of ways to enjoy the property. The wooded lot provides privacy — a rare find in Taylor, where land like this doesn’t come around often.If you’ve been searching for acreage, a large garage, and privacy without sacrificing convenience, this one’s worth seeing in person.Schedule your showing today.
IDX provided courtesy of Realcomp II Ltd. via Berkshire Hathaway HomeServices Snyder & Company, Realtors® and Realcomp II Ltd.. © 2026 Realcomp II Ltd. Shareholders. Real estate listings held by brokerages other than Berkshire Hathaway HomeServices Snyder & Company, Realtors® are marked with the Realcomp-approved IDX logo and are provided through IDX through Realcomp II Ltd. IDX information is provided exclusively for the consumers' personal, non-commercial use and may not be used for any purpose other than to identify prospective properties consumers may be interested in purchasing. Any use of search facilities of data on the site, other than by a consumer looking to purchase real estate, is prohibited. The accuracy of all information, regardless of source, is not guaranteed or warranted. All information should be independently verified. Data last updated: 2026-10-13T11:00:48.987.
 IDX provided courtesy of Realcomp II Ltd., via Social House Real Estate Group LLC: (313) 784-9879 and Realcomp, ©2026 Realcomp II Ltd. Shareholders.