
Description
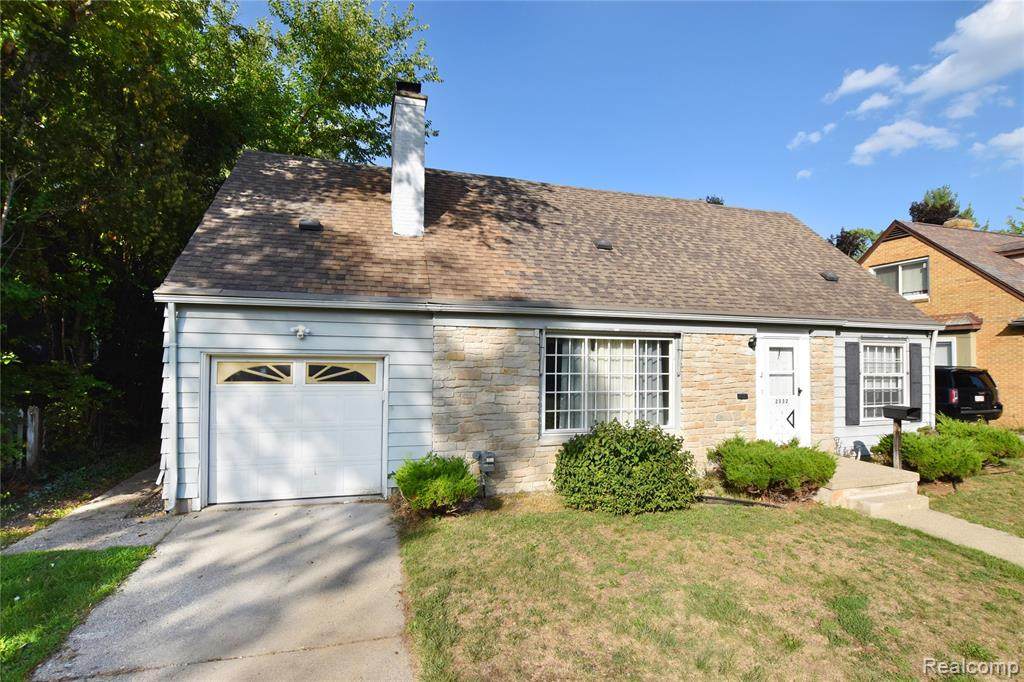
Large and in-charge on Nolen Drive! This spotless 2500sqft colonial is complete with 5 bedrooms, 2 full baths, 2 bedrooms on the main floor - perfect for mother-in-law quarters. Main floor bathroom has been completely remodeled with ceramic tile including a new tub, toilet, fixtures, etc. The main floor also showcases 2 large living spaces, one with refinished hardwood floors, and the other all carpet with soaring ceilings, wall to wall fireplace, and sliding glass door to the brick paver patio. Upstairs features another 3 spacious bedrooms, full bath and ample storage. Rooms big enough to fit king sized bed! Semi finished lower level complete with a new high efficiency furnace, central air, and water heater! Fresh paint throughout, new ceiling fans and fixtures throughout, refinished flooring, improved exterior drainage, multiple living spaces - all located on the prestigious Nolen Drive within Flint's Mott Park. Conveniently located just blocks from Kettering University, only miles from i69, and Mott Park across the street along with the Flint River. Attention investors - this home will rent for $1800/m.
-
5BEDS
-
0.21ACRES
-
2BATHS
-
01/2 BATHS
-
2,500SQFT
-
$70$/SQFT
Description
Large and in-charge on Nolen Drive! This spotless 2500sqft colonial is complete with 5 bedrooms, 2 full baths, 2 bedrooms on the main floor - perfect for mother-in-law quarters. Main floor bathroom has been completely remodeled with ceramic tile including a new tub, toilet, fixtures, etc. The main floor also showcases 2 large living spaces, one with refinished hardwood floors, and the other all carpet with soaring ceilings, wall to wall fireplace, and sliding glass door to the brick paver patio. Upstairs features another 3 spacious bedrooms, full bath and ample storage. Rooms big enough to fit king sized bed! Semi finished lower level complete with a new high efficiency furnace, central air, and water heater! Fresh paint throughout, new ceiling fans and fixtures throughout, refinished flooring, improved exterior drainage, multiple living spaces - all located on the prestigious Nolen Drive within Flint's Mott Park. Conveniently located just blocks from Kettering University, only miles from i69, and Mott Park across the street along with the Flint River. Attention investors - this home will rent for $1800/m.
IDX provided courtesy of Realcomp II Ltd. via Berkshire Hathaway HomeServices Snyder & Company, Realtors® and Realcomp II Ltd.. © 2026 Realcomp II Ltd. Shareholders. Real estate listings held by brokerages other than Berkshire Hathaway HomeServices Snyder & Company, Realtors® are marked with the Realcomp-approved IDX logo and are provided through IDX through Realcomp II Ltd. IDX information is provided exclusively for the consumers' personal, non-commercial use and may not be used for any purpose other than to identify prospective properties consumers may be interested in purchasing. Any use of search facilities of data on the site, other than by a consumer looking to purchase real estate, is prohibited. The accuracy of all information, regardless of source, is not guaranteed or warranted. All information should be independently verified. Data last updated: 2026-10-09T05:29:45.737.
 IDX provided courtesy of Realcomp II Ltd., via Real Estate by Tremaine: (810) 255-1767 and Realcomp, ©2026 Realcomp II Ltd. Shareholders.