














































Description
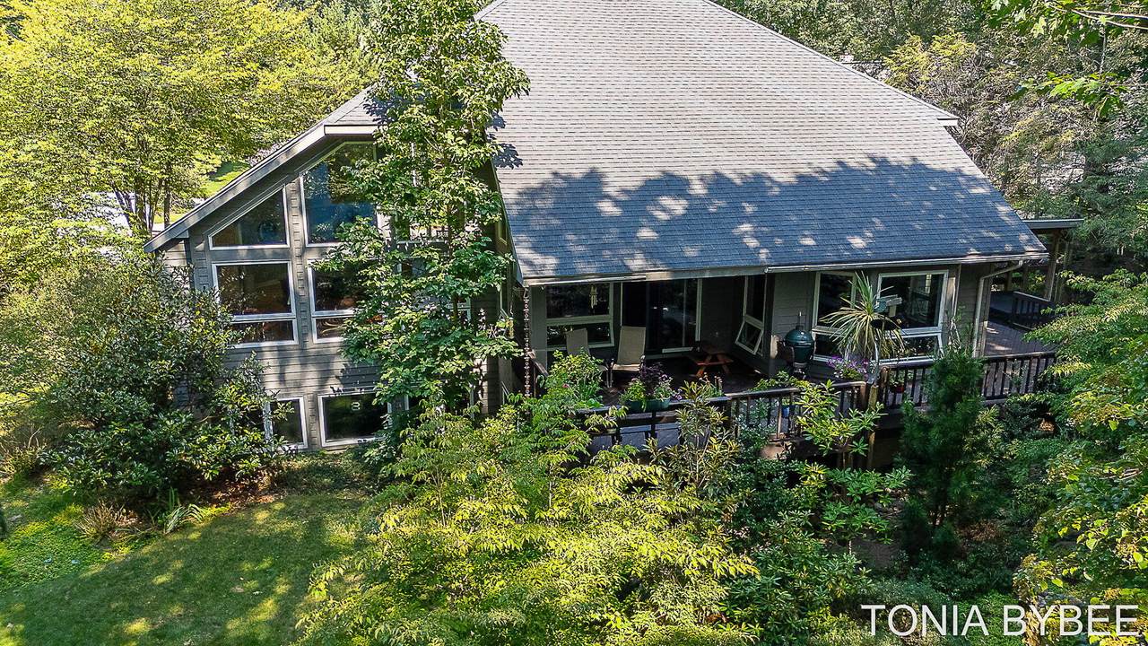
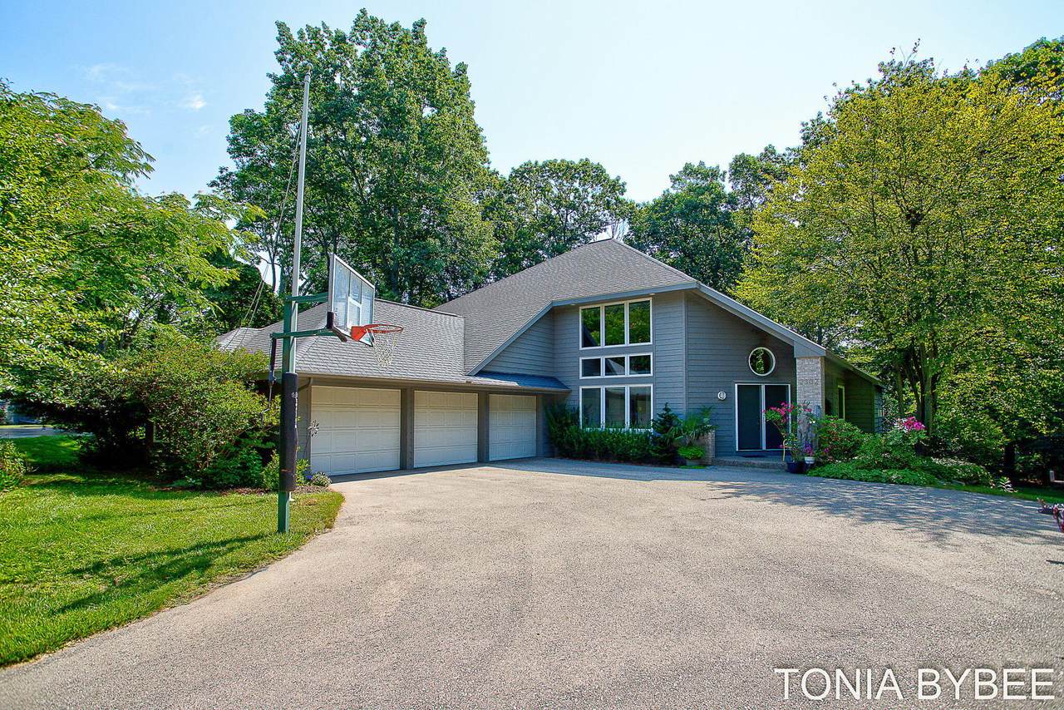
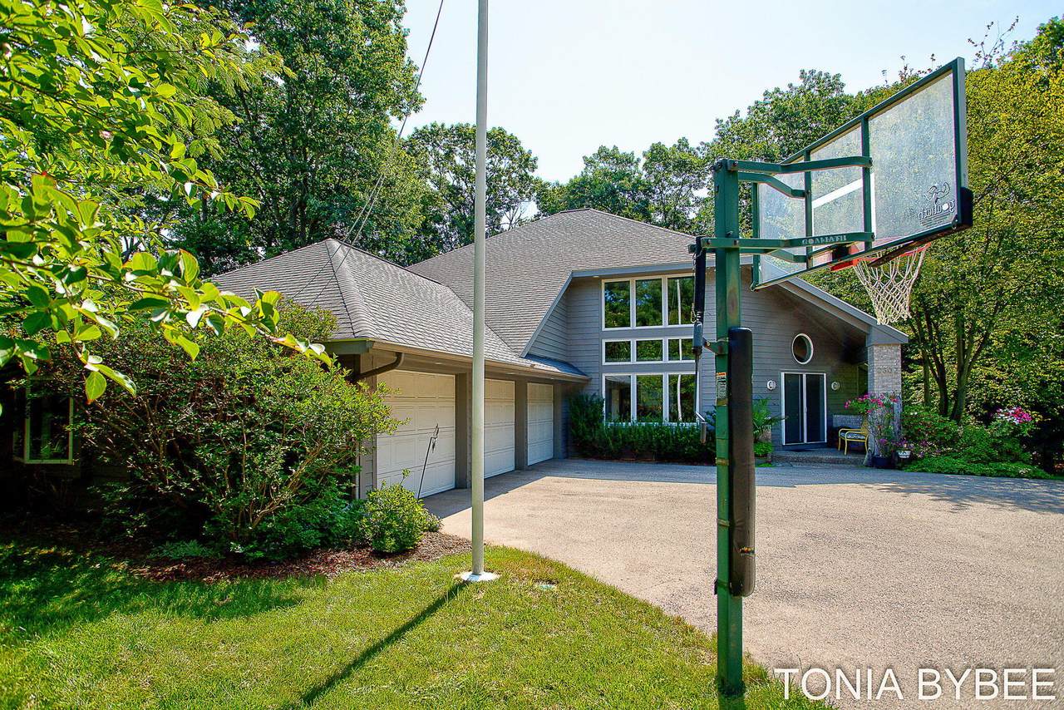
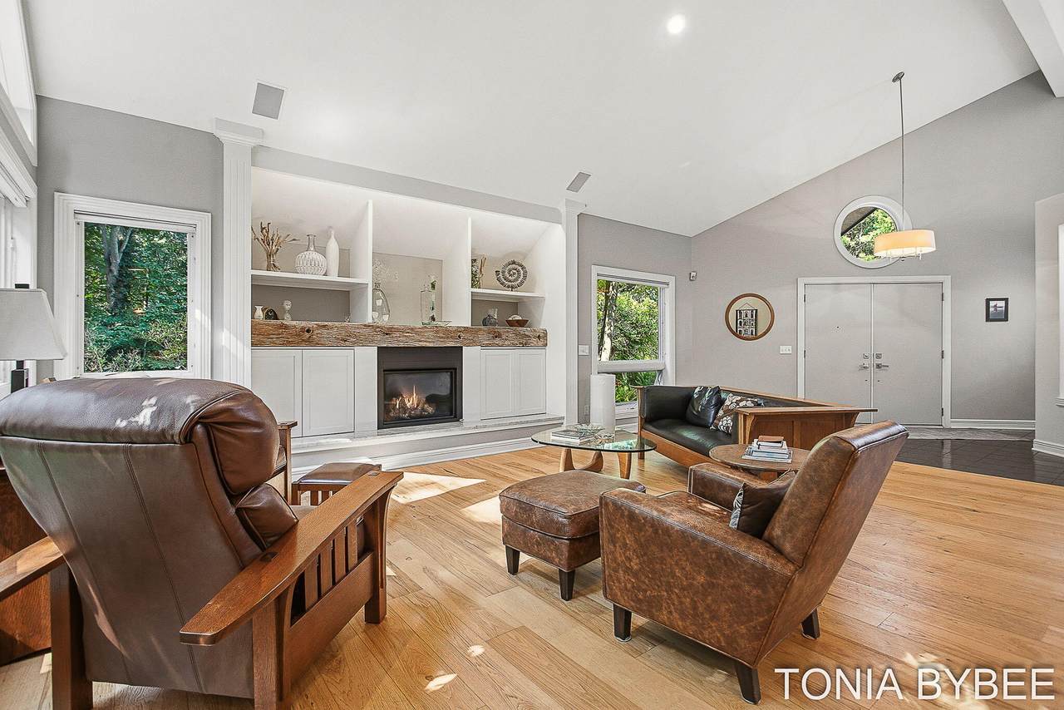
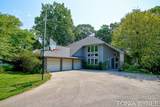
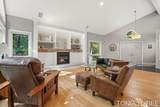
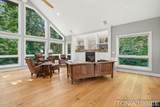
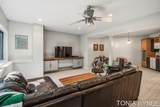
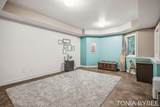
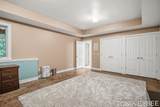
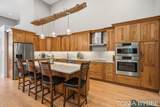
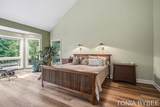
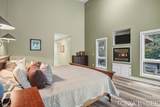
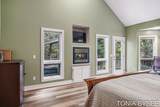
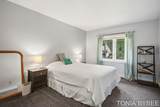
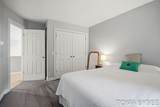
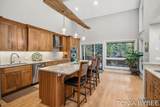
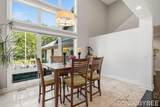
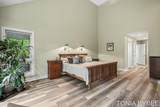
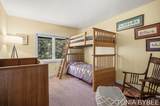
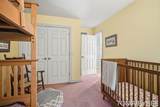
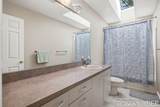
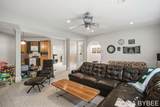
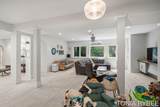
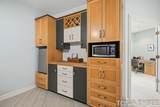
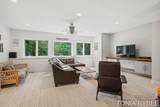
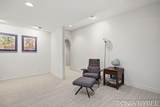
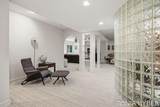
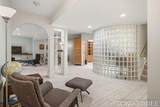
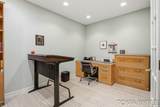
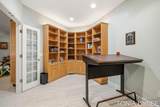
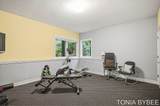
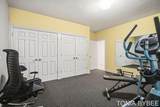
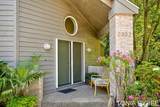
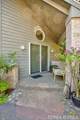
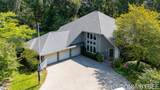
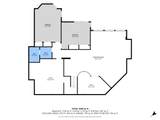
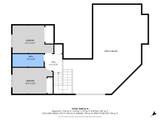
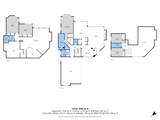
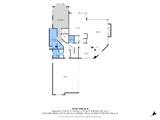
Architecturally designed by renowned architect Chuck Posthumus and expertly built by Mike Schaap, this stunning contemporary home offers an exceptional blend of timeless design, modern updates, and an unbeatable location. Set on a beautifully landscaped .75-acre lot with deeded Lake Michigan access, this impressive residence features 4,898 finished square feet, 5 bedrooms, and 3½ bathrooms. The recently remodeled kitchen and living room create a bright, inviting space perfect for everyday living and entertaining, showcasing clean contemporary lines and quality finishes. Step outside to the expansive 700-square-foot deck overlooking the picturesque backyard; this really adds to your main floor living space. The luxurious primary suite is a true retreat with a dramatic 17-foot ceiling, spacious sitting area, and separate his-and-her walk-in closets. The finished lower level features 9-foot ceilings and daylight windows, providing abundant natural light and versatile living space for recreation, guests, or a home office. With deeded access to the pristine shores of Lake Michigan, exceptional craftsmanship, and thoughtful updates throughout, this one-of-a-kind home offers a rare opportunity to enjoy architectural excellence in a spectacular setting.
-
5BEDS
-
0.7ACRES
-
3BATHS
-
11/2 BATHS
-
4,898SQFT
-
$245$/SQFT
Description
Architecturally designed by renowned architect Chuck Posthumus and expertly built by Mike Schaap, this stunning contemporary home offers an exceptional blend of timeless design, modern updates, and an unbeatable location. Set on a beautifully landscaped .75-acre lot with deeded Lake Michigan access, this impressive residence features 4,898 finished square feet, 5 bedrooms, and 3½ bathrooms. The recently remodeled kitchen and living room create a bright, inviting space perfect for everyday living and entertaining, showcasing clean contemporary lines and quality finishes. Step outside to the expansive 700-square-foot deck overlooking the picturesque backyard; this really adds to your main floor living space. The luxurious primary suite is a true retreat with a dramatic 17-foot ceiling, spacious sitting area, and separate his-and-her walk-in closets. The finished lower level features 9-foot ceilings and daylight windows, providing abundant natural light and versatile living space for recreation, guests, or a home office. With deeded access to the pristine shores of Lake Michigan, exceptional craftsmanship, and thoughtful updates throughout, this one-of-a-kind home offers a rare opportunity to enjoy architectural excellence in a spectacular setting.
© 2026 MichRIC, LLC. All rights reserved. Information deemed reliable but not guaranteed. Updated: 2026-10-16T12:34:01.623.