Skip To Content

229 Flat Rock Drive

Sand Lake, MI 49343
  • $370,000
  • STATUS: Active
  • ON SITE: 62 Days
  • MLS #: 26041941
UPDATED: 68 min ago
$370,000
  • 3
    BEDS
  • 1
    ACRES
  • 2
    BATHS
  • 0
    1/2 BATHS
  • 2,242
    SQFT
  • $165
    $/SQFT
Neighborhood:
Type:
Single-Family Home
Built:
2026
County:

School Ratings & Info

School District:

Description

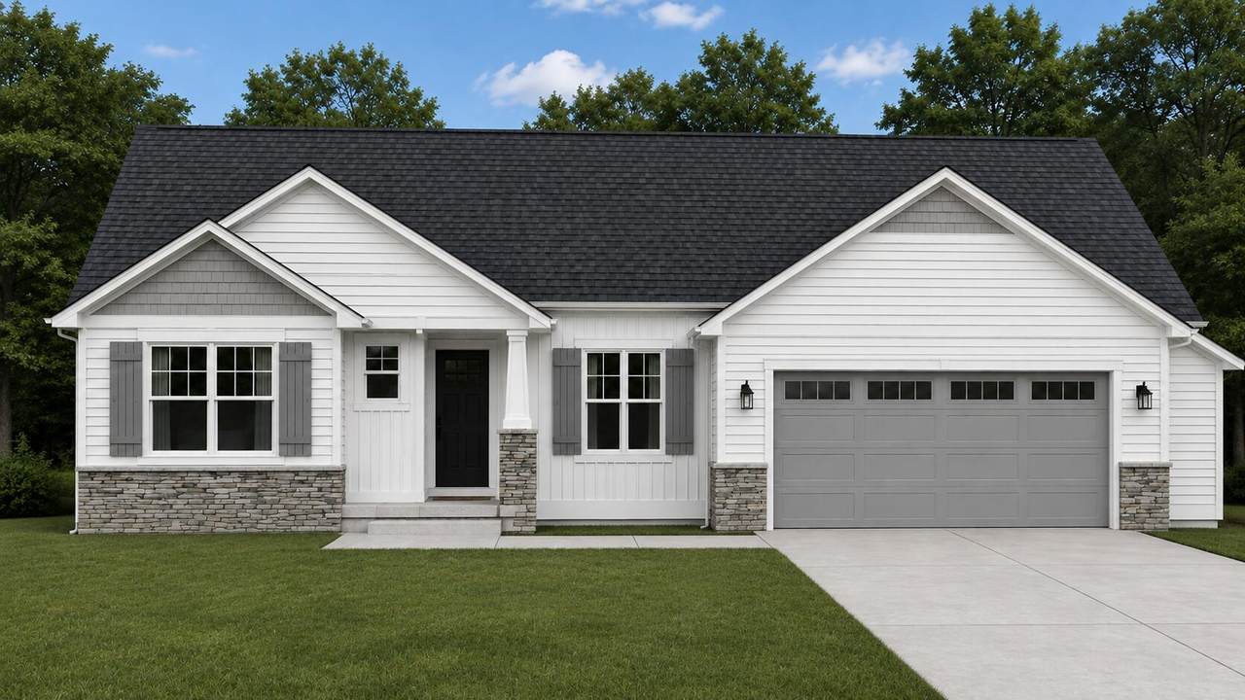
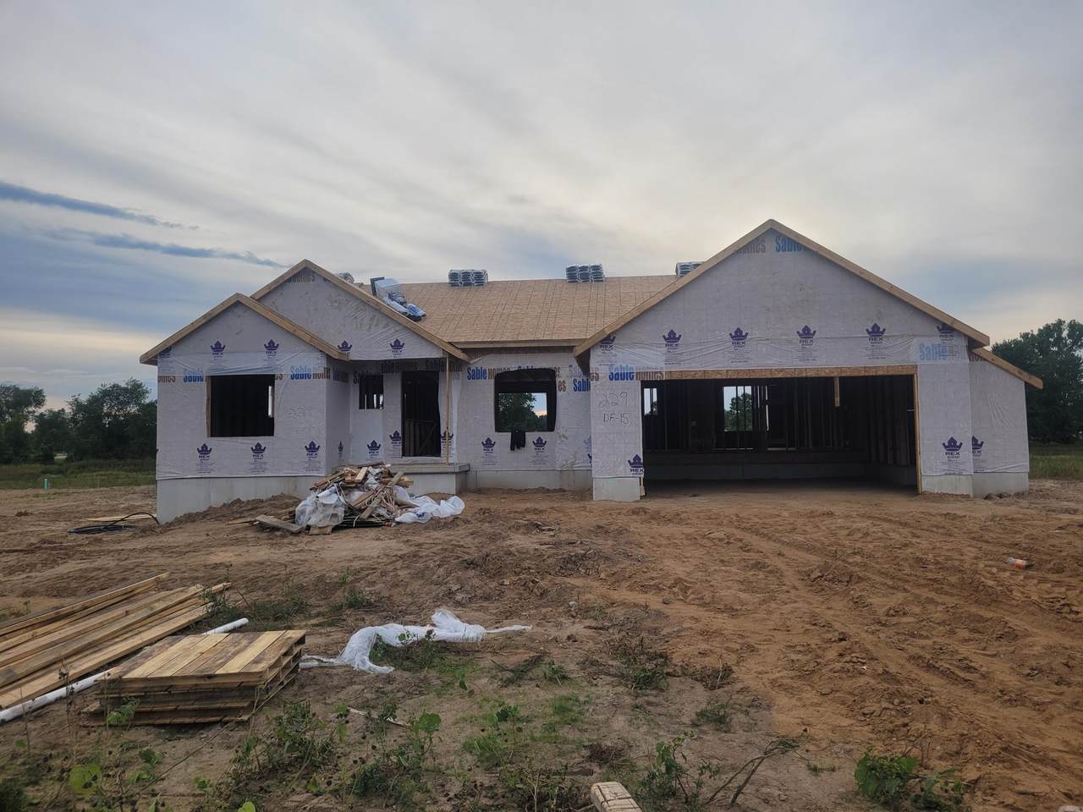
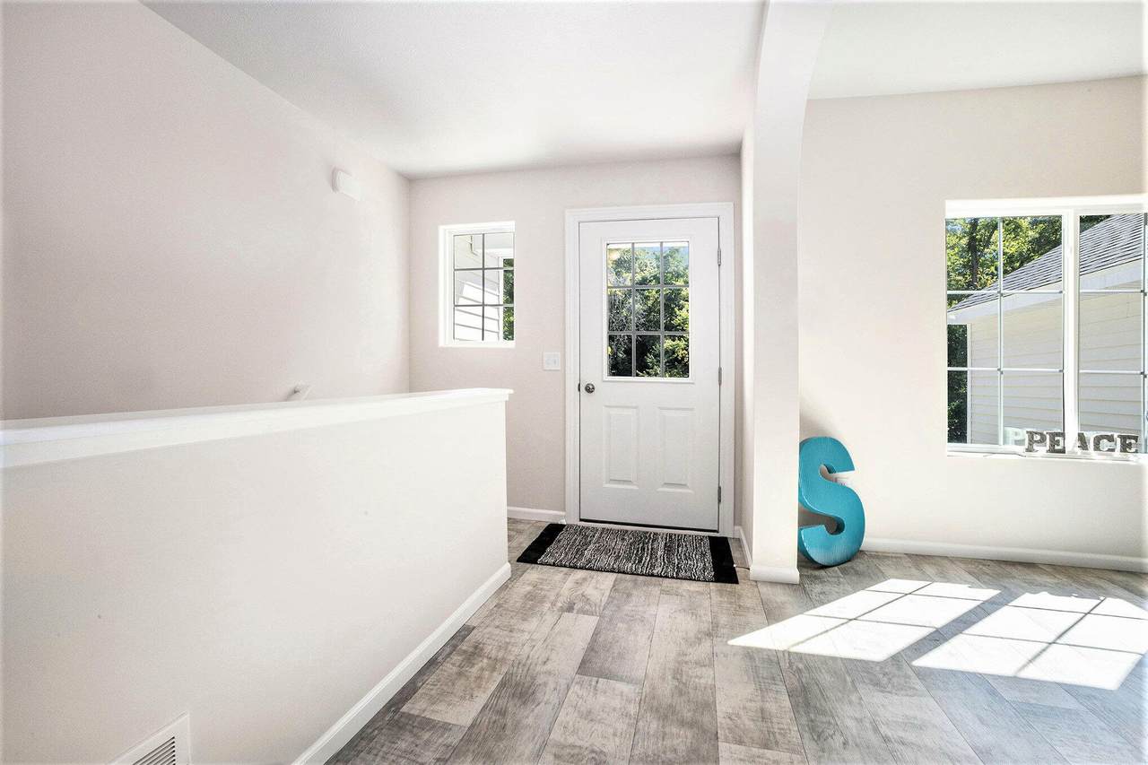
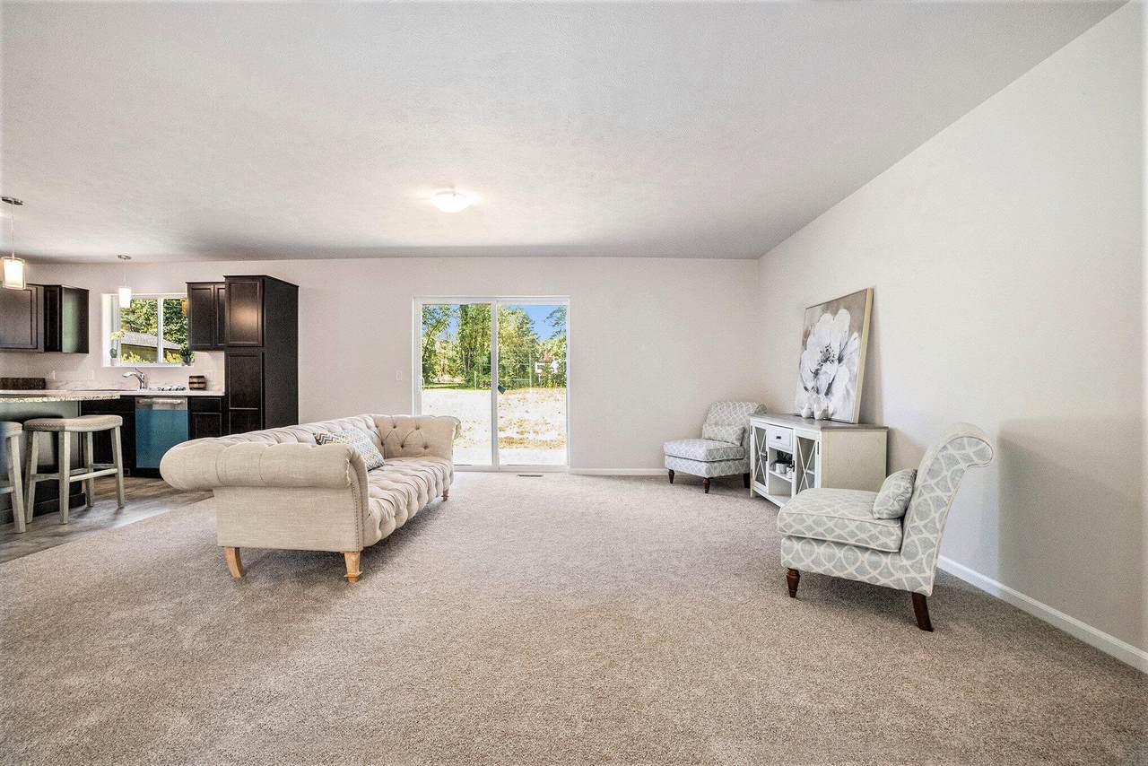
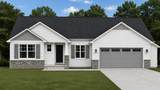
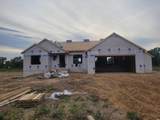
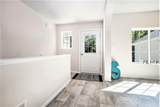
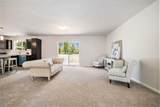
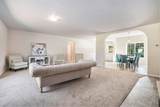
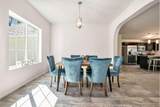
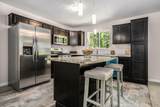
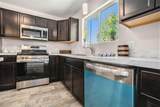
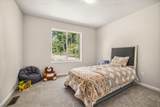
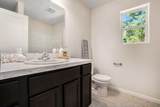
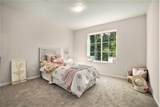
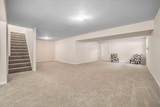
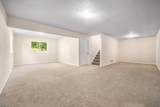
Welcome to the Bayberry Ranch Floor plan, spacious 3-bedroom, 2-bathroom single-family residence in Sand Lake, MI, offering 2,242 square feet of finished living space. Situated on a generous sized lot, this home provides ample room for outdoor pursuits and expansion possibilities. The 2-car garage offers convenient vehicle storage and additional utility space. This property presents an excellent opportunity for those seeking comfortable living quarters with substantial grounds in the Dagget Flats community. Photos are of a model home. Colors and selections may vary. Completion January 2027.

Monthly Payment Calculator


© 2026 MichRIC, LLC. All rights reserved. Information deemed reliable but not guaranteed. Updated: 2026-10-13T11:33:48.64.
www.bhhssnyder.com/homes/180041488
Print Image

229 Flat Rock Drive Sand Lake, MI 49343

  • Price: $370,000
  • Status: Active
  • On Site: 62 Days
  • Updated: 68 min ago
  • MLS #: 26041941
3
Beds
2
Baths
0
½ Baths
1
Acres
2,242
SQFT
$165
$/SQFT
2026
Built
Neighborhood:
Pierson Twp
County:
Montcalm
School District:
Tri County
Property Description
Welcome to the Bayberry Ranch Floor plan, spacious 3-bedroom, 2-bathroom single-family residence in Sand Lake, MI, offering 2,242 square feet of finished living space. Situated on a generous sized lot, this home provides ample room for outdoor pursuits and expansion possibilities. The 2-car garage offers convenient vehicle storage and additional utility space. This property presents an excellent opportunity for those seeking comfortable living quarters with substantial grounds in the Dagget Flats community. Photos are of a model home. Colors and selections may vary. Completion January 2027.
Exterior Features

Architectural Style Ranch Attached Garage YN Yes Construction Materials StoneVinyl Siding Garage YN Yes Lot Features [] Other Structures [] Pool Features [] Road Surface Type [] Roof Shingle Waterfront Features [] Waterfront YN No Window Features ScreensInsulated Windows

Interior Features

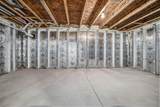
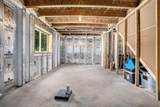
Appliances DishwasherMicrowaveRangeRefrigerator Basement DaylightFull Basement YN Yes Cooling Central Air Cooling YN Yes Fireplace Features [] Fireplace YN No Heating Forced Air Heating YN Yes Interior Features Garage Door OpenerCenter Island Main Floor Bedrooms 3

Property Features

Accessibility Features 36 Inch Entrance DoorCovered Entrance Association Amenities [] Association Fee Includes [] Auction Or For Sale For Sale Cross Street 22 Mile and Dagget Listing Terms CashFHAConventional New Construction YN Yes Property Sub Type Single Family Residence Sewer Septic Tank Tax Annual Amount 0 Tax Year 2026 Utilities Natural Gas Connected Water Source Well Zoning Residential

Listing provided courtesy of Kristy Lecceadone of Sable Realty LLC: 616-866-3913. © 2026 MichRIC, LLC. All rights reserved. Information deemed reliable but not guaranteed.


© 2026 MichRIC, LLC. All rights reserved. Information deemed reliable but not guaranteed. Updated: 2026-10-13T11:33:48.64.
 
https://bt-photos.global.ssl.fastly.net/swmich/1280_boomver_2_26041941-2.jpg https://bt-photos.global.ssl.fastly.net/swmich/1280_boomver_2_26041941-2.jpg https://bt-photos.global.ssl.fastly.net/swmich/1280_boomver_2_26041941-2.jpg
Logo
Berkshire Hathaway HomeServices Snyder & Company, Realtors®
2655 Plymouth Road
Ann Arbor MI, 48105
;