Skip To Content

2230 Joseph Street

Niles, MI 49120
  • $285,000
  • STATUS: Active
  • ON SITE: 51 Days
  • MLS #: 26044514
UPDATED: 185 min ago
$285,000
  • 3
    BEDS
  • 0.39
    ACRES
  • 2
    BATHS
  • 0
    1/2 BATHS
  • 1,443
    SQFT
  • $198
    $/SQFT
Neighborhood:
Type:
Single-Family Home
Built:
2009
County:

School Ratings & Info

School District:

Description

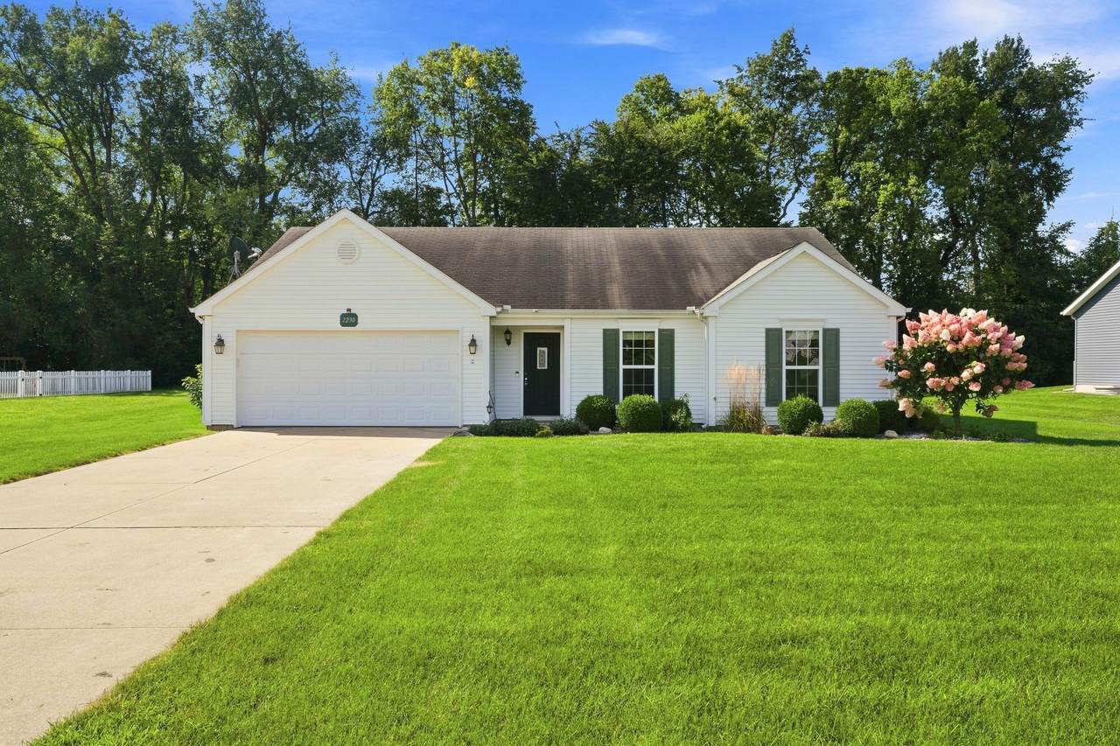
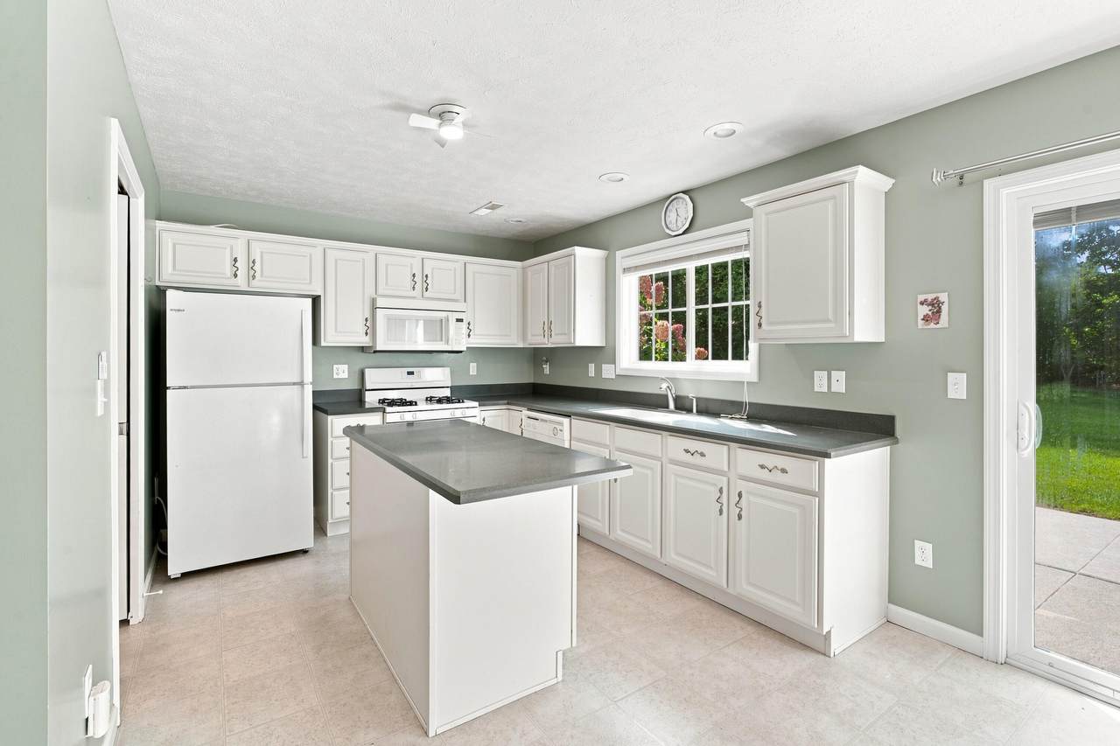
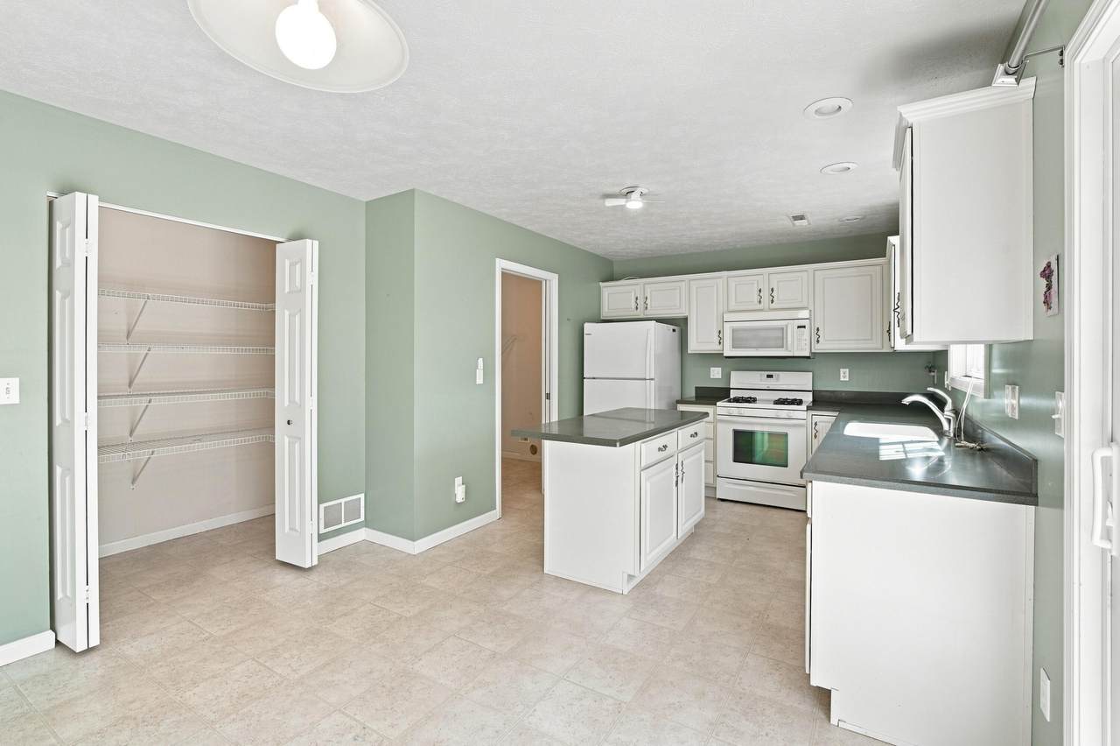
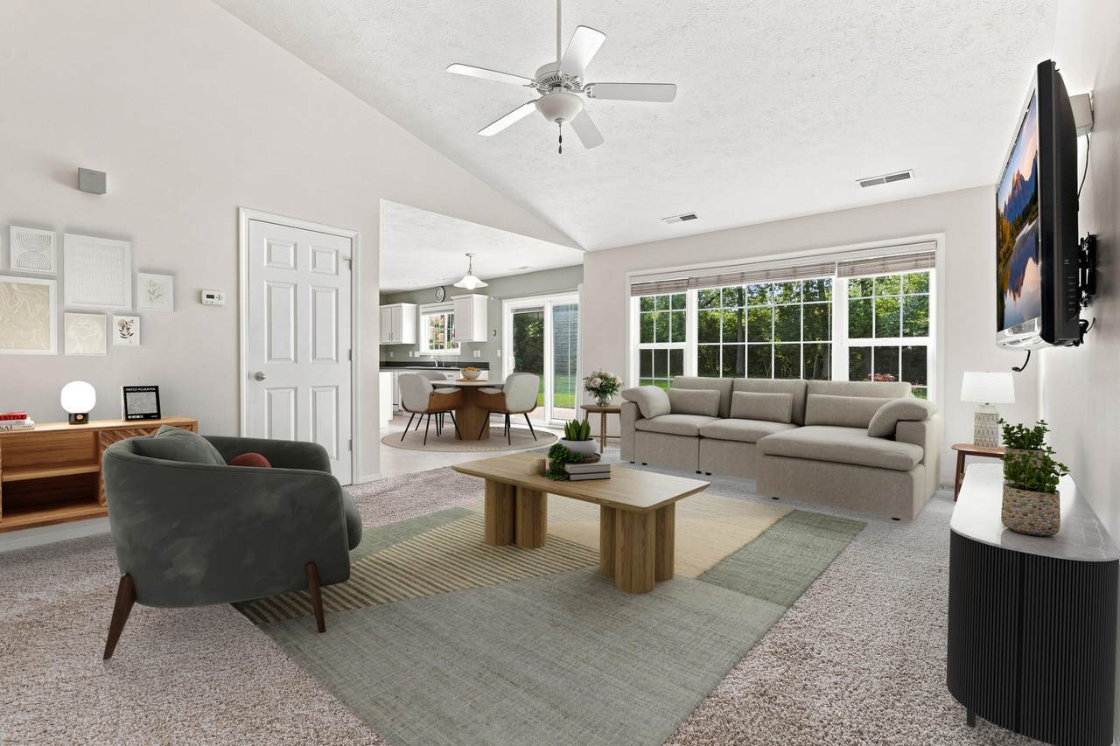
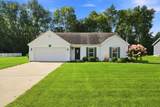
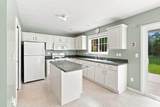
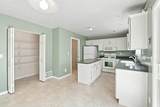
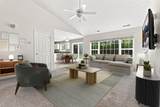
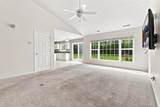
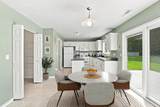
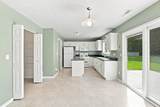
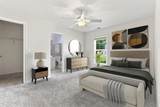
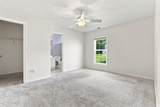
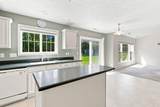
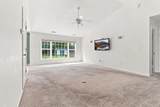
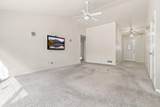
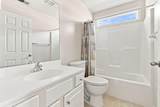
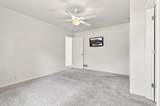
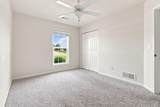
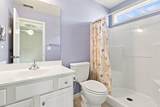
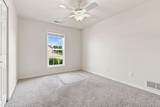
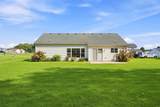
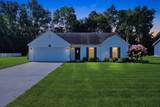
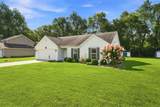
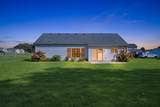
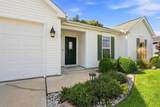
Let's make some memories here. This home was custom built and lived in by the same family for 17 years. You will take note of how well she's been maintained throughout the years. Step inside to an impressive entry way with coat closet. Gaze over the open floor plan of a Living room, dining area and well-appointed kitchen with center island. There is a Main level laundry with large linen closet between the kitchen and the garage perfectly placed to be used as a mud room. Recess lighting and cathedral ceilings open up the house to feel large and bright. Off of the living room is a patio door that leads out to wooded privacy and a concrete pad. Set up your outdoor experience here with lawn furniture and a grill for family fun and relaxation. Three bedrooms and two full bathrooms with master ensuite are a great combination with looking for a home. This is a quiet neighborhood with many cul-de-sacs.

Monthly Payment Calculator


© 2026 MichRIC, LLC. All rights reserved. Information deemed reliable but not guaranteed. Updated: 2026-10-12T23:33:25.077.
www.bhhssnyder.com/homes/180431874
Print Image

2230 Joseph Street Niles, MI 49120

  • Price: $285,000
  • Status: Active
  • On Site: 51 Days
  • Updated: 185 min ago
  • MLS #: 26044514
3
Beds
2
Baths
0
½ Baths
0.39
Acres
1,443
SQFT
$198
$/SQFT
2009
Built
Neighborhood:
Niles Twp
County:
Berrien
School District:
Buchanan
Property Description
Let's make some memories here. This home was custom built and lived in by the same family for 17 years. You will take note of how well she's been maintained throughout the years. Step inside to an impressive entry way with coat closet. Gaze over the open floor plan of a Living room, dining area and well-appointed kitchen with center island. There is a Main level laundry with large linen closet between the kitchen and the garage perfectly placed to be used as a mud room. Recess lighting and cathedral ceilings open up the house to feel large and bright. Off of the living room is a patio door that leads out to wooded privacy and a concrete pad. Set up your outdoor experience here with lawn furniture and a grill for family fun and relaxation. Three bedrooms and two full bathrooms with master ensuite are a great combination with looking for a home. This is a quiet neighborhood with many cul-de-sacs.
Exterior Features

Architectural Style Ranch Attached Garage YN Yes Construction Materials Vinyl Siding Garage YN Yes Lot Features Level Other Structures [] Pool Features [] Road Surface Type Paved Roof Composition Waterfront Features [] Waterfront YN No Window Features ScreensInsulated Windows

Interior Features

Appliances DishwasherMicrowaveRangeRefrigerator Basement Slab Basement YN No Cooling Central Air Cooling YN Yes Fireplace Features [] Fireplace YN No Heating Forced Air Heating YN Yes Interior Features Ceiling Fan(s)Center Island Main Floor Bedrooms 3

Property Features

Accessibility Features [] Association Amenities [] Association Fee Includes [] Auction Or For Sale For Sale Cross Street Janice Street Listing Terms CashFHAVA LoanRural DevelopmentConventional New Construction YN No Property Sub Type Single Family Residence Sewer Septic Tank Tax Annual Amount 2256 Tax Year 2025 Utilities [] Water Source Well

Listing provided courtesy of The Wartick Real Estate Group of Cressy & Everett Real Estate: 269-429-6666. © 2026 MichRIC, LLC. All rights reserved. Information deemed reliable but not guaranteed.


© 2026 MichRIC, LLC. All rights reserved. Information deemed reliable but not guaranteed. Updated: 2026-10-12T23:33:25.077.
 
https://bt-photos.global.ssl.fastly.net/swmich/1280_boomver_1_26044514-2.jpg https://bt-photos.global.ssl.fastly.net/swmich/1280_boomver_1_26044514-2.jpg https://bt-photos.global.ssl.fastly.net/swmich/1280_boomver_1_26044514-2.jpg
Logo
Berkshire Hathaway HomeServices Snyder & Company, Realtors®
2655 Plymouth Road
Ann Arbor MI, 48105
;