









Description
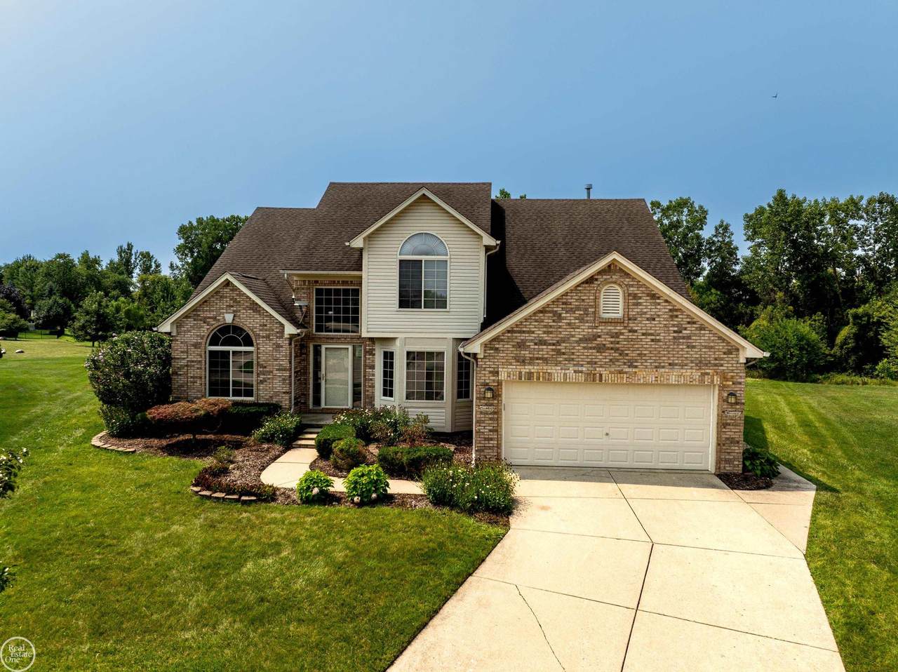
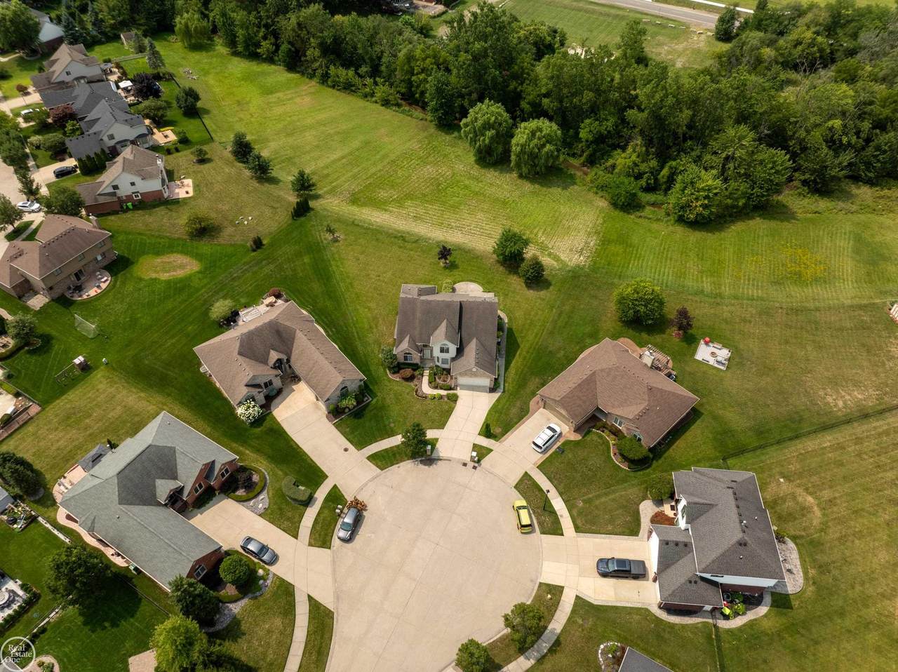
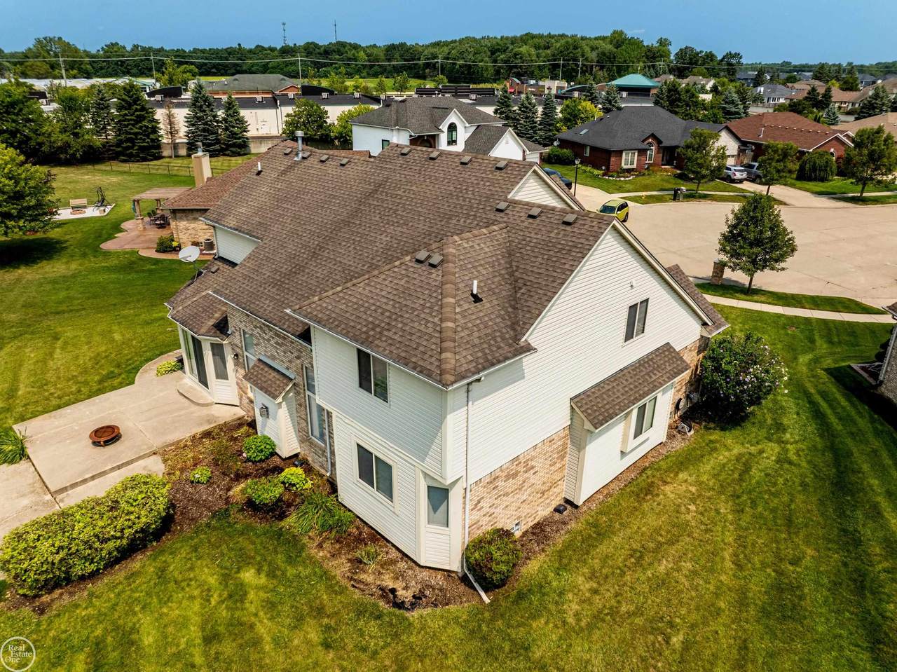
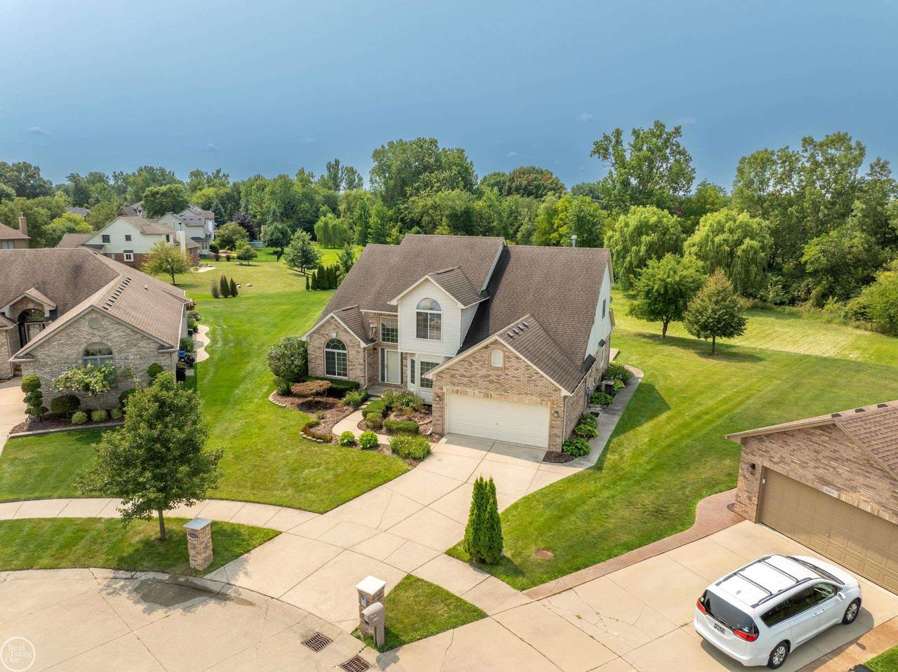
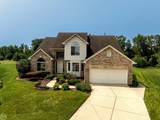
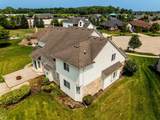
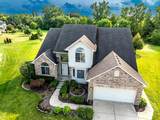
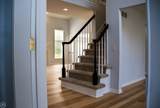
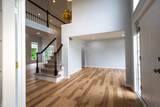
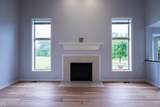
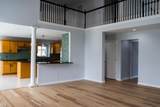
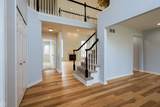
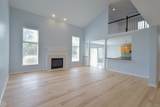
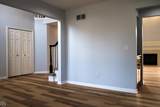
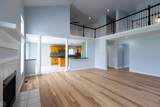
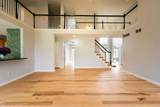
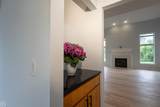
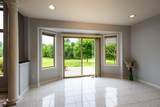
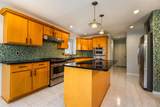
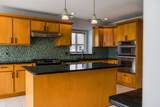
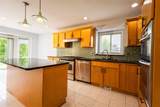
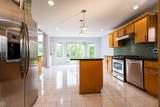
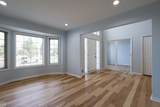
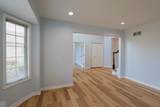
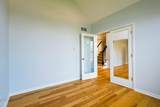
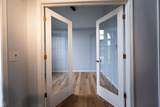
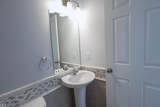
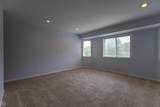
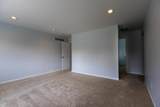
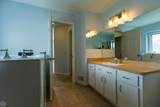
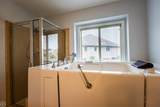
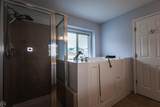
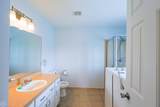
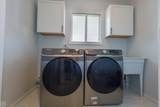
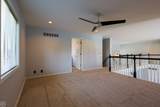
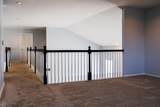
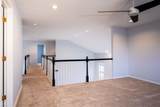
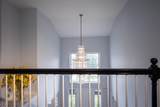
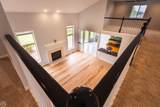
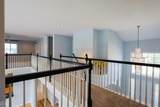
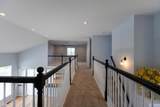
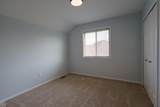
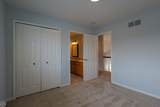
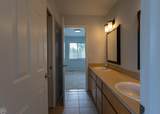
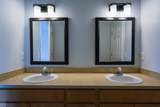
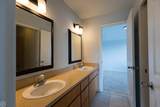
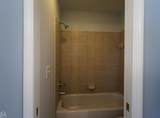
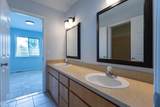
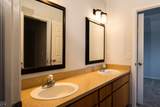
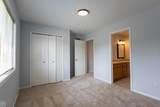
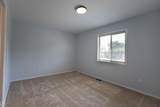
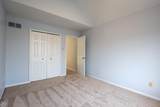
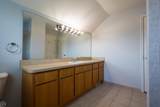
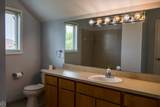
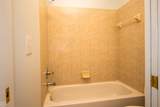
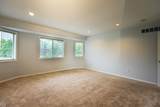
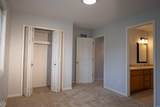
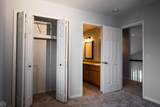
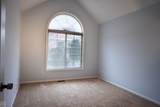
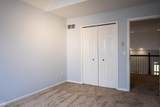
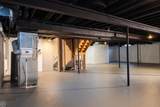
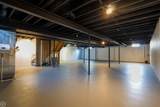
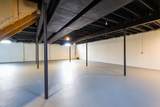
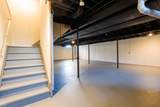
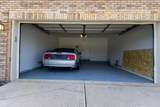
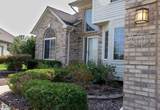
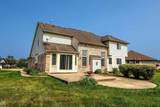
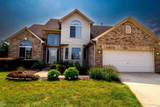
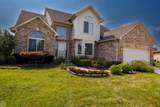
Fabulous Cul-de-Sac Home on Nearly an Acre Backing to a Creek! Welcome to this exceptional home situated on a quiet cul-de-sac on nearly an acre of land that backs up to a peaceful creek with incredible views. This thoughtfully designed floor plan offers both space and privacy. The entry level features a large primary suite with bay windows, walk-in closets, ensuite bathroom with full bath and shower, and a luxurious walk-in jetted tub. Also on the first floor is a private office with French doors, first-floor laundry, and a half bath. The main living areas boast vaulted ceilings, hardwood and ceramic flooring, and a huge great room with fireplace. Enjoy formal living room, a huge eat-in kitchen with granite countertops, snack bar, built-in oven, microwave, dishwasher, butler's pantry bar, and space for a wine cellar. Doorwall leads to a large patio overlooking the private, wooded setting. Upstairs you will find three additional bedrooms plus a second-floor bonus room. Dual staircases provide convenience and privacy - a grand staircase in the front entryway and a private rear stairway. Additional highlights include: Stove, refrigerator, washer and dryer included, huge open basement with glass block windows, and move-in ready condition. Located in a nicely manicured subdivision with low association fees and easy access to expressways.
-
4BEDS
-
0.57ACRES
-
3BATHS
-
11/2 BATHS
-
3,025SQFT
-
$195$/SQFT
Description
Fabulous Cul-de-Sac Home on Nearly an Acre Backing to a Creek! Welcome to this exceptional home situated on a quiet cul-de-sac on nearly an acre of land that backs up to a peaceful creek with incredible views. This thoughtfully designed floor plan offers both space and privacy. The entry level features a large primary suite with bay windows, walk-in closets, ensuite bathroom with full bath and shower, and a luxurious walk-in jetted tub. Also on the first floor is a private office with French doors, first-floor laundry, and a half bath. The main living areas boast vaulted ceilings, hardwood and ceramic flooring, and a huge great room with fireplace. Enjoy formal living room, a huge eat-in kitchen with granite countertops, snack bar, built-in oven, microwave, dishwasher, butler's pantry bar, and space for a wine cellar. Doorwall leads to a large patio overlooking the private, wooded setting. Upstairs you will find three additional bedrooms plus a second-floor bonus room. Dual staircases provide convenience and privacy - a grand staircase in the front entryway and a private rear stairway. Additional highlights include: Stove, refrigerator, washer and dryer included, huge open basement with glass block windows, and move-in ready condition. Located in a nicely manicured subdivision with low association fees and easy access to expressways.
 ©2026 MiRealSource (Michigan Multiple Listing Service). All rights reserved. IDX information is provided exclusively for consumers' personal, non-commercial use and may not be used for any purpose other than to identify prospective properties consumers may be interested in purchasing. Information is deemed reliable but is not guaranteed accurate by the MLS or Berkshire Hathaway HomeServices Snyder & Company, Realtors®. The information provided hereby constitutes proprietary information of MiRealSource, Inc. and its shareholders, affiliates and licensees and may not be reproduced or transmitted in any form or by any means, electronic or mechanical, including photocopy, recording, scanning or any information storage and retrieval system, without written permission from MiRealSource, Inc.
Data last updated: 2026-10-06T23:50:02.343.