



Description
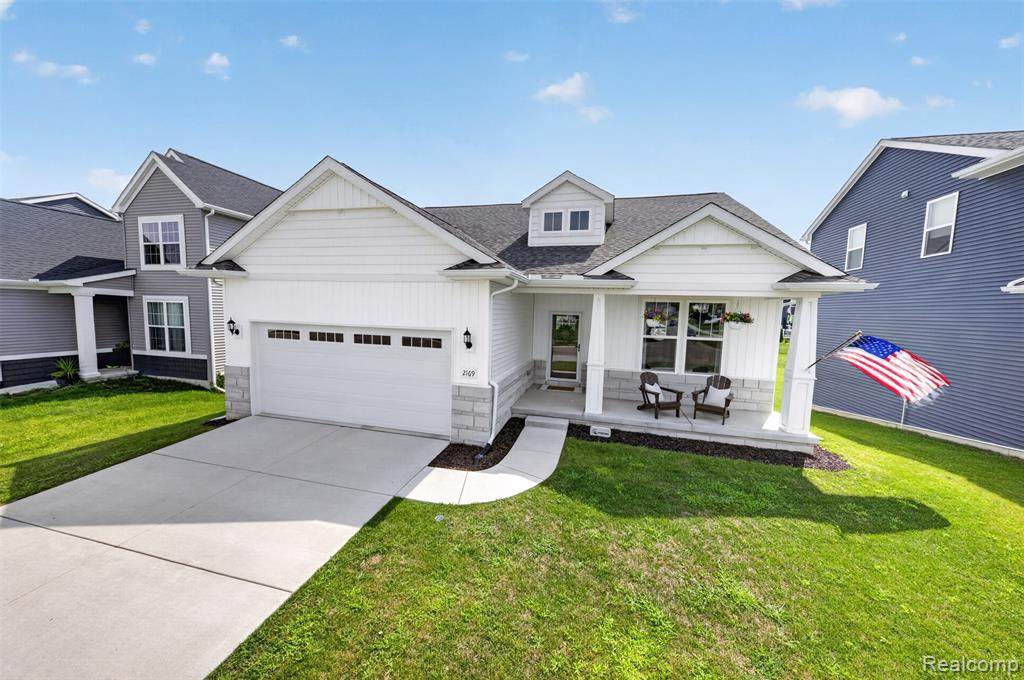
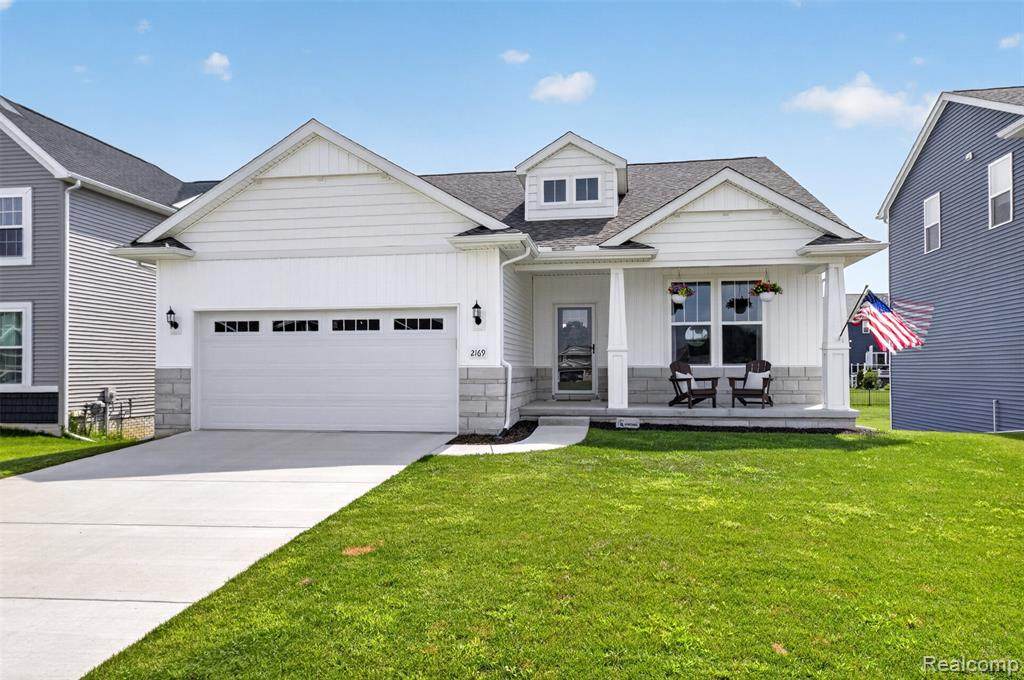
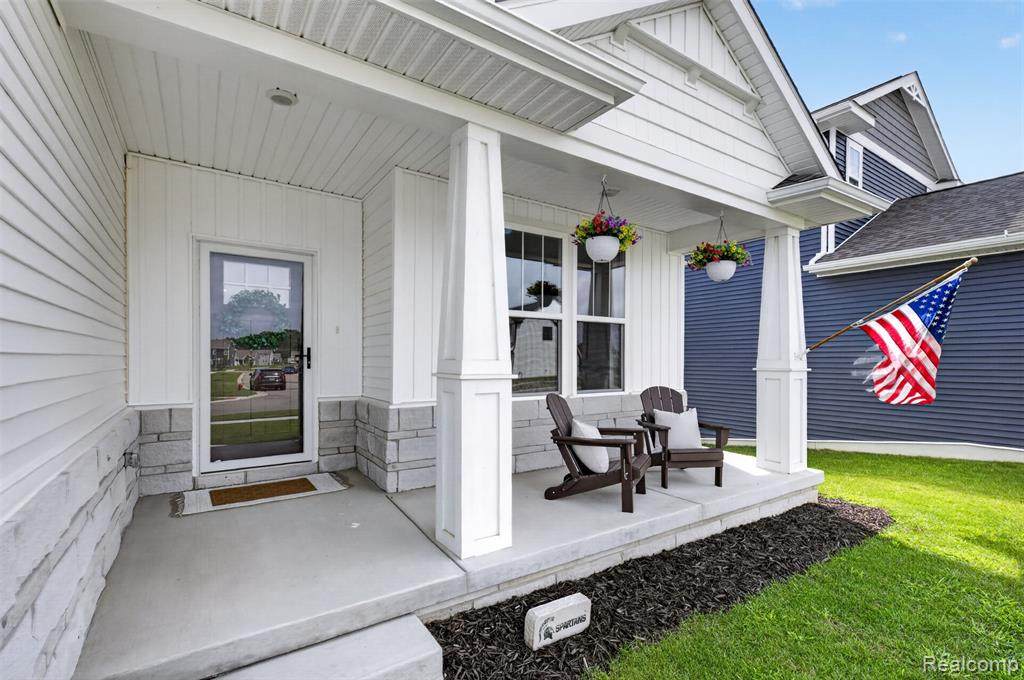
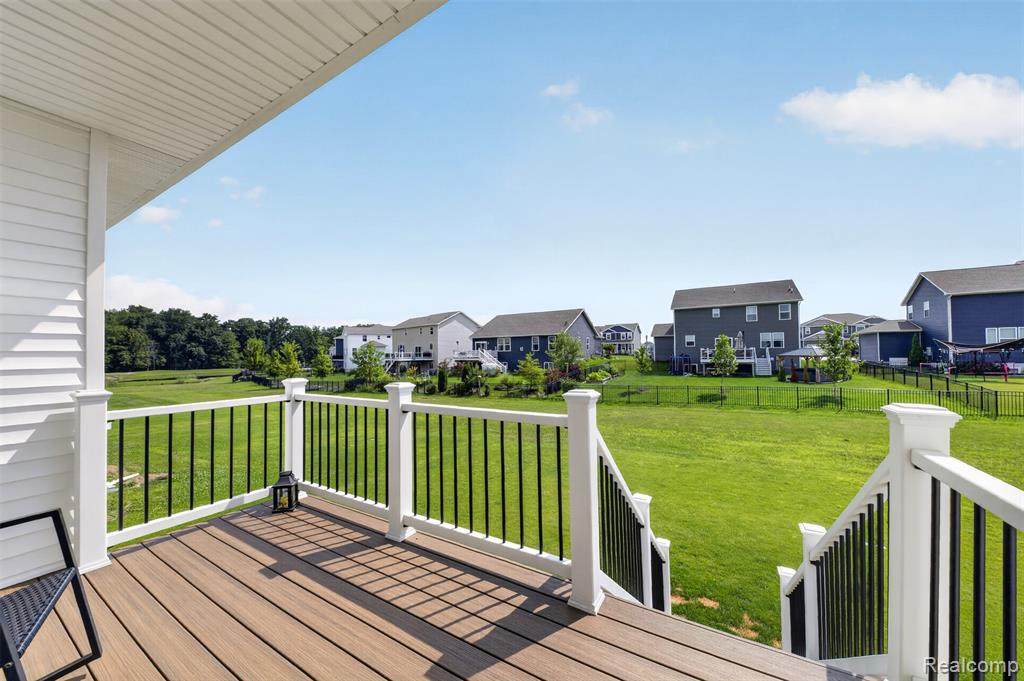
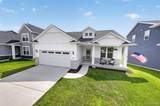
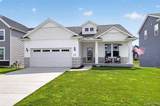
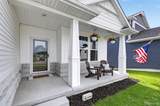
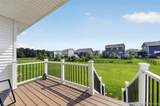
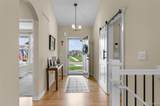
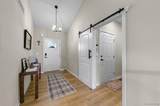
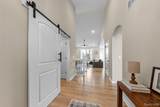
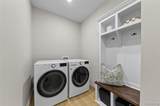
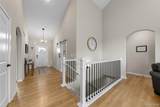
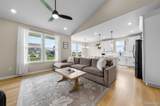
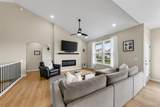
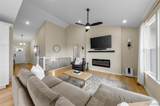
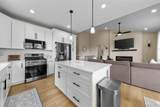
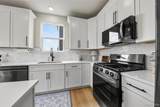
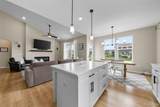
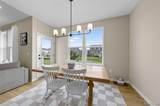
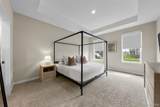
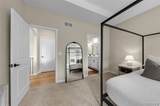
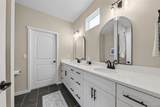
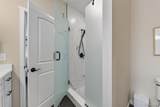
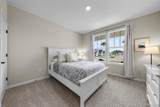
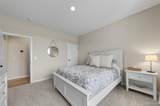
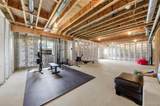
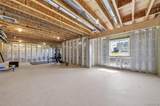
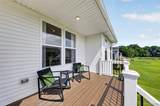
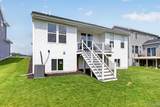
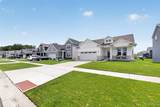
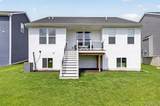
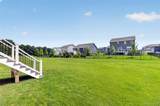
The most charming house on the block! This 2 bed 2 full bath home is 1450 sqft and cute as a button. This condo alternative features a covered Trex deck backing to common area, 2 car attached 22' deep garage, and first floor laundry. Open concept design with vaulted ceilings, electric fireplace with barn beam mantle and bright kitchen with 42" cabinets with soft close doors and drawers. Inclusive with the black stainless appliances in the spacious kitchen with center island and large eat-in breakfast nook. The first floor primary suite features a tray ceiling, dual vanity bath with large tiled shower and amazing walk in closet. Laminate flooring throughout for low maintenance living. Built just 2 years ago by Capital Custom Homes, this is a deal. Better value than building. Ideal for those not ready for condo living, downsizing or first time buyer. This is the home for you. Transferrable basement warranty, 96% eff furnace, 50 gal HWH, second water meter for outside irrigation, full daylight basement with rough in plumbing for future finish. Superior basement walls fully insulated to R16 and an energy certified home saving hundreds in utility costs. Marion Oaks community includes sidewalks, streetlights, fences allowed, fishing pond, sports field and future clubhouse and swimming pool. Great location for commuting and visiting downtown Howell and Brighton. Low township taxes and move in ready!
-
2BEDS
-
0.15ACRES
-
2BATHS
-
01/2 BATHS
-
1,452SQFT
-
$310$/SQFT
Description
The most charming house on the block! This 2 bed 2 full bath home is 1450 sqft and cute as a button. This condo alternative features a covered Trex deck backing to common area, 2 car attached 22' deep garage, and first floor laundry. Open concept design with vaulted ceilings, electric fireplace with barn beam mantle and bright kitchen with 42" cabinets with soft close doors and drawers. Inclusive with the black stainless appliances in the spacious kitchen with center island and large eat-in breakfast nook. The first floor primary suite features a tray ceiling, dual vanity bath with large tiled shower and amazing walk in closet. Laminate flooring throughout for low maintenance living. Built just 2 years ago by Capital Custom Homes, this is a deal. Better value than building. Ideal for those not ready for condo living, downsizing or first time buyer. This is the home for you. Transferrable basement warranty, 96% eff furnace, 50 gal HWH, second water meter for outside irrigation, full daylight basement with rough in plumbing for future finish. Superior basement walls fully insulated to R16 and an energy certified home saving hundreds in utility costs. Marion Oaks community includes sidewalks, streetlights, fences allowed, fishing pond, sports field and future clubhouse and swimming pool. Great location for commuting and visiting downtown Howell and Brighton. Low township taxes and move in ready!
IDX provided courtesy of Realcomp II Ltd. via Berkshire Hathaway HomeServices Snyder & Company, Realtors® and Realcomp II Ltd.. © 2026 Realcomp II Ltd. Shareholders. Real estate listings held by brokerages other than Berkshire Hathaway HomeServices Snyder & Company, Realtors® are marked with the Realcomp-approved IDX logo and are provided through IDX through Realcomp II Ltd. IDX information is provided exclusively for the consumers' personal, non-commercial use and may not be used for any purpose other than to identify prospective properties consumers may be interested in purchasing. Any use of search facilities of data on the site, other than by a consumer looking to purchase real estate, is prohibited. The accuracy of all information, regardless of source, is not guaranteed or warranted. All information should be independently verified. Data last updated: 2026-10-07T05:02:15.527.
 IDX provided courtesy of Realcomp II Ltd., via KW Realty Livingston: (810) 227-5500 and Realcomp, ©2026 Realcomp II Ltd. Shareholders.