Skip To Content

21508 Lanse Street

Saint Clair Shores, MI 48081
  • $229,000
  • STATUS: Active
  • ON SITE: 56 Days
  • MLS #: 20261060456
$229,000
  • 3
    BEDS
  • 0.14
    ACRES
  • 1
    BATHS
  • 1
    1/2 BATHS
  • 1,165
    SQFT
  • $197
    $/SQFT
Neighborhood:
Type:
Single-Family Home
Built:
1966
County:
Lot Size Dimensions:
80X78

School Ratings & Info

School District:

Description

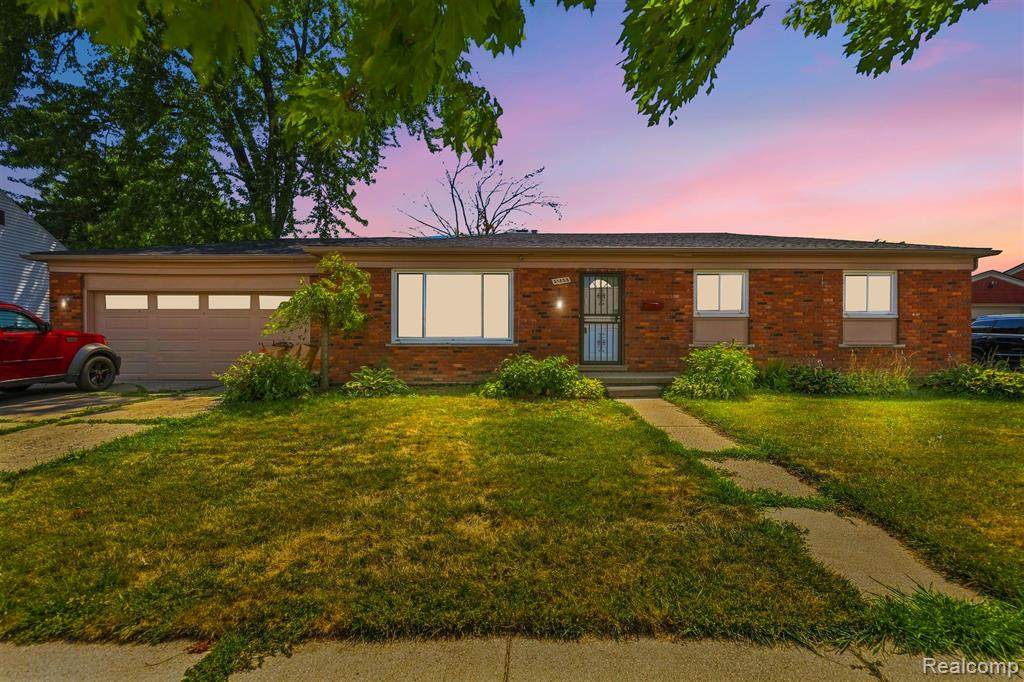
Move right into this beautifully renovated 3-bedroom, 1.1-bath brick ranch in St. Clair Shores. Every inch of this home has been thoughtfully updated, offering the ease of a turnkey property with none of the guesswork. The spacious living room flows seamlessly into a large eat-in kitchen, complete with a cozy fireplace and dedicated dining area — perfect for everyday living and entertaining alike.Downstairs, a full unfinished basement offers a blank canvas with excellent potential — whether you envision a home gym, media room, or the ultimate entertaining space, this level is ready for your finishing touches. Outside, enjoy a fenced backyard and patio, ideal for relaxing or hosting summer gatherings.Ideally located near local parks, a community pool, golf course, and marinas, this home puts everything St. Clair Shores has to offer right at your fingertips. With tasteful renovations already complete, this is a rare opportunity to enjoy modern comfort in a fantastic location — schedule your showing today!

Monthly Payment Calculator


IDX provided courtesy of Realcomp II Ltd. via Berkshire Hathaway HomeServices Snyder & Company, Realtors® and Realcomp II Ltd.. © 2026 Realcomp II Ltd. Shareholders. Real estate listings held by brokerages other than Berkshire Hathaway HomeServices Snyder & Company, Realtors® are marked with the Realcomp-approved IDX logo and are provided through IDX through Realcomp II Ltd. IDX information is provided exclusively for the consumers' personal, non-commercial use and may not be used for any purpose other than to identify prospective properties consumers may be interested in purchasing. Any use of search facilities of data on the site, other than by a consumer looking to purchase real estate, is prohibited. The accuracy of all information, regardless of source, is not guaranteed or warranted. All information should be independently verified. Data last updated: 2026-10-07T05:02:15.527.
www.bhhssnyder.com/homes/180043139
Print Image

21508 Lanse Street Saint Clair Shores, MI 48081

  • Price: $229,000
  • Status: Active
  • On Site: 56 Days
  • MLS #: 20261060456
3
Beds
1
Baths
1
½ Baths
0.14
Acres
1,165
SQFT
$197
$/SQFT
1966
Built
Neighborhood:
Lanse Creuse Gardens
County:
Macomb
Area:
St. Clair Shores
School District:
LAKESHORE (ST. CLAIR SHORES)
Property Description
Move right into this beautifully renovated 3-bedroom, 1.1-bath brick ranch in St. Clair Shores. Every inch of this home has been thoughtfully updated, offering the ease of a turnkey property with none of the guesswork. The spacious living room flows seamlessly into a large eat-in kitchen, complete with a cozy fireplace and dedicated dining area — perfect for everyday living and entertaining alike.Downstairs, a full unfinished basement offers a blank canvas with excellent potential — whether you envision a home gym, media room, or the ultimate entertaining space, this level is ready for your finishing touches. Outside, enjoy a fenced backyard and patio, ideal for relaxing or hosting summer gatherings.Ideally located near local parks, a community pool, golf course, and marinas, this home puts everything St. Clair Shores has to offer right at your fingertips. With tasteful renovations already complete, this is a rare opportunity to enjoy modern comfort in a fantastic location — schedule your showing today!
Exterior Features

Architecture Level 1 Story Architecture Style Ranch Construction Materials Brick Entry Location Ground Level Exterior Features Fenced Fencing Back Yard Foundation Details Basement Foundation Materials Block Garage Dimensions 20x20 Garage Features Attached Garage Size 2 Car Garage YN Yes Lot Size Dimensions 80X78 Pool YN No Road Frontage Feet 80 Road Frontage Type Paved Roof Material Asphalt Waterfront YN No

Interior Features

Basement Type Unfinished Basement YN Yes Baths Total 1.10 Cooling Ceiling Fan(s)Central Air Fireplace Fuel Natural Fireplace Locations Dining Room Fireplace YN Yes Heating Forced Air Heating Fuel Natural Gas Interior Features Smoke AlarmCable Available Kitchen Appliances DishwasherFree-Standing Electric RangeFree-Standing RefrigeratorMicrowave Laundry Facilities YN Yes Room Count 8 Rooms Bedroom - Primary (First/Entry Level) Bedroom (First/Entry Level) Bedroom (First/Entry Level) Living Room (First/Entry Level) Kitchen (First/Entry Level) Bath - Full (First/Entry Level) Bath - Lav (Basement Level) Laundry Area/Room (Basement Level) Sq Ft Combined 1165 Sq Ft Total Basement 1165 Water Heater Fuel Natural Gas

Property Features

Association Fee YN No Down Payment Resource YN Yes Exclusions YN No Existing Lease YN No Homestead YN Yes Land Contract YN No Listing Financing CashConventionalFHAVA Ownership Status Short Sale - NoPrivate Owned Possession At Close Postal City St. Clair Shores Protection Period 180 Restrictions YN No Settlement City Sewer Sewer (Sewer-Sanitary) Short Sale No Tax Amount Summer 7950.0000 Tax Amount Winter 162.0000 Title Standard (Private) Total Tax 8112.0000 Transaction Type Sale Unparsed Address 21508 Lanse Street Warranty No Water Source Public (Municipal)

Realcomp IDX logo IDX provided courtesy of Realcomp II Ltd., via EXP Realty Clinton Twp: (586) 300-3034 and Realcomp, ©2026 Realcomp II Ltd. Shareholders.


IDX provided courtesy of Realcomp II Ltd. via Berkshire Hathaway HomeServices Snyder & Company, Realtors® and Realcomp II Ltd.. © 2026 Realcomp II Ltd. Shareholders. Real estate listings held by brokerages other than Berkshire Hathaway HomeServices Snyder & Company, Realtors® are marked with the Realcomp-approved IDX logo and are provided through IDX through Realcomp II Ltd. IDX information is provided exclusively for the consumers' personal, non-commercial use and may not be used for any purpose other than to identify prospective properties consumers may be interested in purchasing. Any use of search facilities of data on the site, other than by a consumer looking to purchase real estate, is prohibited. The accuracy of all information, regardless of source, is not guaranteed or warranted. All information should be independently verified. Data last updated: 2026-10-07T05:02:15.527.
 
Logo
Berkshire Hathaway HomeServices Snyder & Company, Realtors®
2655 Plymouth Road
Ann Arbor MI, 48105
;