
Skip To Content

213 E 2nd Street

Scottville, MI 49454
  • $199,900
  • STATUS: Active
  • ON SITE: 58 Days
  • MLS #: 26042341
Open House
UPDATED: 24 min ago
$199,900
  • 4
    BEDS
  • 0.85
    ACRES
  • 1
    BATHS
  • 0
    1/2 BATHS
  • 1,674
    SQFT
  • $119
    $/SQFT
Neighborhood:
Type:
Single-Family Home
Built:
1900
County:

School Ratings & Info

School District:

Description

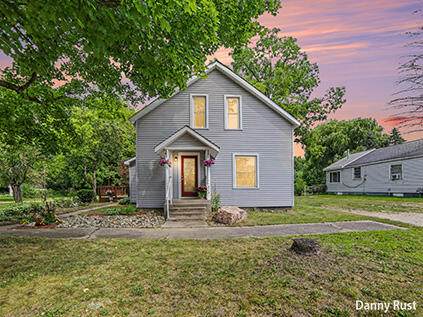
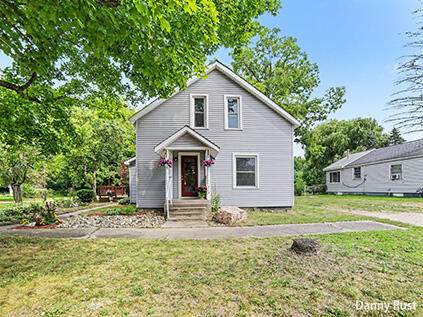
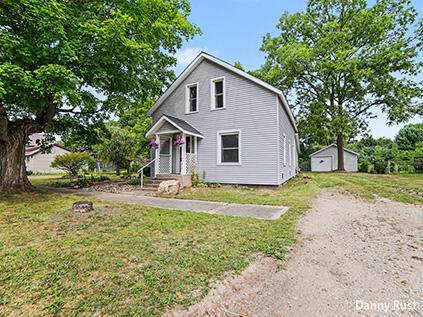
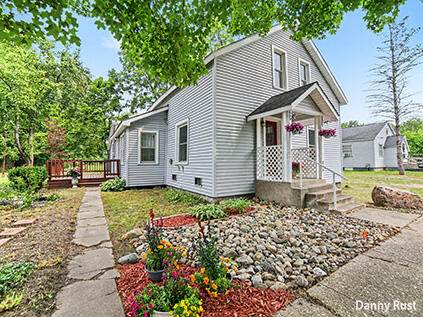
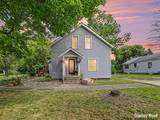
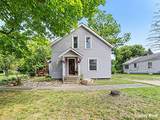
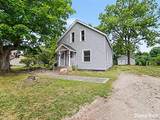
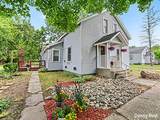
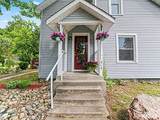
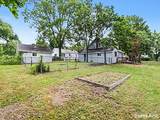
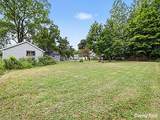
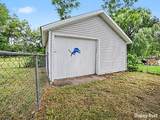
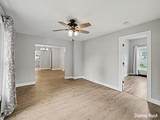
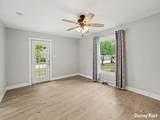
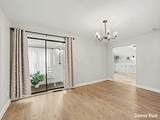
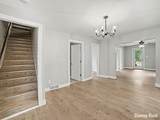
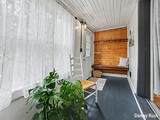
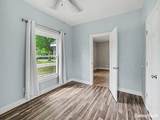
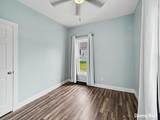
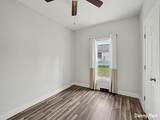
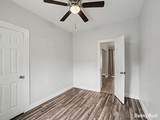
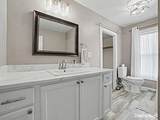
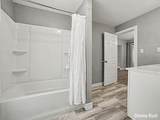
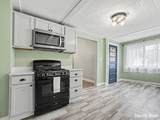
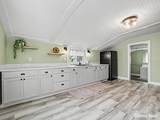
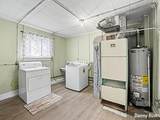
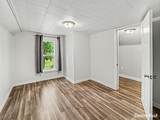
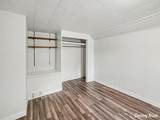
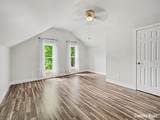
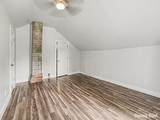
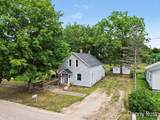
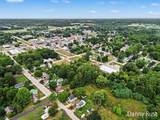
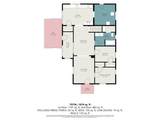
Tucked away on a no outlet street with local wildlife and exceptional privacy, this 2-story, 4-bedroom, 1-bathroom traditional home in the City of Scottville was fully renovated down to the studs in 2023—complete with new shingles, windows, insulation, neutral paint, fixtures, and flooring throughout. Step through the welcoming front door into a bright, open floor plan featuring a formal dining area, a heated sun porch, a functional mudroom, and a main-floor laundry room. The spacious kitchen is equipped with new cabinetry, a walk-in pantry, a 60/40 sink with updated fixtures, and modern black finishes. A brand-new water heater, with natural gas and city water servicing the home. Outside, enjoy a large side deck overlooking the 0.85 acre tree-lined yard with a fenced-in play area and a 1-stall detached garage.

Monthly Payment Calculator


© 2026 MichRIC, LLC. All rights reserved. Information deemed reliable but not guaranteed. Updated: 2026-10-10T09:33:38.357.
www.bhhssnyder.com/homes/180093715
Print Image

213 E 2nd Street Scottville, MI 49454

  • Price: $199,900
  • Status: Active
  • On Site: 58 Days
  • Updated: 24 min ago
  • MLS #: 26042341
4
Beds
1
Baths
0
½ Baths
0.85
Acres
1,674
SQFT
$119
$/SQFT
1900
Built
Neighborhood:
Scottville
County:
Mason
School District:
Mason Cnty Central
Property Description
Tucked away on a no outlet street with local wildlife and exceptional privacy, this 2-story, 4-bedroom, 1-bathroom traditional home in the City of Scottville was fully renovated down to the studs in 2023—complete with new shingles, windows, insulation, neutral paint, fixtures, and flooring throughout. Step through the welcoming front door into a bright, open floor plan featuring a formal dining area, a heated sun porch, a functional mudroom, and a main-floor laundry room. The spacious kitchen is equipped with new cabinetry, a walk-in pantry, a 60/40 sink with updated fixtures, and modern black finishes. A brand-new water heater, with natural gas and city water servicing the home. Outside, enjoy a large side deck overlooking the 0.85 acre tree-lined yard with a fenced-in play area and a 1-stall detached garage.
Exterior Features

Architectural Style Traditional Attached Garage YN No Construction Materials Vinyl Siding Garage YN Yes Lot Features [] Other Structures [] Pool Features [] Road Surface Type [] Roof Shingle Waterfront Features [] Waterfront YN No Window Features []

Interior Features

Appliances DryerMicrowaveOvenRangeRefrigeratorWasher Basement Crawl Space Basement YN No Cooling [] Fireplace Features [] Fireplace YN No Heating Forced Air Heating YN Yes Interior Features Ceiling Fan(s) Main Floor Bedrooms 2

Property Features

Accessibility Features [] Association Amenities [] Association Fee Includes [] Auction Or For Sale For Sale Cross Street S Elm St & E 2nd St Listing Terms CashFHAVA LoanRural DevelopmentConventional New Construction YN No Property Sub Type Single Family Residence Sewer Public Tax Annual Amount 2890.66 Tax Year 2022 Utilities [] Water Source Public

Listing provided courtesy of Danny Rust of Legacy Real Estate Partners: 616-402-3595. © 2026 MichRIC, LLC. All rights reserved. Information deemed reliable but not guaranteed.


© 2026 MichRIC, LLC. All rights reserved. Information deemed reliable but not guaranteed. Updated: 2026-10-10T09:33:38.357.
 
https://bt-photos.global.ssl.fastly.net/swmich/orig_boomver_1_26042341-2.jpg https://bt-photos.global.ssl.fastly.net/swmich/orig_boomver_1_26042341-2.jpg https://bt-photos.global.ssl.fastly.net/swmich/orig_boomver_1_26042341-2.jpg
Logo
Berkshire Hathaway HomeServices Snyder & Company, Realtors®
2655 Plymouth Road
Ann Arbor MI, 48105
;