
Skip To Content

212 W Randolph Street

Douglas, MI 49406
  • $729,995
  • STATUS: Active
  • ON SITE: 58 Days
  • MLS #: 26041985
$729,995
  • 3
    BEDS
  • 0.48
    ACRES
  • 2
    BATHS
  • 1
    1/2 BATHS
  • 1,268
    SQFT
  • $576
    $/SQFT
Neighborhood:
Type:
Single-Family Home
Built:
1950
County:

School Ratings & Info

School District:

Description

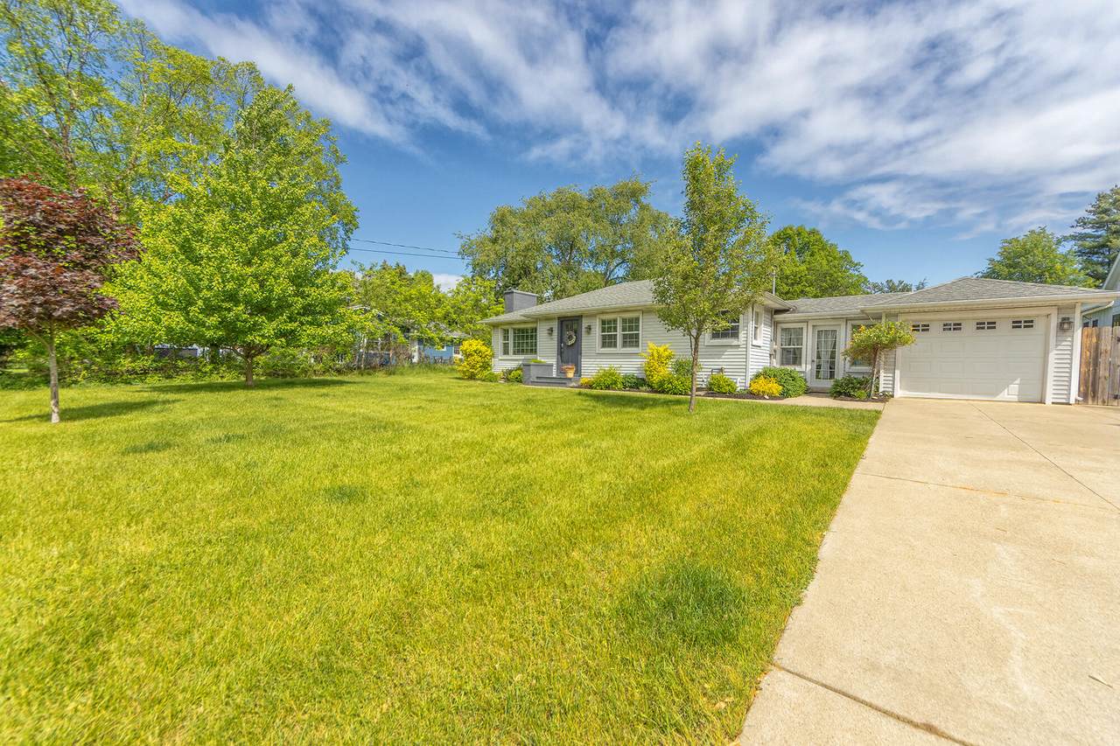
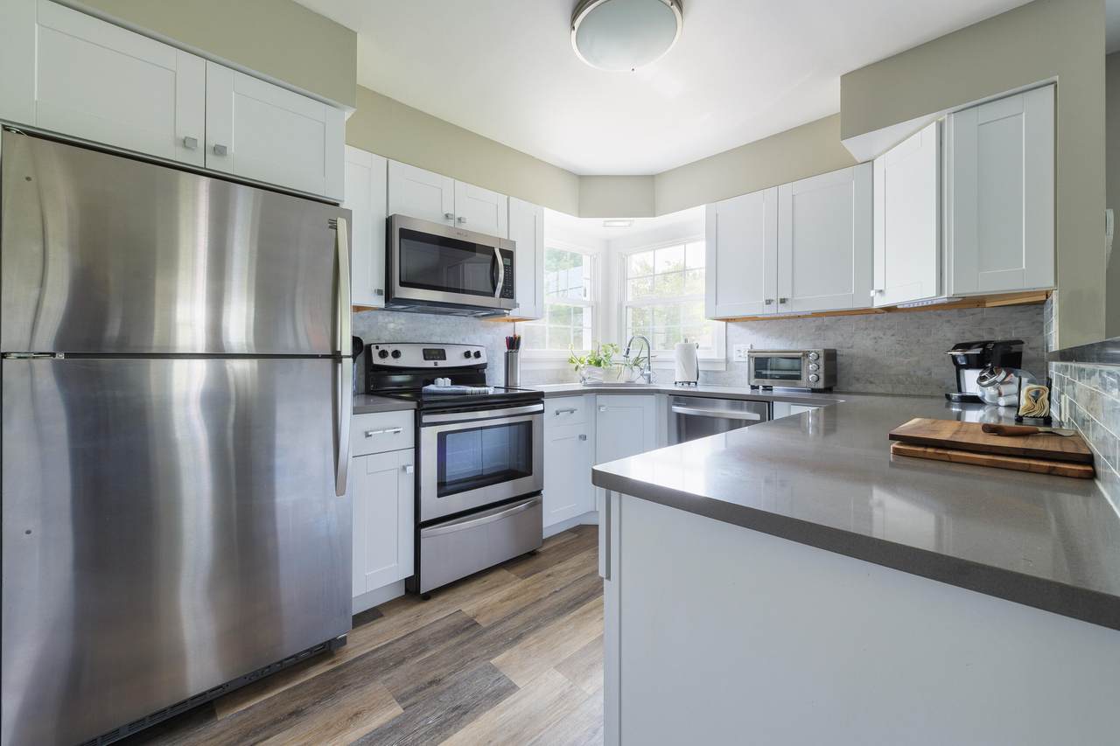
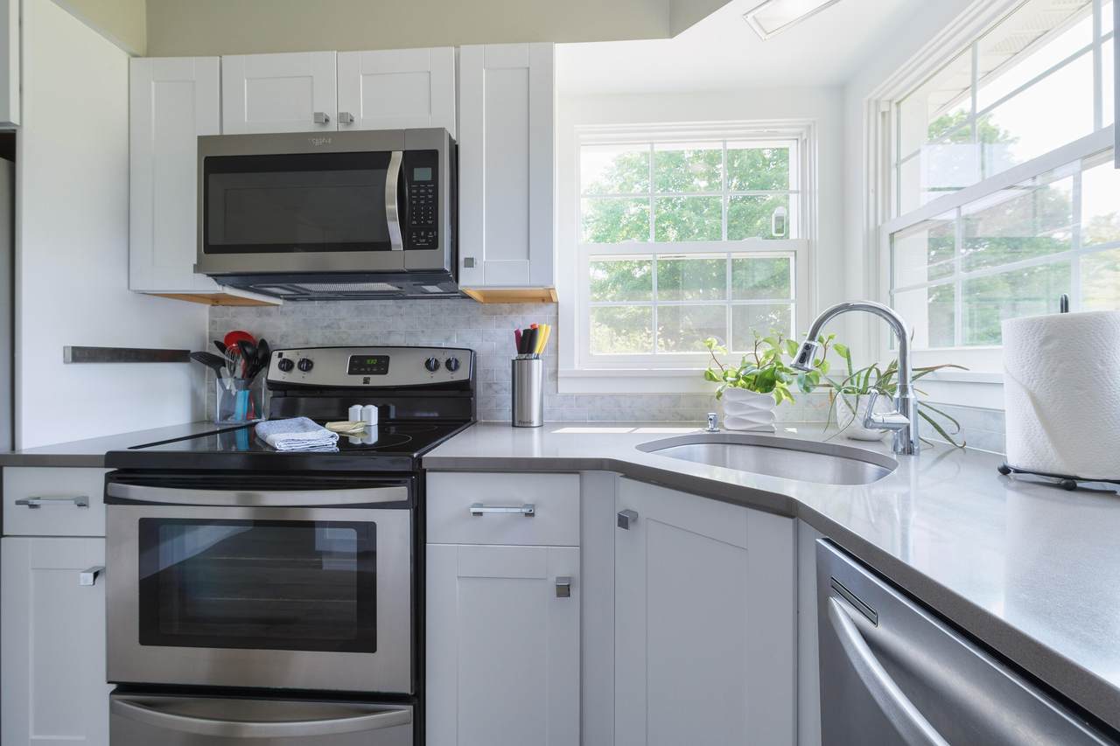
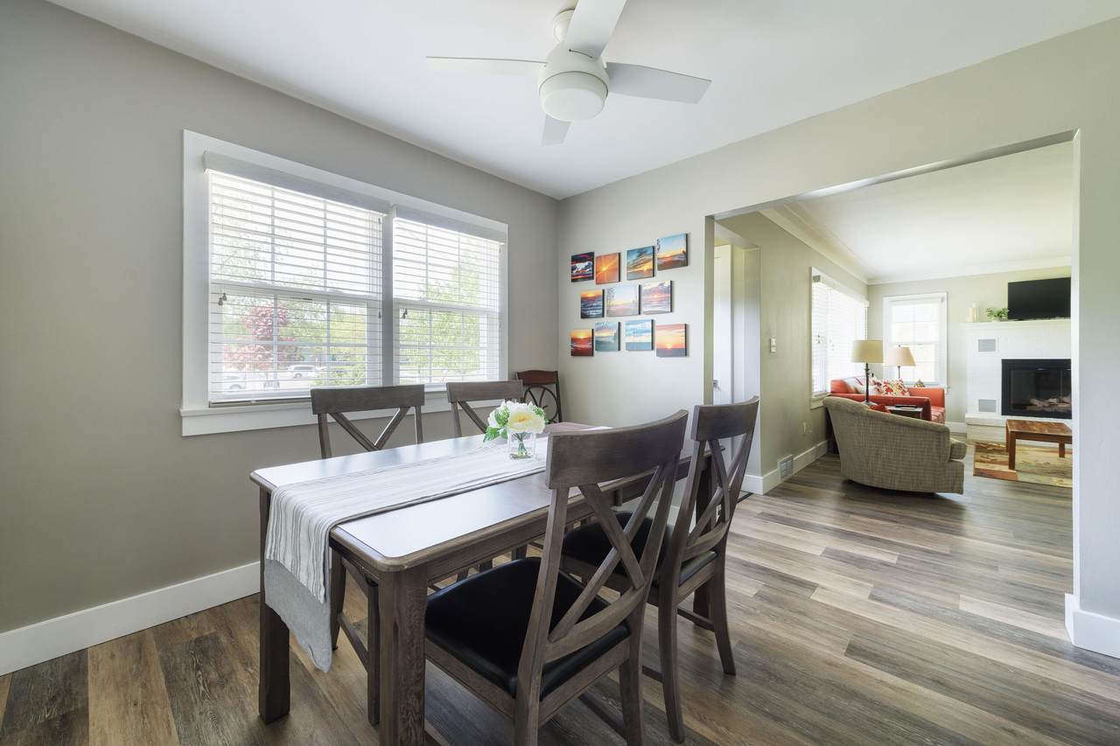
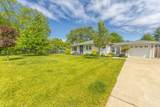
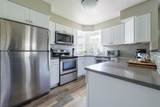
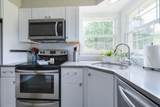
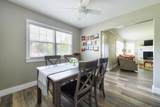
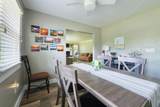
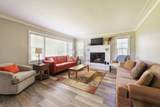
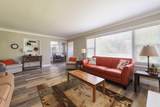
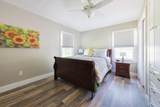
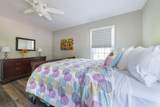
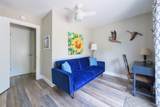
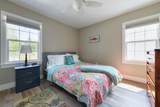
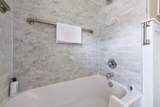
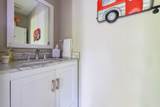
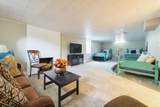
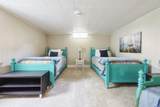
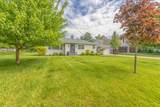
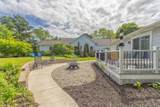
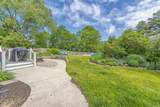
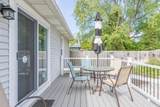
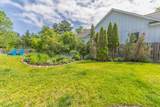
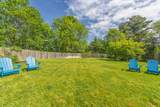
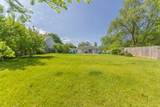
Beautiful ranch located walking distance to Douglas, dining, shops, galleries and beaches. This fully furnished, well maintained home boasts an incredible large private fenced in back yard, updated kitchen and baths. Currently operating as an STR with repeat vacationers, this property across from Douglas elementary will also suit as a primary residence. Fireplaces are decorative only.

Monthly Payment Calculator


© 2026 MichRIC, LLC. All rights reserved. Information deemed reliable but not guaranteed. Updated: 2026-10-08T23:33:39.077.
www.bhhssnyder.com/homes/180045077
Print Image

212 W Randolph Street Douglas, MI 49406

  • Price: $729,995
  • Status: Active
  • On Site: 58 Days
  • MLS #: 26041985
3
Beds
2
Baths
1
½ Baths
0.48
Acres
1,268
SQFT
$576
$/SQFT
1950
Built
Neighborhood:
Douglas Vllg
County:
Allegan
School District:
Saugatuck-Douglas
Property Description
Beautiful ranch located walking distance to Douglas, dining, shops, galleries and beaches. This fully furnished, well maintained home boasts an incredible large private fenced in back yard, updated kitchen and baths. Currently operating as an STR with repeat vacationers, this property across from Douglas elementary will also suit as a primary residence. Fireplaces are decorative only.
Exterior Features

Architectural Style Ranch Attached Garage YN Yes Construction Materials Vinyl Siding Garage YN Yes Lot Features Level Other Structures [] Pool Features [] Road Surface Type Paved Roof Composition Underground Sprinkler YN Yes Water Access YN No Waterfront Features [] Waterfront YN No Window Features []

Interior Features

Appliances DishwasherDryerOvenRefrigeratorWasher Basement Full Basement YN Yes Cooling Central Air Cooling YN Yes Fireplace Features Gas LogLiving RoomRecreation Room Fireplace YN Yes Heating Forced Air Heating YN Yes Interior Features Ceiling Fan(s)BroadbandGarage Door Opener Main Floor Bedrooms 3

Property Features

Accessibility Features [] Association Amenities [] Association Fee Includes [] Auction Or For Sale For Sale Cross Street Blue Star & Ellis Listing Terms CashConventional New Construction YN No Property Sub Type Single Family Residence Sewer Public Tax Annual Amount 12451 Tax Year 2025 Utilities Phone AvailableNatural Gas AvailableElectricity AvailableCable AvailablePhone ConnectedNatural Gas ConnectedCable ConnectedStorm Sewer Water Source Public Zoning residential

Listing provided courtesy of Erika Lacerda of Jaqua Realtors: 269-857-8030. © 2026 MichRIC, LLC. All rights reserved. Information deemed reliable but not guaranteed.


© 2026 MichRIC, LLC. All rights reserved. Information deemed reliable but not guaranteed. Updated: 2026-10-08T23:33:39.077.
 
https://bt-photos.global.ssl.fastly.net/swmich/1280_boomver_1_26041985-2.jpg https://bt-photos.global.ssl.fastly.net/swmich/1280_boomver_1_26041985-2.jpg https://bt-photos.global.ssl.fastly.net/swmich/1280_boomver_1_26041985-2.jpg
Logo
Berkshire Hathaway HomeServices Snyder & Company, Realtors®
2655 Plymouth Road
Ann Arbor MI, 48105
;