Skip To Content

20428 5 Mile Road

Stanwood, MI 49346
  • $175,000
  • STATUS: Active
  • ON SITE: 49 Days
  • MLS #: 26049614
Price Reduced
UPDATED: 25 min ago
$175,000
  • 3
    BEDS
  • 1
    ACRES
  • 2
    BATHS
  • 0
    1/2 BATHS
  • 1,536
    SQFT
  • $114
    $/SQFT
Neighborhood:
Type:
Single-Family Home
Built:
1992
County:

School Ratings & Info

School District:

Description

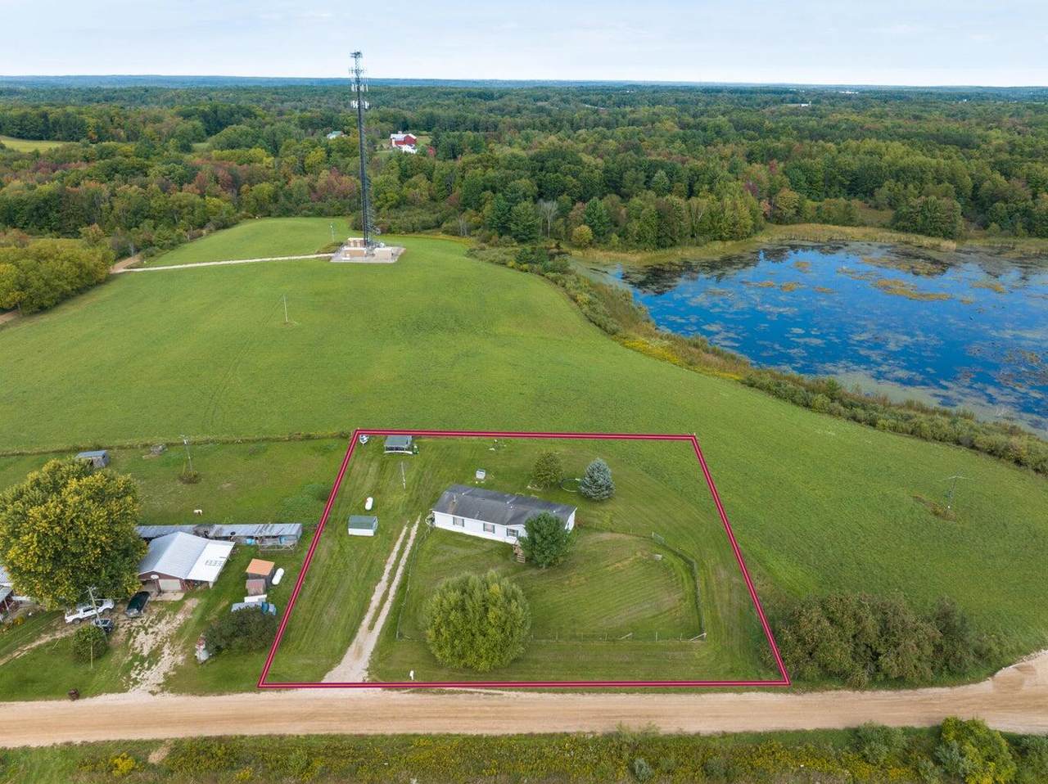
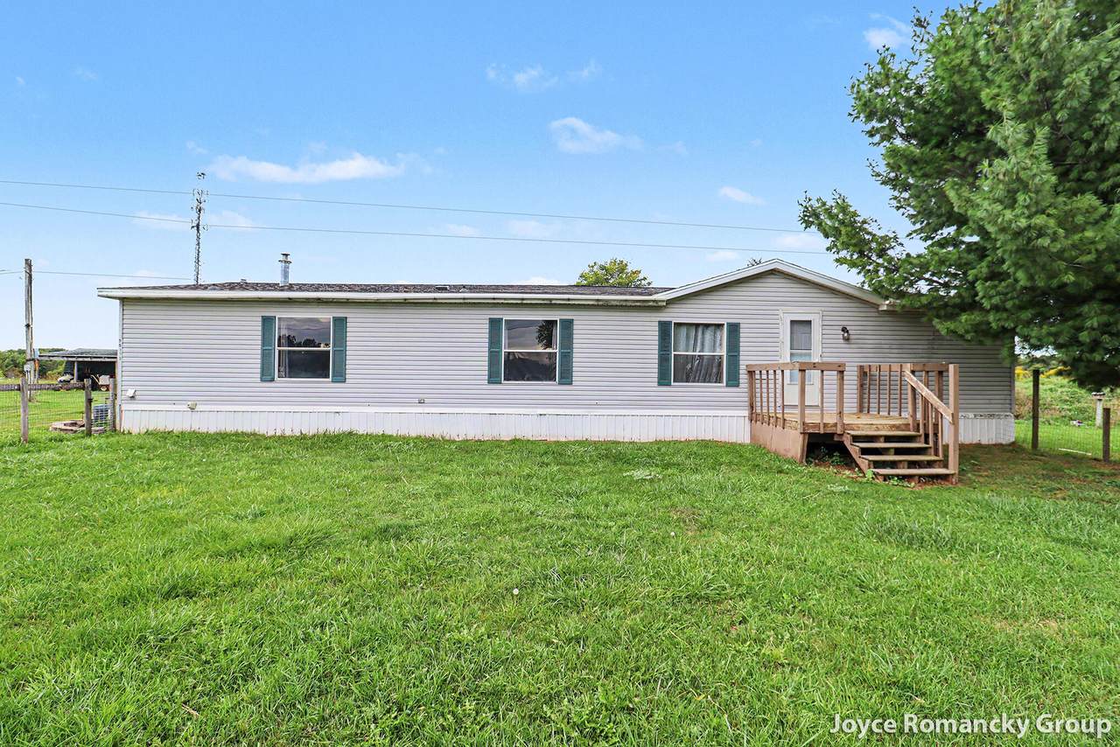
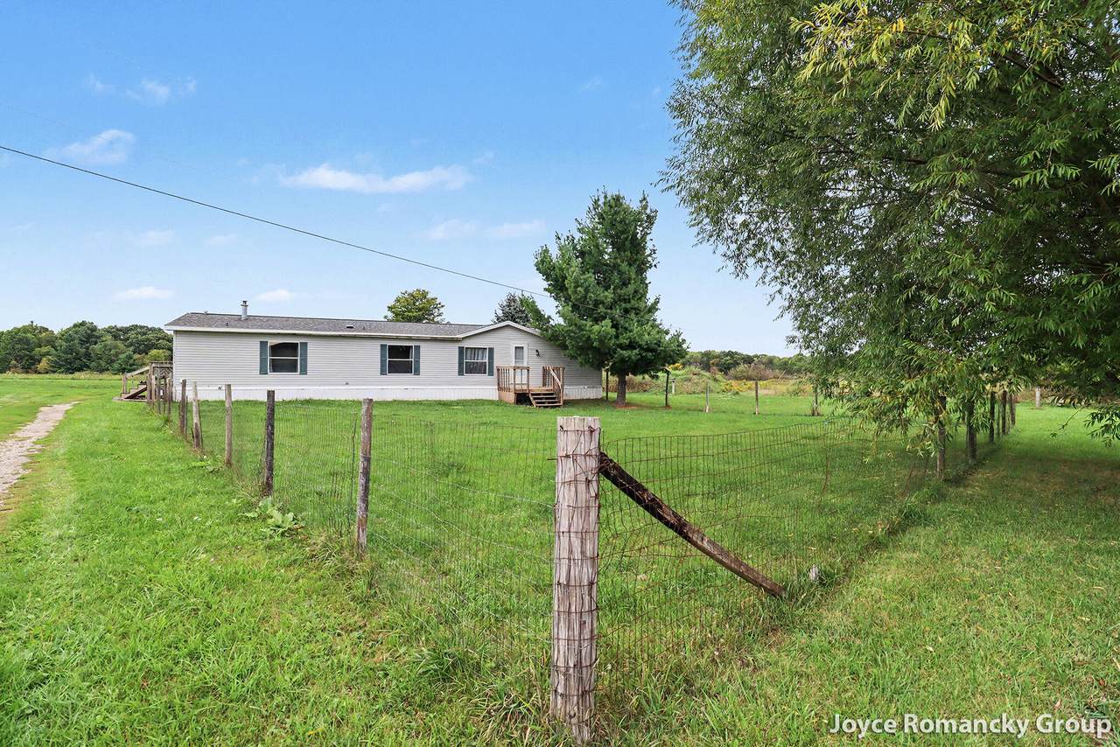
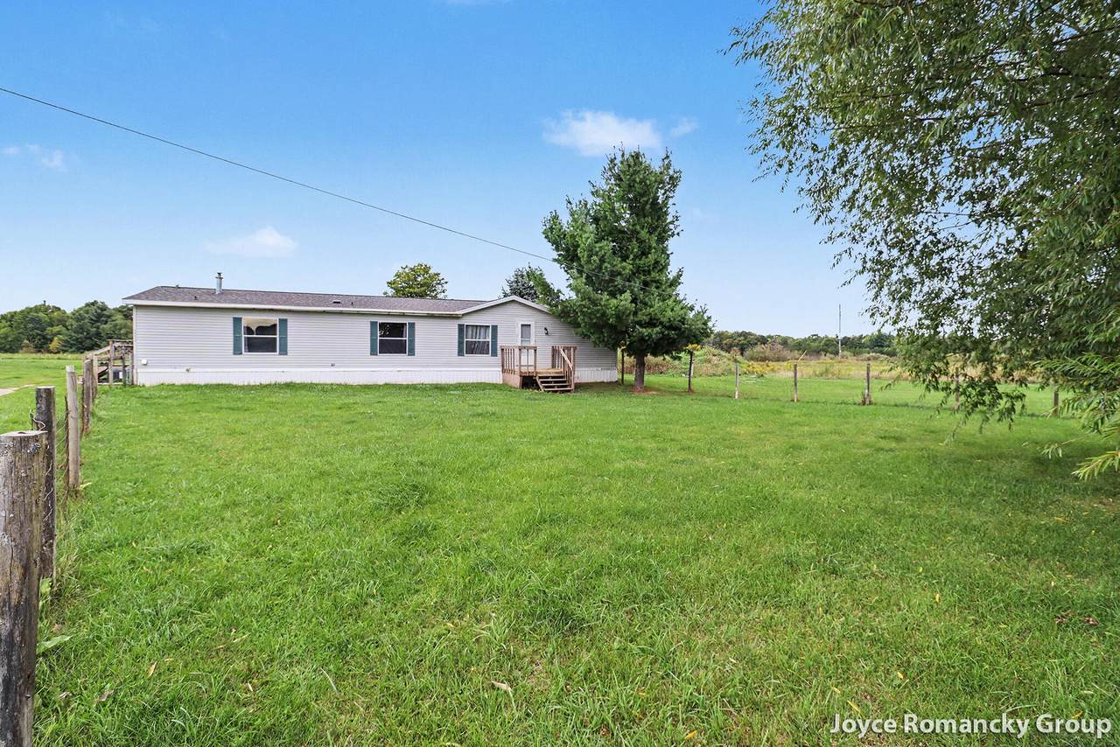
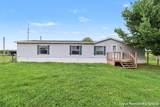
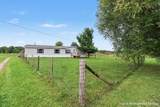
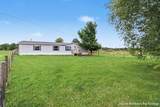
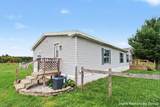
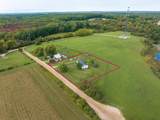
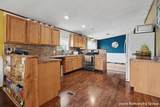
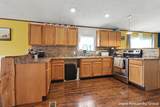
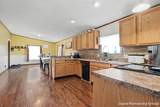
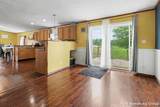
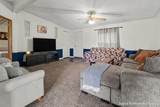
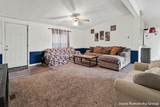
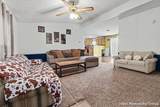
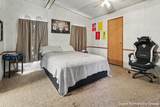
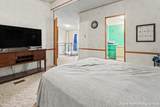
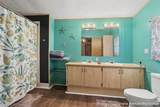
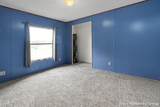
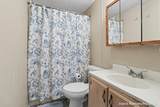
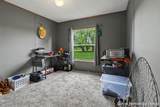
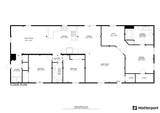
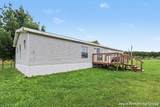
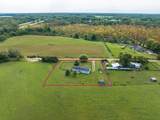
The seller took care of the big expenses for you! New roof October 2025, furnace and AC maintained and any repairs / updates made 2025/2026, and new raised drain field in 2023. This 3-bedroom, 2-bathroom manufactured home in Stanwood offers 1,536 square feet of finished living space situated on a generous 1-acre lot. The heart of the home is the kitchen, which boasts a convenient snack bar. In addition to the three bedrooms, this home includes a dedicated office space, perfect for those who work from home or need a quiet area for studying or relaxing. The expansive lot size presents flexibility for outdoor use and potential expansion opportunities. Built with practical floor planning, this residence delivers comfortable accommodation for various lifestyle needs and priorities.

Monthly Payment Calculator


© 2026 MichRIC, LLC. All rights reserved. Information deemed reliable but not guaranteed. Updated: 2026-11-06T11:33:53.117.
www.bhhssnyder.com/homes/181299030
Print Image

20428 5 Mile Road Stanwood, MI 49346

  • Price: $175,000
  • Status: Active
  • On Site: 49 Days
  • Updated: 25 min ago
  • MLS #: 26049614
3
Beds
2
Baths
0
½ Baths
1
Acres
1,536
SQFT
$114
$/SQFT
1992
Built
Neighborhood:
Morley Vlg-Aetna Twp
County:
Mecosta
School District:
Morley Stanwood
Property Description
The seller took care of the big expenses for you! New roof October 2025, furnace and AC maintained and any repairs / updates made 2025/2026, and new raised drain field in 2023. This 3-bedroom, 2-bathroom manufactured home in Stanwood offers 1,536 square feet of finished living space situated on a generous 1-acre lot. The heart of the home is the kitchen, which boasts a convenient snack bar. In addition to the three bedrooms, this home includes a dedicated office space, perfect for those who work from home or need a quiet area for studying or relaxing. The expansive lot size presents flexibility for outdoor use and potential expansion opportunities. Built with practical floor planning, this residence delivers comfortable accommodation for various lifestyle needs and priorities.
Exterior Features

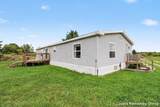
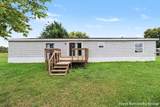
Architectural Style Ranch Construction Materials Vinyl Siding Garage YN No Lot Features Level Other Structures [] Pool Features [] Road Surface Type [] Roof Shingle Water Access YN No Waterfront Features [] Waterfront YN No Window Features []

Interior Features

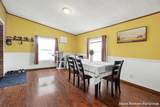
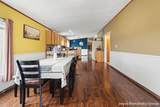
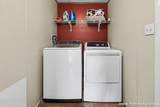
Appliances DryerOvenRangeRefrigeratorWasherWater Softener Rented Basement Crawl SpaceSlab Basement YN No Cooling Central Air Cooling YN Yes Fireplace Features [] Fireplace YN No Heating Forced Air Heating YN Yes Interior Features Ceiling Fan(s)Eat-in Kitchen Main Floor Bedrooms 3 Rooms Living Room (Main Level) Kitchen (Main Level) Dining Area (Main Level) Primary Bathroom (Main Level) Bathroom 2 (Main Level) Primary Bedroom (Main Level) Bedroom 2 (Main Level) Bedroom 3 (Main Level) Office (Main Level) Family Room (Main Level) Laundry (Main Level) Other (Main Level)

Property Features

Accessibility Features [] Association Amenities [] Association Fee Includes [] Auction Or For Sale For Sale Cross Street 205th Street Listing Terms CashFHAVA LoanRural DevelopmentConventional New Construction YN No Property Sub Type Manufactured Home Sewer [] Tax Annual Amount 1224.3 Tax Year 2023 Utilities [] Water Source Well Zoning Res Improved

Listing provided courtesy of Joyce Romancky of Key Realty: 616-202-1247. © 2026 MichRIC, LLC. All rights reserved. Information deemed reliable but not guaranteed.


© 2026 MichRIC, LLC. All rights reserved. Information deemed reliable but not guaranteed. Updated: 2026-11-06T11:33:53.117.
 
https://bt-photos.global.ssl.fastly.net/swmich/1280_boomver_2_26049614-2.jpg https://bt-photos.global.ssl.fastly.net/swmich/1280_boomver_2_26049614-2.jpg https://bt-photos.global.ssl.fastly.net/swmich/1280_boomver_2_26049614-2.jpg
Logo
Berkshire Hathaway HomeServices Snyder & Company, Realtors®
2655 Plymouth Road
Ann Arbor MI, 48105
;