


Description
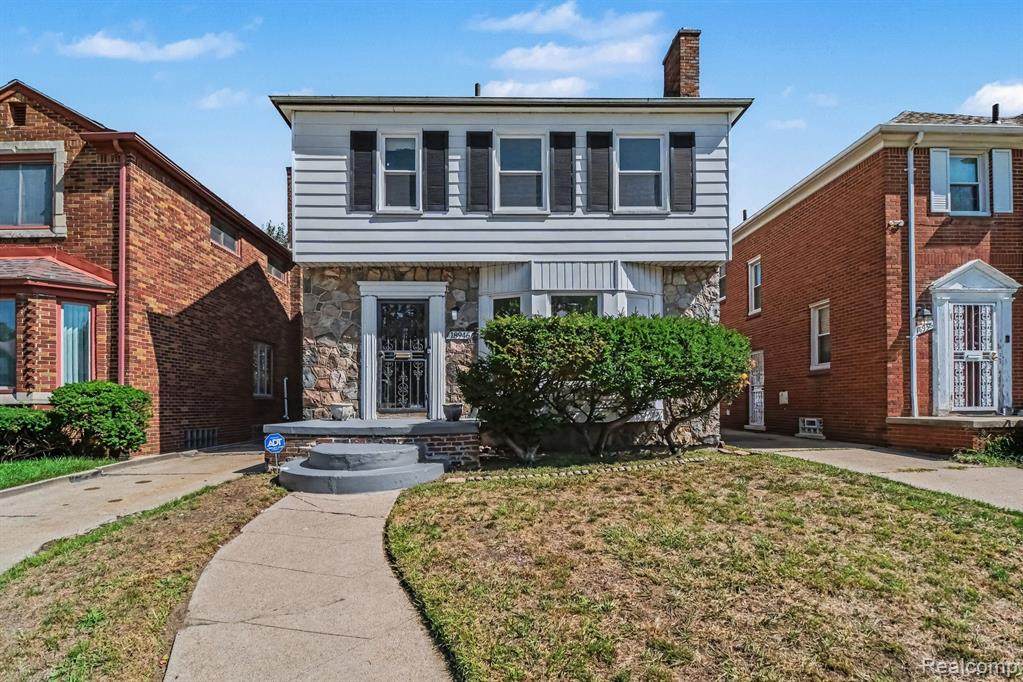
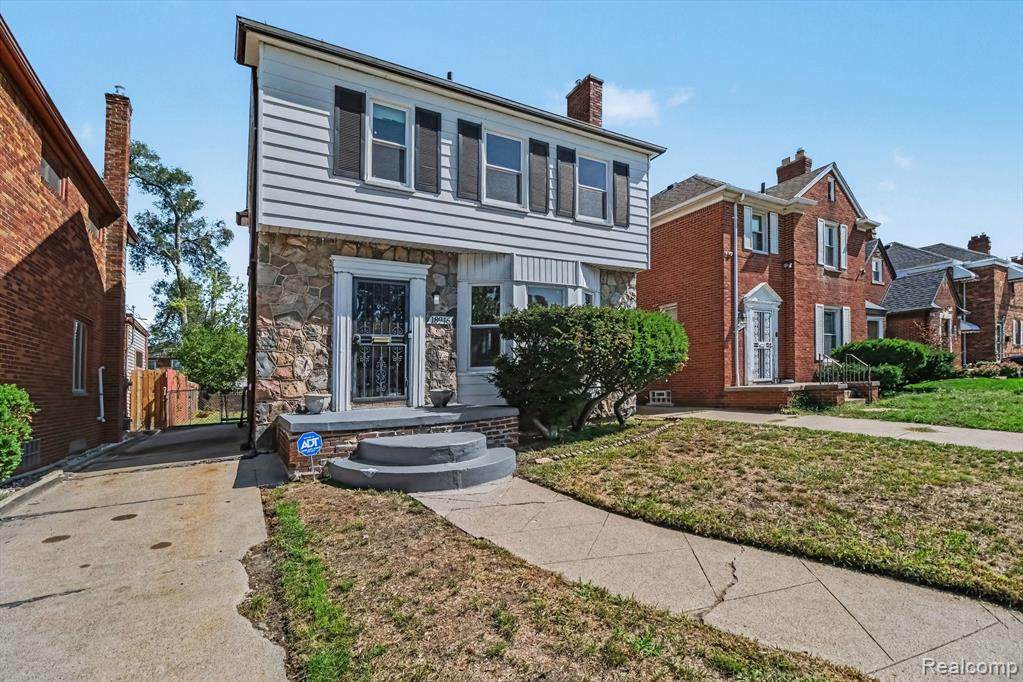
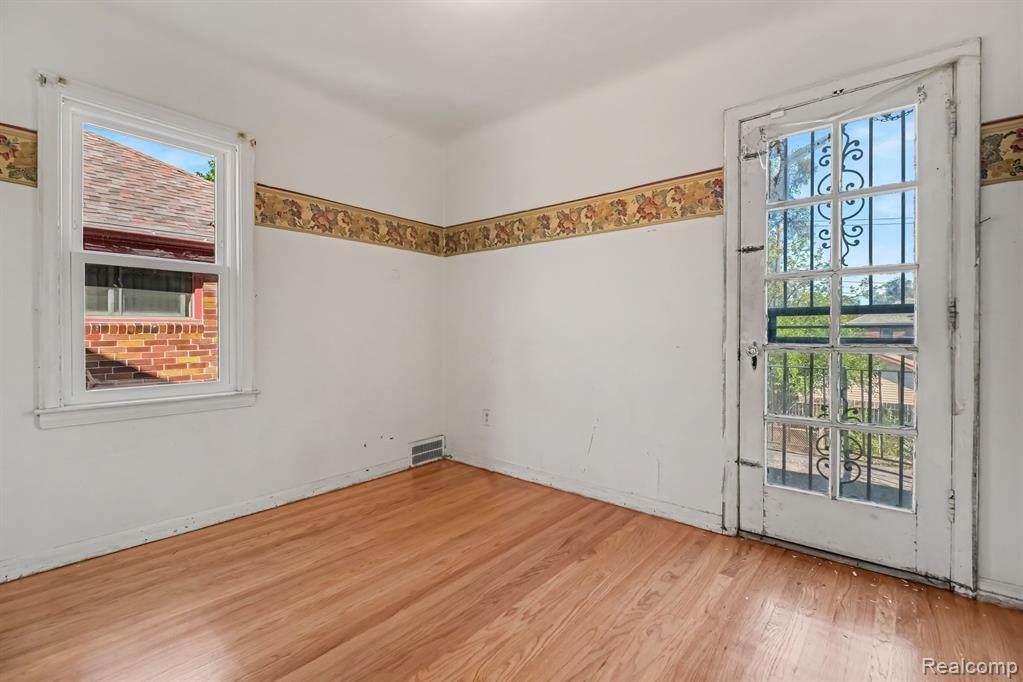
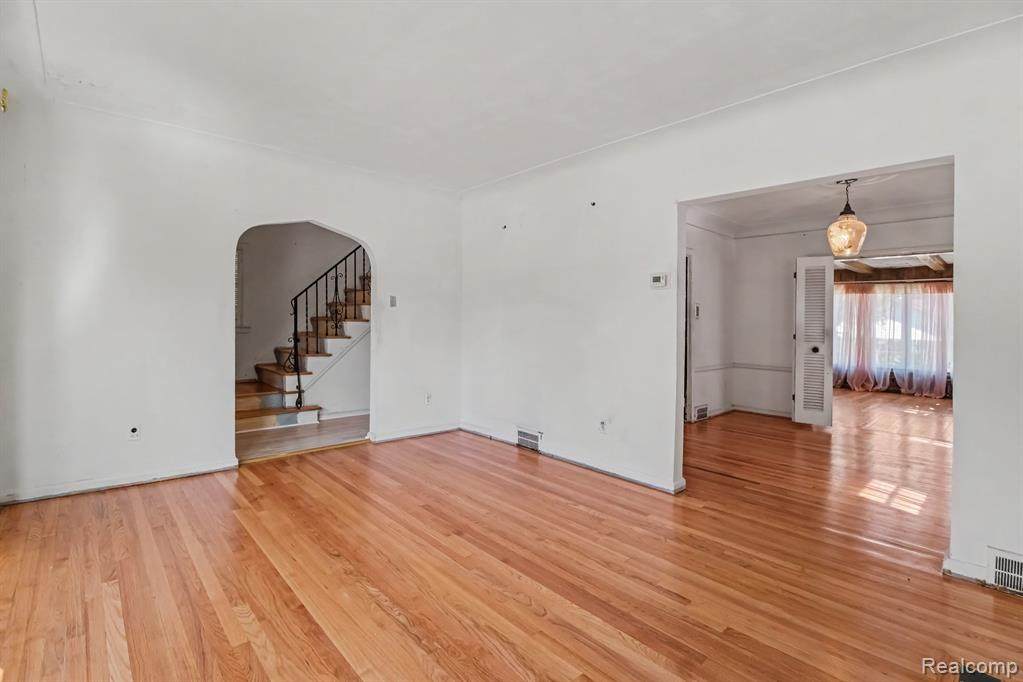
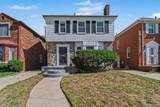
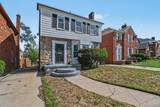
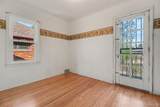
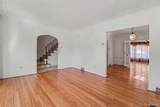
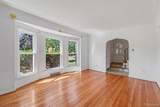
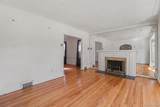
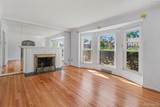
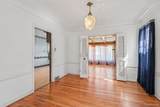
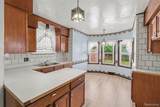
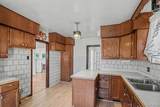
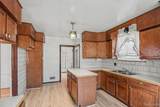
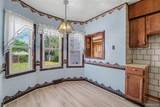
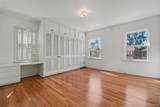
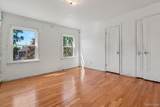
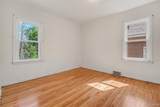
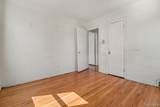
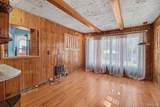
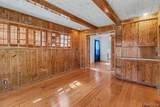
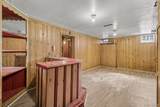
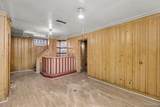
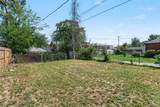
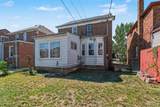
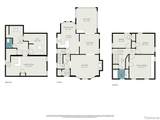
Enjoy 18946 Cherrylawn, a spacious 4-bedroom colonial located in one of Detroit’s prestigious, well-established subdivisions. Offering large room sizes, classic character, and an open floor plan, this home provides plenty of space for comfortable living and entertaining.The main level features a large living room with a fireplace, creating a warm and inviting centerpiece for the home. Beautiful hardwood floors add character throughout the home. At the rear of the home is a large family room with a separate heating system, providing additional year-round living space perfect for gatherings, relaxing, or recreation area.The large kitchen offers plenty of room for family meals and features new vinyl flooring. New vinyl flooring continues through the basement stairs and into the full basement, which includes a bar and additional entertainment space ready for game nights, and family gatherings.The home offers 4 bedrooms, 1 full bath and 2 half baths, along with some newer windows and an updated HVAC system. Outside, you will find a large, fenced backyard and private driveway, providing excellent space for outdoor entertainment, gardening, pets, or recreation.With its substantial living space, hardwood floors, multiple entertaining areas, desirable Detroit location, and an opportunity to personalize 18946 Cherrylawn is ready for its next owner to make it their own. Schedule your private showing today!Buyer and buyer's agent to verify all data and measurement.
-
3BEDS
-
0.09ACRES
-
1BATHS
-
11/2 BATHS
-
1,355SQFT
-
$162$/SQFT
Description
Enjoy 18946 Cherrylawn, a spacious 4-bedroom colonial located in one of Detroit’s prestigious, well-established subdivisions. Offering large room sizes, classic character, and an open floor plan, this home provides plenty of space for comfortable living and entertaining.The main level features a large living room with a fireplace, creating a warm and inviting centerpiece for the home. Beautiful hardwood floors add character throughout the home. At the rear of the home is a large family room with a separate heating system, providing additional year-round living space perfect for gatherings, relaxing, or recreation area.The large kitchen offers plenty of room for family meals and features new vinyl flooring. New vinyl flooring continues through the basement stairs and into the full basement, which includes a bar and additional entertainment space ready for game nights, and family gatherings.The home offers 4 bedrooms, 1 full bath and 2 half baths, along with some newer windows and an updated HVAC system. Outside, you will find a large, fenced backyard and private driveway, providing excellent space for outdoor entertainment, gardening, pets, or recreation.With its substantial living space, hardwood floors, multiple entertaining areas, desirable Detroit location, and an opportunity to personalize 18946 Cherrylawn is ready for its next owner to make it their own. Schedule your private showing today!Buyer and buyer's agent to verify all data and measurement.
IDX provided courtesy of Realcomp II Ltd. via Berkshire Hathaway HomeServices Snyder & Company, Realtors® and Realcomp II Ltd.. © 2026 Realcomp II Ltd. Shareholders. Real estate listings held by brokerages other than Berkshire Hathaway HomeServices Snyder & Company, Realtors® are marked with the Realcomp-approved IDX logo and are provided through IDX through Realcomp II Ltd. IDX information is provided exclusively for the consumers' personal, non-commercial use and may not be used for any purpose other than to identify prospective properties consumers may be interested in purchasing. Any use of search facilities of data on the site, other than by a consumer looking to purchase real estate, is prohibited. The accuracy of all information, regardless of source, is not guaranteed or warranted. All information should be independently verified. Data last updated: 2026-10-10T09:58:57.113.
 IDX provided courtesy of Realcomp II Ltd., via Professional Realty Team LLC: (248) 351-2121 and Realcomp, ©2026 Realcomp II Ltd. Shareholders.