











Skip To Content

187 Greenan Lane

Lake Orion Vlg, MI 48362
  • $915,000
  • STATUS: Active
  • ON SITE: 62 Days
  • MLS #: 20261063541
Price Reduced
UPDATED: 192 min ago
$915,000
  • 4
    BEDS
  • 0.24
    ACRES
  • 4
    BATHS
  • 2
    1/2 BATHS
  • 4,293
    SQFT
  • $213
    $/SQFT
Type:
Single-Family Home
Built:
2004
County:
Area:
Lot Size Dimensions:
91x122x90x115

School Ratings & Info

School District:

Description

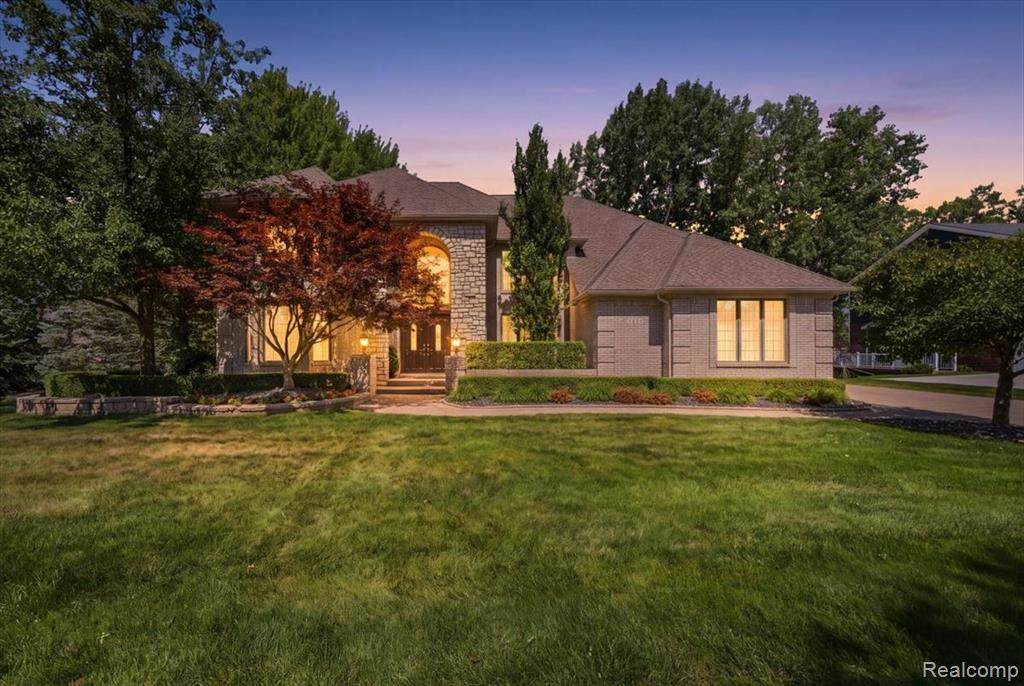
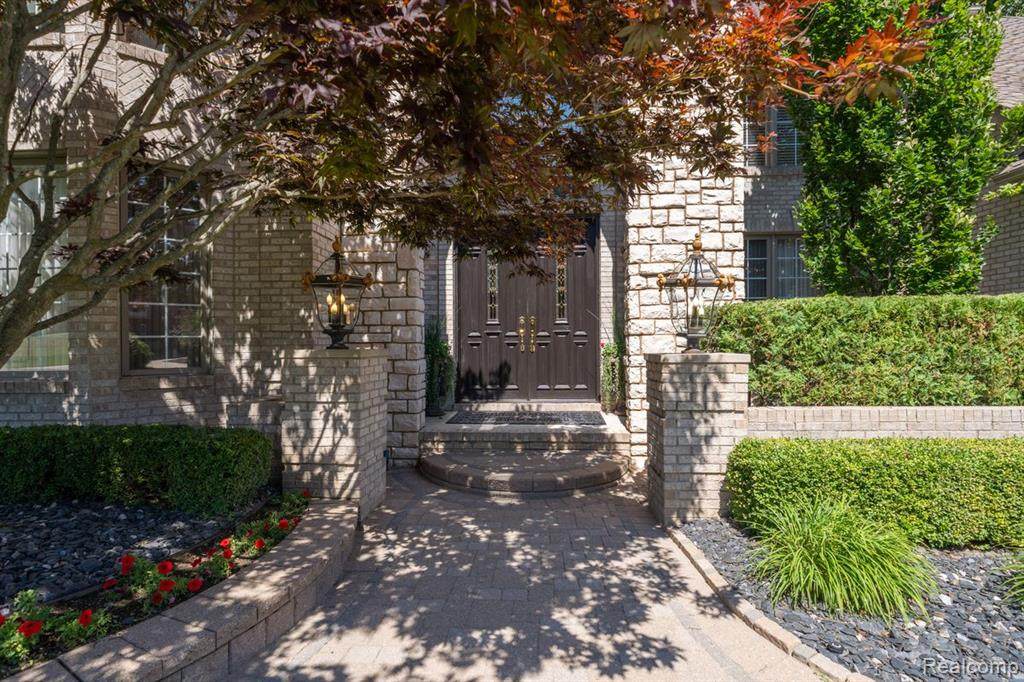
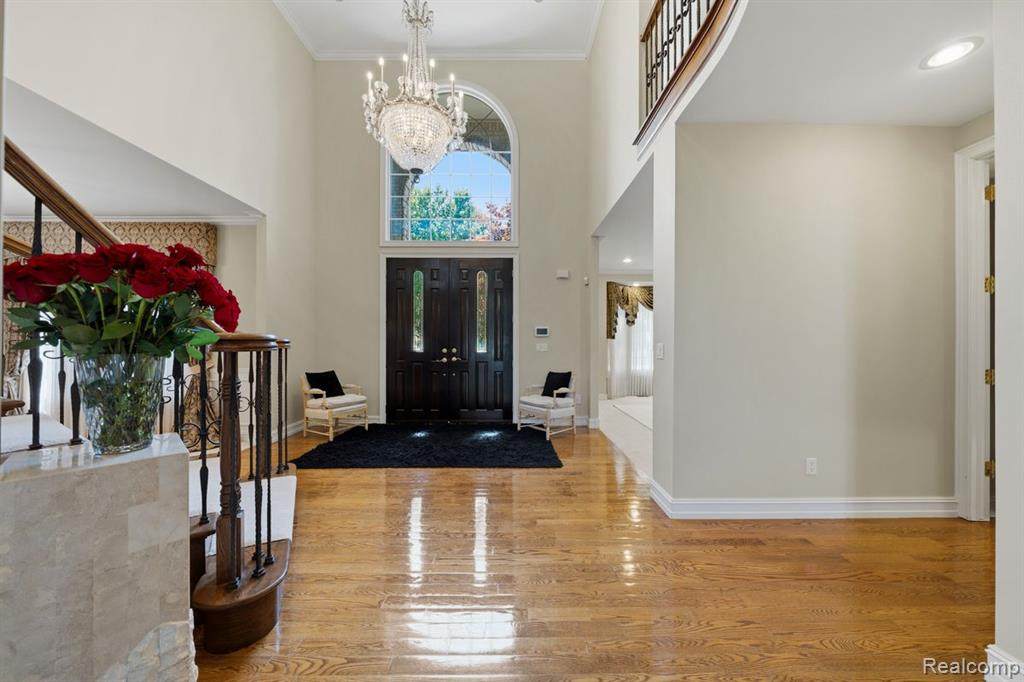
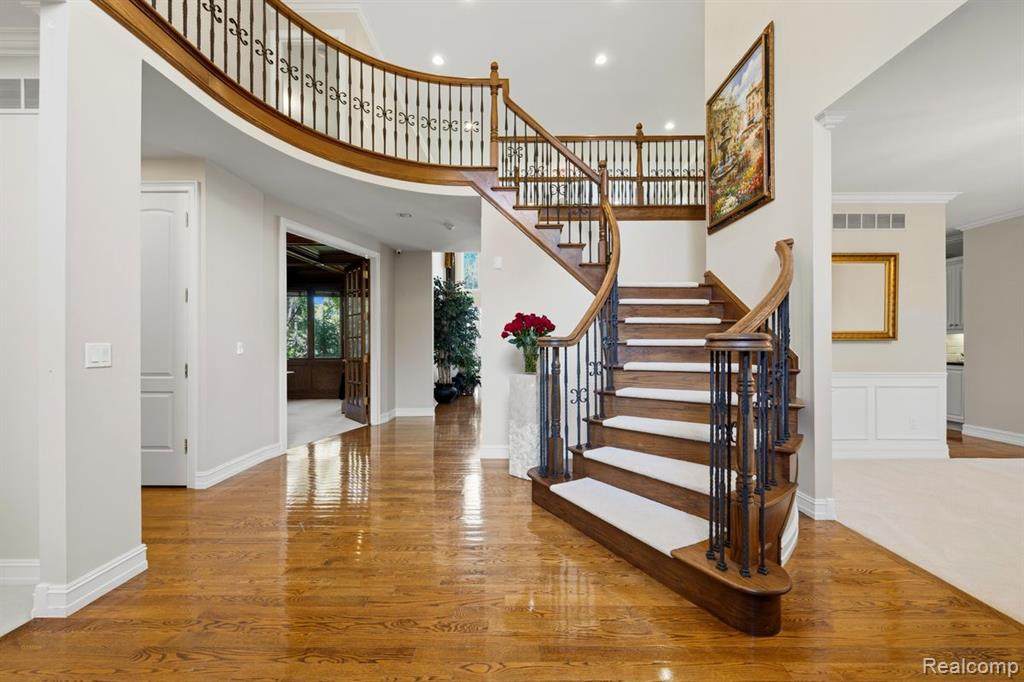
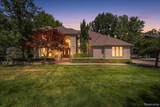
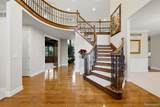
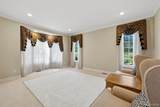
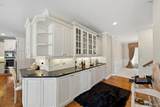
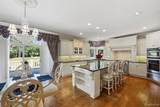
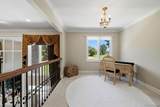
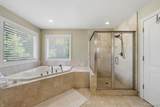
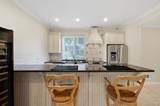
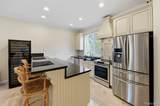
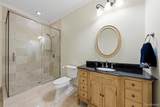
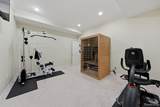
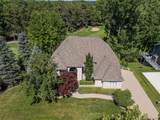
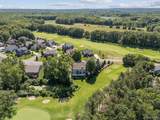
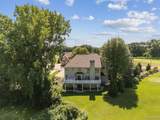
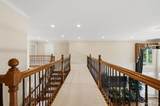
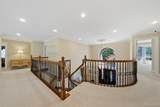
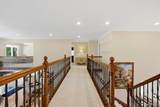
INDIANWOOD GOLF RESORT ESTATE • IMMEDIATE OCCUPANCY PRICE REDUCED FOR AN IMMEDIATE AS-IS SALE TO $925,000! Price reduction $75k. Immediate occupancy! Sold "As-Is" per updated videos—all carpet deep cleaned & in good condition. 6,625 total sq. ft. compound on premier Indianwood Golf Course tee box lot. 4,293 sq. ft. above grade + 1,486 sq. ft. walk-out lower level. Features a grand 2-story great room with soaring mirror accents and premium Lexicon side windows. Executive study features custom solid wood Judge's paneling and matching ceiling. Solid oak floors lead to a formal dining room and a kitchen anchored by premium granite countertops, a walk-in pantry, 8'x4' center island, and a brand-new 2024 Sub-Zero fridge. Outside, an expansive 45' composite deck frames panoramic fairway views. Upper bonus loft + Jack & Jill suite. Four luxury baths feature timeless, genuine granite counters and clean marble flooring. Primary oasis holds dual walk-in closets. Fully finished walk-out lower level has a 2nd fireplace, 2nd kitchen, gym with a large wall mirror, and an 8-seat private theater with a 120" screen and a 2,000W sound system. All wall-mounted TVs in the great room, upper loft, and exercise room stay with the property! Adjacent is an 856 sq. ft. storage suite finished with a clean epoxy-coated floor, 9 heavy-duty shelves, and a backup fridge. Best shingle roof new 2017. Welcome home!

Monthly Payment Calculator


IDX provided courtesy of Realcomp II Ltd. via Berkshire Hathaway HomeServices Snyder & Company, Realtors® and Realcomp II Ltd.. © 2026 Realcomp II Ltd. Shareholders. Real estate listings held by brokerages other than Berkshire Hathaway HomeServices Snyder & Company, Realtors® are marked with the Realcomp-approved IDX logo and are provided through IDX through Realcomp II Ltd. IDX information is provided exclusively for the consumers' personal, non-commercial use and may not be used for any purpose other than to identify prospective properties consumers may be interested in purchasing. Any use of search facilities of data on the site, other than by a consumer looking to purchase real estate, is prohibited. The accuracy of all information, regardless of source, is not guaranteed or warranted. All information should be independently verified. Data last updated: 2026-10-12T23:58:37.137.
www.bhhssnyder.com/homes/180039713
Print Image

187 Greenan Lane Lake Orion Vlg, MI 48362

  • Price: $915,000
  • Status: Active
  • On Site: 62 Days
  • Updated: 192 min ago
  • MLS #: 20261063541
4
Beds
4
Baths
2
½ Baths
0.24
Acres
4,293
SQFT
$213
$/SQFT
2004
Built
Neighborhood:
Turnberry On The New Course At Indianwood Occpn 1386
County:
Oakland
Area:
Orion Twp
School District:
LAKE ORION
Property Description
INDIANWOOD GOLF RESORT ESTATE • IMMEDIATE OCCUPANCY PRICE REDUCED FOR AN IMMEDIATE AS-IS SALE TO $925,000! Price reduction $75k. Immediate occupancy! Sold "As-Is" per updated videos—all carpet deep cleaned & in good condition. 6,625 total sq. ft. compound on premier Indianwood Golf Course tee box lot. 4,293 sq. ft. above grade + 1,486 sq. ft. walk-out lower level. Features a grand 2-story great room with soaring mirror accents and premium Lexicon side windows. Executive study features custom solid wood Judge's paneling and matching ceiling. Solid oak floors lead to a formal dining room and a kitchen anchored by premium granite countertops, a walk-in pantry, 8'x4' center island, and a brand-new 2024 Sub-Zero fridge. Outside, an expansive 45' composite deck frames panoramic fairway views. Upper bonus loft + Jack & Jill suite. Four luxury baths feature timeless, genuine granite counters and clean marble flooring. Primary oasis holds dual walk-in closets. Fully finished walk-out lower level has a 2nd fireplace, 2nd kitchen, gym with a large wall mirror, and an 8-seat private theater with a 120" screen and a 2,000W sound system. All wall-mounted TVs in the great room, upper loft, and exercise room stay with the property! Adjacent is an 856 sq. ft. storage suite finished with a clean epoxy-coated floor, 9 heavy-duty shelves, and a backup fridge. Best shingle roof new 2017. Welcome home!
Exterior Features

Architecture Level 2 Story Architecture Style Colonial Construction Materials BrickWood Entry Location Ground Level Fencing Fence Not Allowed Foundation Details Basement Foundation Features Sump Pump Foundation Materials Poured Garage Features Door OpenerSide EntranceAttachedBasement AccessDrivewayElectric Vehicle Charging Station(s) Garage Size 3 Car Garage YN Yes Lot Features Gated CommunityNear Golf Course Lot Size Dimensions 91x122x90x115 Pool YN No Porch Type DeckPatioPorch Road Frontage Feet 91 Road Frontage Type PavedPrivate Roof Material Asphalt Waterfront Description Pond Waterfront YN No

Interior Features

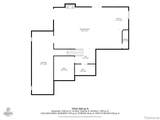
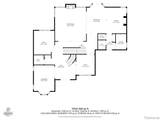
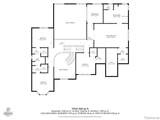
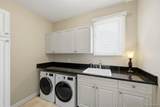
Basement Type FinishedInterior EntryWalk-Out AccessBath/Stubbed Basement YN Yes Baths Total 4.20 Cooling Ceiling Fan(s)Central Air Fireplace Fuel Gas Fireplace Locations BasementFamily Room Fireplace YN Yes Heating ENERGY STAR® Qualified Furnace EquipmentForced Air Heating Fuel Natural Gas Interior Features Smoke AlarmCable AvailableCarbon Monoxide Alarm(s)Entrance FoyerFurnished - NegotiableSecurity Alarm (rented)24 Hour SecurityClosed Circuit Camera(s)Exterior Video SurveillanceFire Alarm Kitchen Appliances ENERGY STAR® qualified freezerENERGY STAR® qualified washerBuilt-In Electric OvenConvection OvenDisposalDryerENERGY STAR® qualified dishwasherENERGY STAR® qualified refrigeratorExhaust FanGas CooktopIndoor GrillRange HoodWarming Drawer Room Count 20 Rooms Bedroom - Primary (Second Level) Bedroom (Second Level) Bedroom (Second Level) Bedroom (Second Level) Kitchen (First/Entry Level) Breakfast Nook/Room (First/Entry Level) Kitchen (First/Entry Level) Dining Room (First/Entry Level) Living Room (First/Entry Level) Other (First/Entry Level) Laundry Area/Room (First/Entry Level) Kitchen - 2nd (Basement Level) Flex Room (Basement Level) Bath - Primary (Second Level) Bath - Full (First/Entry Level) Bath - Full (Second Level) Bath - Full Sq Ft Combined 5779 Sq Ft Lower Floor 1486 Sq Ft Total Basement 2352 Water Heater Fuel Natural Gas

Property Features

Accessibility Features Accessible Approach with RampAccessible BedroomAccessible Central Living AreaAccessible DoorsAccessible Hallway(s)Adaptable For ElevatorCentral Living AreaVisitor Bathroom Association Fee 175 Association Fee Frequency Monthly Association Fee YN Yes Down Payment Resource YN No Existing Lease YN No Homestead YN No Land Contract YN No Listing Financing CashConventional Ownership Status Short Sale - NoPrivate Owned Pets Allowed Cats OKDogs OK Possession At Close Postal City Lake Orion Protection Period 1 Restrictions YN No Settlement City Sewer Sewer (Sewer-Sanitary)Sewer at Street Short Sale No Tax Amount Summer 8131.0000 Tax Amount Winter 4005.0000 Title Standard (Private) Total Tax 12136.0000 Transaction Type Sale Unparsed Address 187 Greenan Lane Warranty No Water Source Public (Municipal)Water at Street

Realcomp IDX logo IDX provided courtesy of Realcomp II Ltd., via Joseph Walter Realty, LLC: (248) 294-7850 and Realcomp, ©2026 Realcomp II Ltd. Shareholders.


IDX provided courtesy of Realcomp II Ltd. via Berkshire Hathaway HomeServices Snyder & Company, Realtors® and Realcomp II Ltd.. © 2026 Realcomp II Ltd. Shareholders. Real estate listings held by brokerages other than Berkshire Hathaway HomeServices Snyder & Company, Realtors® are marked with the Realcomp-approved IDX logo and are provided through IDX through Realcomp II Ltd. IDX information is provided exclusively for the consumers' personal, non-commercial use and may not be used for any purpose other than to identify prospective properties consumers may be interested in purchasing. Any use of search facilities of data on the site, other than by a consumer looking to purchase real estate, is prohibited. The accuracy of all information, regardless of source, is not guaranteed or warranted. All information should be independently verified. Data last updated: 2026-10-12T23:58:37.137.
 
https://bt-photos.global.ssl.fastly.net/michigan/orig_boomver_1_667321544-2.jpg https://bt-photos.global.ssl.fastly.net/michigan/orig_boomver_1_667321544-2.jpg https://bt-photos.global.ssl.fastly.net/michigan/orig_boomver_1_667321544-2.jpg
Logo
Berkshire Hathaway HomeServices Snyder & Company, Realtors®
2655 Plymouth Road
Ann Arbor MI, 48105
;