


Skip To Content

18529 26 1/2 Mile Road

Albion, MI 49224
  • $329,900
  • STATUS: Active
  • ON SITE: 54 Days
  • MLS #: 26042670
$329,900
  • 2
    BEDS
  • 0.78
    ACRES
  • 2
    BATHS
  • 0
    1/2 BATHS
  • 1,734
    SQFT
  • $190
    $/SQFT
Neighborhood:
Type:
Single-Family Home
Built:
1998
County:

School Ratings & Info

School District:

Description

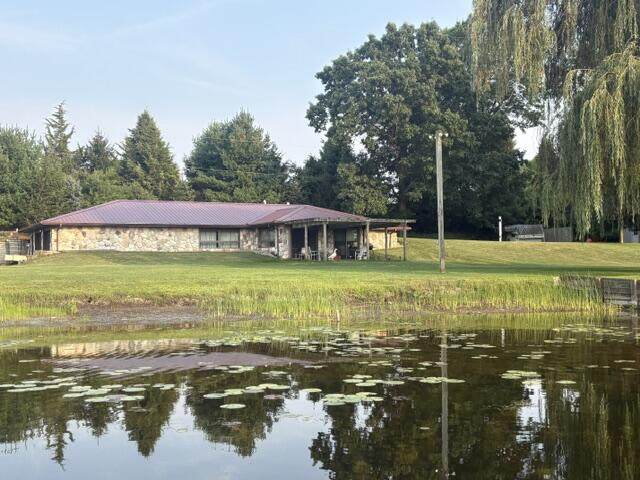
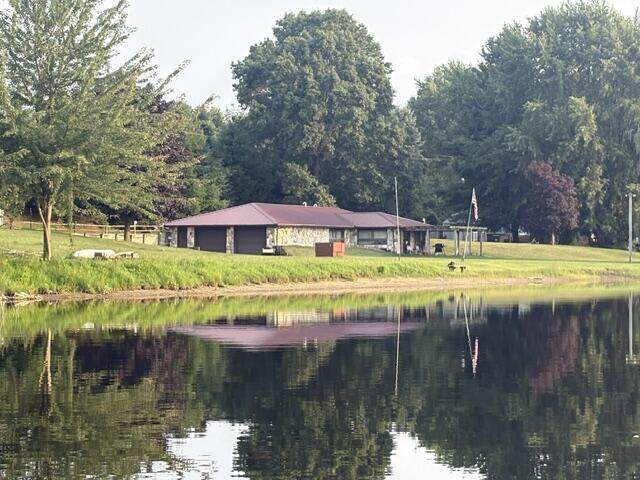
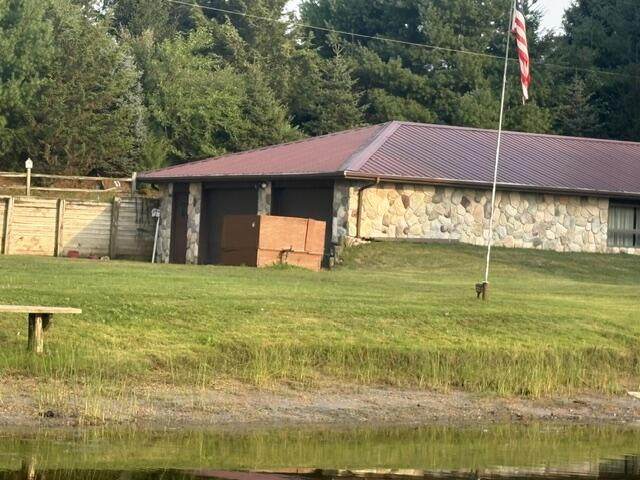
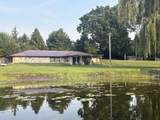
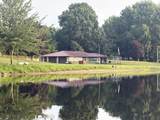
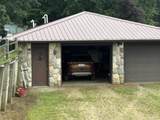
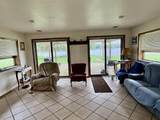
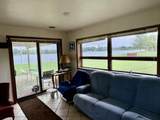
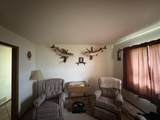
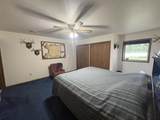
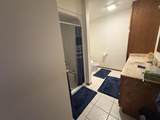
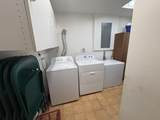
Over 200 feet of Prairie Lake frontage awaits you to enjoy on this all sports lake. After a day of fishing, awesome sunsets can be viewed from your patio. This 2 bedroom 2 full bathroom home offers 36 in interior doors to all rooms and extra wide hallways. The attached 2 car garage allows easy access to home, that was built into a hill on two sides.

Monthly Payment Calculator


© 2026 MichRIC, LLC. All rights reserved. Information deemed reliable but not guaranteed. Updated: 2026-10-06T23:33:40.547.
www.bhhssnyder.com/homes/180137016
Print Image

18529 26 1/2 Mile Road Albion, MI 49224

  • Price: $329,900
  • Status: Active
  • On Site: 54 Days
  • MLS #: 26042670
2
Beds
2
Baths
0
½ Baths
0.78
Acres
1,734
SQFT
$190
$/SQFT
1998
Built
Neighborhood:
Clarence Twp
County:
Calhoun
School District:
Springport
Property Description
Over 200 feet of Prairie Lake frontage awaits you to enjoy on this all sports lake. After a day of fishing, awesome sunsets can be viewed from your patio. This 2 bedroom 2 full bathroom home offers 36 in interior doors to all rooms and extra wide hallways. The attached 2 car garage allows easy access to home, that was built into a hill on two sides.
Exterior Features

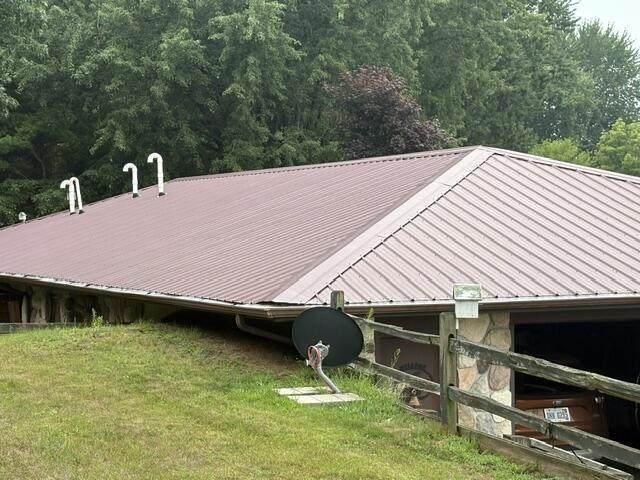
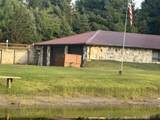
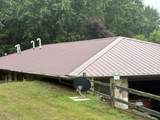
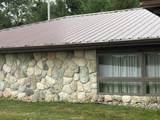
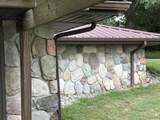
Architectural Style Other Attached Garage YN Yes Construction Materials StoneVinyl Siding Driveway Shared Unpaved YN Yes Garage YN Yes Lot Features [] Other Structures [] Pool Features [] Road Surface Type Paved Roof Metal Water Access YN Yes Water Body Name Prairie Lake Water Type Lake YN Yes Waterfront Features Lake Waterfront YN Yes Window Features Insulated Windows

Interior Features

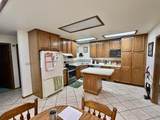
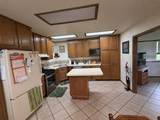
Appliances Built-In Gas OvenDryerFreezerRangeRefrigeratorWasherWater Softener Owned Basement SlabWalk-Out Access Basement YN No Cooling [] Fireplace Features [] Fireplace YN No Heating Forced Air Heating YN Yes Interior Features Center IslandEat-in Kitchen Main Floor Bedrooms 2

Property Features

Accessibility Features 36 Inch Entrance Door36' or + HallwayAccessible Mn Flr BedroomAccessible Entrance Association Amenities [] Association Fee Includes [] Auction Or For Sale For Sale Cross Street L Drive No. and M Drive No. Listing Terms CashFHAConventional New Construction YN No Property Sub Type Single Family Residence Sewer Septic Tank Tax Annual Amount 2019 Tax Year 2025 Utilities Phone AvailableNatural Gas AvailableElectricity AvailableNatural Gas Connected Water Source Private WaterWell Zoning residental

Listing provided courtesy of Michael Heisler of David Brigham Real Estate Company: 517-629-9461. © 2026 MichRIC, LLC. All rights reserved. Information deemed reliable but not guaranteed.


© 2026 MichRIC, LLC. All rights reserved. Information deemed reliable but not guaranteed. Updated: 2026-10-06T23:33:40.547.
 
https://bt-photos.global.ssl.fastly.net/swmich/orig_boomver_1_26042670-2.jpg https://bt-photos.global.ssl.fastly.net/swmich/orig_boomver_1_26042670-2.jpg https://bt-photos.global.ssl.fastly.net/swmich/orig_boomver_1_26042670-2.jpg
Logo
Berkshire Hathaway HomeServices Snyder & Company, Realtors®
2655 Plymouth Road
Ann Arbor MI, 48105
;